
712 Hayes Road, Anderson, SC 29624
Local realty services provided by:ERA Live Moore
712 Hayes Road,Anderson, SC 29624
$179,900
- 3 Beds
- 2 Baths
- 1,541 sq. ft.
- Mobile / Manufactured
- Active
Listed by: braxton sheriff
Office: real broker, llc.
MLS#:20308788
Source:SC_AAR
Price summary
- Price:$179,900
- Price per sq. ft.:$116.74
About this home
Country Living with room to spread out! Enjoy the peace and quiet of living outside the city limits with this spacious 3-bedroom, 2-bathroom home situated on a full acre of land! Featuring an open floor plan, this home offers plenty of room for everyday living and entertaining. With both a living room and a separate family room, there’s no shortage of space to relax or gather with friends and family. The kitchen offers abundant cabinet and counter space and flows conveniently into the dining area. The primary suite features a spacious bathroom complete with a double-sink vanity. Step outside and enjoy the large yard, mature trees, and room to make the property your own. Best of all, NO HOA and NO city limits! Plus, this property is USDA eligible, offering a potential 100% financing opportunity for qualified buyers. If you’re looking for space, flexibility, and a little country charm, this one is worth a look! Schedule your showing today!
Contact an agent
Home facts
- Year built:2001
- Listing ID #:20308788
- Added:1 day(s) ago
- Updated:October 28, 2026 at 09:55 PM
Rooms and interior
- Bedrooms:3
- Total bathrooms:2
- Full bathrooms:2
- Rooms Total:8
- Flooring:Carpet, Ceramic Tile, Laminate
- Bathrooms Description:Garden Tub/Roman Tub, Separate Shower
- Kitchen Description:Dishwasher, Refrigerator, Smooth Cooktop
- Bedroom Description:Main Level Primary
- Basement:Yes
- Basement Description:Crawl Space
- Living area:1,541 sq. ft.
Heating and cooling
- Cooling:Central Air, Forced Air
- Heating:Central, Electric
- Central air:Yes
Structure and exterior
- Roof:Metal
- Year built:2001
- Building area:1,541 sq. ft.
- Lot area:1.01 Acres
- Lot Features:Not In Subdivision, Outside City Limits, Trees
- Architectural Style:Mobile Home
- Construction Materials:Vinyl Siding
- Exterior Features:Front Porch, Porch
- Foundation Description:Crawl Space
- Levels:1 Story
Schools
- High school:Crescent High
- Middle school:Starr-Iva Middl
- Elementary school:Flat Rock Elementary
Utilities
- Water:Public
- Sewer:Septic Tank
Finances and disclosures
- Price:$179,900
- Price per sq. ft.:$116.74
- Tax amount:$40 (2026)
Features and amenities
- Appliances:Dishwasher, Refrigerator, Smooth Cooktop
- Amenities:Cable TV, Ceiling Fans, Walk-in Closets
Parking
- Parking description:Circular Driveway, Driveway
New listings near 712 Hayes Road
- New
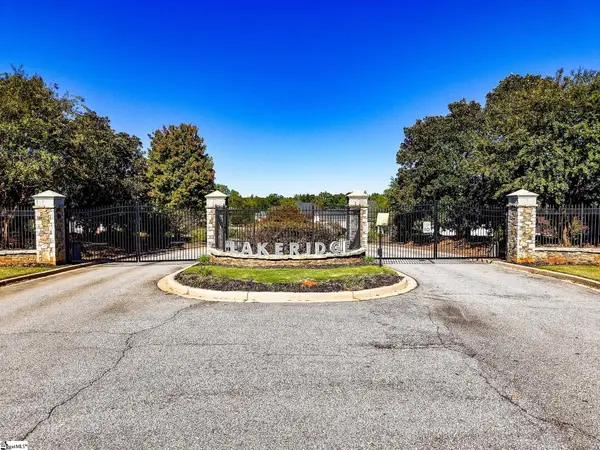 $140,000Active0 Acres
412 Beamer Drive, Anderson, SC 29621
MLS# 1607965Listed by: EXP REALTY LLC - New
 $333,190Active4 beds 2 baths
340 Addalynn Lane, Anderson, SC 29621
MLS# 1607966Listed by: D.R. HORTON - New
 $336,190Active3 beds 2 baths
342 Addalynn Lane, Anderson, SC 29621
MLS# 1607970Listed by: D.R. HORTON - New
 $259,900Active2 beds 2 baths2,000 sq. ft.
202 Oneal Drive, Anderson, SC 29625
MLS# 20308799Listed by: WESTERN UPSTATE KELLER WILLIAM - New
 $95,000Active0 Acres
1298 Lakewood Lane, Anderson, SC 29625
MLS# 1607916Listed by: WESTERN UPSTATE KELLER WILLIAM - New
 $220,000Active3 beds 2 baths
214 Beaty Square, Anderson, SC 29624
MLS# 1607928Listed by: BLACKSTREAM INTERNATIONAL RE - New
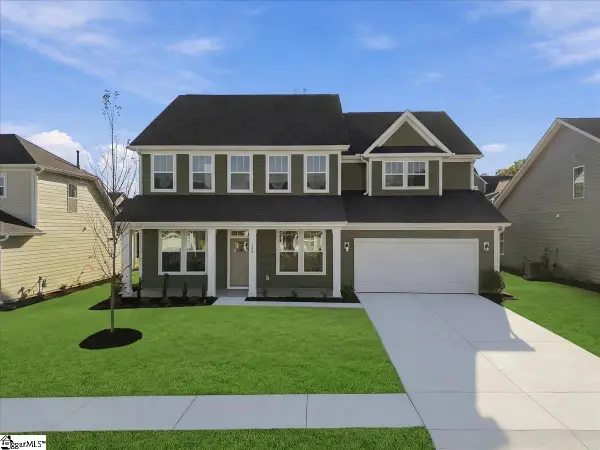 $524,990Active5 beds 4 baths
508 Grasshopper Court, Anderson, SC 29621
MLS# 1607890Listed by: DRB GROUP SOUTH CAROLINA, LLC - New
 $227,990Active3 beds 3 baths
228 Silo Ridge Drive, Anderson, SC 29621
MLS# 1607893Listed by: DRB GROUP SOUTH CAROLINA, LLC - New
 $328,900Active4 beds 2 baths1,675 sq. ft.
2510 Fleming Drive, Anderson, SC 29621
MLS# 20308775Listed by: REZNIK REAL ESTATE LLC


Protect your home and budget from life's surprises with an Assurant Home Warranty, backed by a partner that supports you through every step of homeownership. Explore Plans.
© 2023 - 2026 ERA Franchise Systems LLC. All rights reserved. ERA Franchise Systems LLC fully supports the principles of the Fair Housing Act and the Equal Opportunity Act. ERA, ERA Real Estate powered, and their respective logos are registered service marks of ERA Franchise Systems LLC. Each office is independently owned and operated.