
2901 Echo Trail, Anderson, SC 29621
Local realty services provided by:ERA Kennedy Group Realtors
2901 Echo Trail,Anderson, SC 29621
$349,000
- 4 Beds
- 3 Baths
- 2,689 sq. ft.
- Single family
- Active
Upcoming open houses
- Sun, Aug 3002:00 pm - 04:00 pm
Listed by: robin smith
Office: bhhs c dan joyner - anderson
MLS#:20304696
Source:SC_AAR
Price summary
- Price:$349,000
- Price per sq. ft.:$129.79
About this home
Classic 1968 two-story home, offering solid construction, generous square footage, and character. Situated on .48 acre within the city limits of Anderson, this brick and wood exterior home is located in a highly desirable area with convenient access to Anderson University, Clemson Boulevard, shopping, dining, and medical facilities. The family room is centered around a masonry fireplace and features hardwood plank floors along with an abundance of natural light. The main level also includes a spacious primary bedroom with private bath, an additional full bath, and adjoining office/second bedroom area. The existing layout offers an opportunity to reimagine this section of the home into a truly inviting primary suite with a redesigned en suite bath, walk-in closets, and additional private living space…bringing a 1968 design into a functional design for 2026. Upstairs are two spacious, nearly identical bedrooms along with a full bath, providing privacy and flexibility for family or guests. True to the era, the home offers a large living room and dining room combination, providing excellent square footage for entertaining or creating more flexible modern living areas. The kitchen and breakfast room also offer substantial space and potential to completely redesign the flow, finishes, and functionality for 21st-century living. Another standout feature is the 12' x 9' laundry room, offering ample room to incorporate laundry, cabinetry, convenient drop zone and possibly a half bath. The attached two-car garage includes an additional 8' x 10' workshop/storage room. The yard reflects more than 40 years of care and established landscaping. The rear patio provides the perfect canvas for creating an outdoor living area. With its traditional floor plan, spacious rooms, solid construction, and desirable Anderson location, this home offers an exceptional opportunity to preserve the character of the past while transforming the spaces for today’s living. Ready for its next chapter in 2026, the possibilities for revitalizing this home are truly exciting....
Contact an agent
Home facts
- Year built:1968
- Subdivision & Development:Concord Acres
- Listing ID #:20304696
- Added:1 day(s) ago
- Updated:August 26, 2026 at 06:01 PM
Rooms and interior
- Bedrooms:4
- Total bathrooms:3
- Full bathrooms:3
- Rooms Total:12
- Flooring:Carpet, Ceramic Tile, Laminate, Slate, Tile, Vinyl
- Dining Description:Breakfast Area
- Bathrooms Description:Bath in Primary Bedroom, Shower Only, Walk-In Shower
- Kitchen Description:Dishwasher, Electric Oven, Electric Range, Microwave
- Bedroom Description:Bath in Primary Bedroom, Main Level Primary
- Basement:Yes
- Basement Description:Crawl Space
- Living area:2,689 sq. ft.
Heating and cooling
- Cooling:Central Air, Electric, Forced Air, Heat Pump
- Heating:Forced Air, Gas, Heat Pump
- Central air:Yes
Structure and exterior
- Roof:Architectural, Shingle
- Year built:1968
- Building area:2,689 sq. ft.
- Lot area:0.48 Acres
- Lot Features:City Lot, Level, Subdivision, Trees
- Architectural Style:Traditional
- Construction Materials:Brick, Wood Siding
- Exterior Features:Front Porch, Patio, Porch
- Foundation Description:Crawl Space
- Levels:2 Story
Schools
- High school:Tl Hanna High
- Middle school:Mccants Middle
- Elementary school:Concord Elem
Utilities
- Water:Public
- Sewer:Public Sewer
Finances and disclosures
- Price:$349,000
- Price per sq. ft.:$129.79
Features and amenities
- Appliances:Dishwasher, Electric Oven, Electric Range, Gas Water Heater, Microwave
- Laundry features:Electric Dryer Hookup, Washer Hookup
- Amenities:Bookcases, Cable TV, Ceiling Fans, Laminate Countertop, Security System Owned, Smoke Detectors, Smooth Ceilings, Vinyl Windows, Wood Frame Windows, Workshop
Parking
- Parking description:Attached, Driveway, Garage, Garage Door Opener
- Garage:Yes
- Garage spaces:2
New listings near 2901 Echo Trail
- New
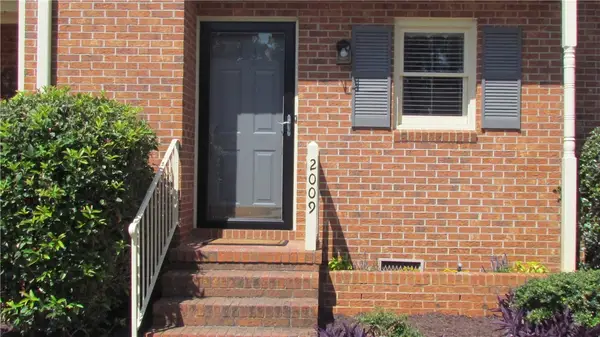 $229,000Active2 beds 3 baths
2009 Cardinal Park Drive, Anderson, SC 29621
MLS# 20305486Listed by: CAROLINA BROKERS - New
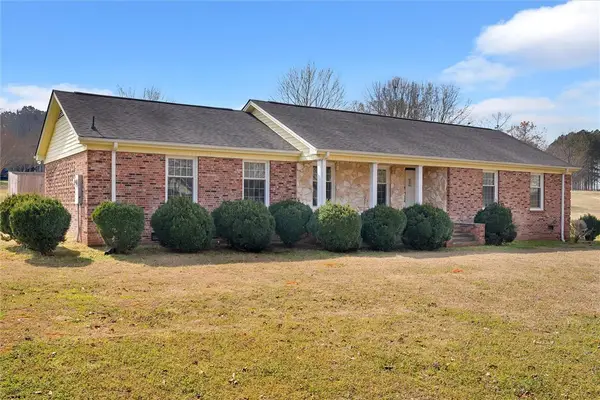 $283,000Active3 beds 2 baths1,647 sq. ft.
2114 Karen Lane, Anderson, SC 29626
MLS# 20305487Listed by: RE/MAX EXECUTIVE/GREENVILLE - New
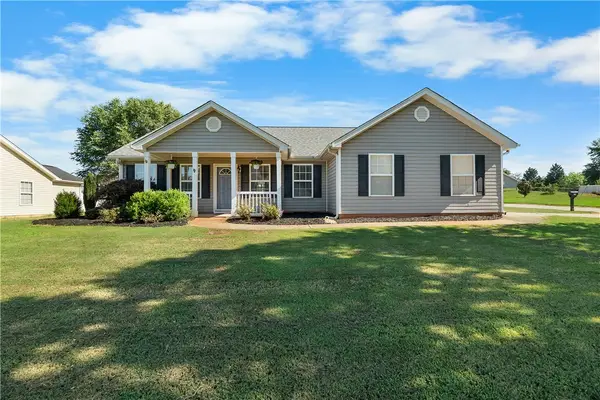 $290,000Active3 beds 2 baths1,576 sq. ft.
101 Radcliff Way, Anderson, SC 29621
MLS# 20305474Listed by: NORTHGROUP REAL ESTATE - New
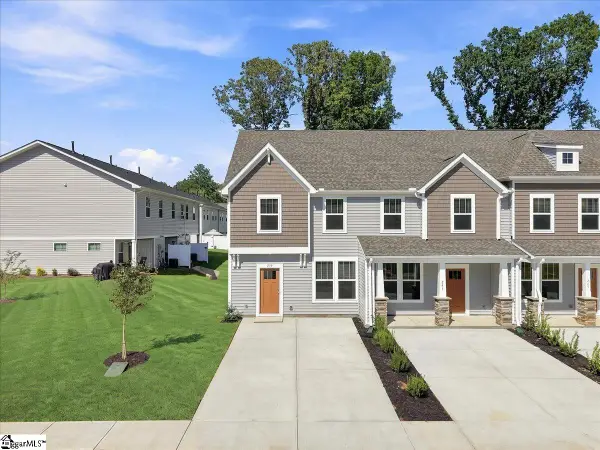 $203,990Active4 beds 3 baths
239 Islay Way, Anderson, SC 29621
MLS# 1601951Listed by: DRB GROUP SOUTH CAROLINA, LLC - New
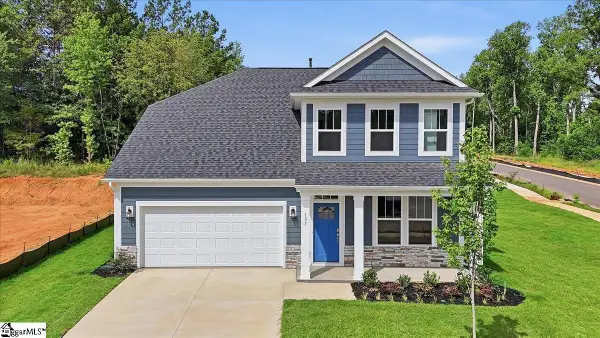 $414,990Active4 beds 3 baths
137 Beaverdam Creek Drive, Anderson, SC 29621
MLS# 1601952Listed by: DRB GROUP SOUTH CAROLINA, LLC - New
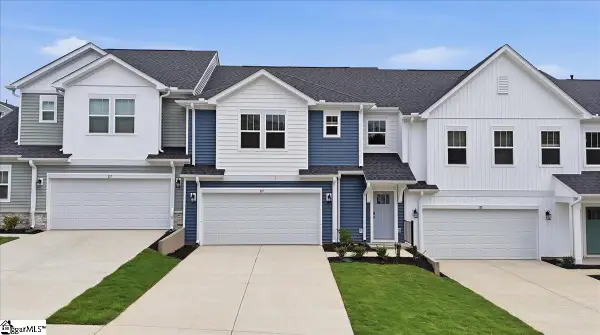 $274,990Active3 beds 3 baths
119 Silo Ridge Drive, Anderson, SC 29621
MLS# 1601954Listed by: DRB GROUP SOUTH CAROLINA, LLC - New
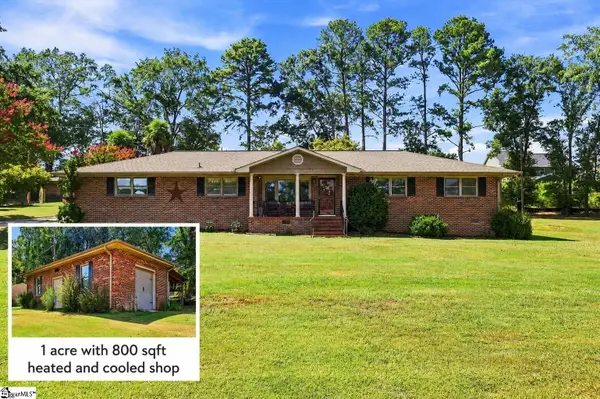 $349,900Active3 beds 2 baths
2709 Waccamaw Trail, Anderson, SC 29621
MLS# 1601957Listed by: BRACKEN REAL ESTATE - New
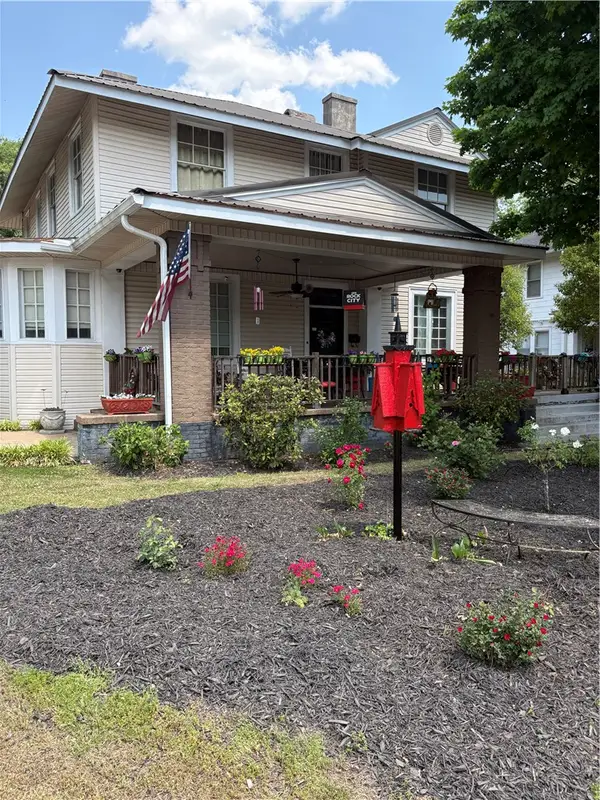 $375,000Active3 beds 3 baths2,795 sq. ft.
903 E River Street, Anderson, SC 29624
MLS# 20305445Listed by: SILVER STAR REAL ESTATE - New
 $275,000Active4 beds 4 baths1,800 sq. ft.
112 Hillcrest Circle, Anderson, SC 29624
MLS# 20304499Listed by: KELLER WILLIAMS GREENVILLE CEN


Protect your home and budget from life's surprises with an Assurant Home Warranty, backed by a partner that supports you through every step of homeownership. Explore Plans.
© 2023 - 2026 ERA Franchise Systems LLC. All rights reserved. ERA Franchise Systems LLC fully supports the principles of the Fair Housing Act and the Equal Opportunity Act. ERA, ERA Real Estate powered, and their respective logos are registered service marks of ERA Franchise Systems LLC. Each office is independently owned and operated.