
3 Cringle Lane, Anderson, SC 29625
Local realty services provided by:ERA Kennedy Group Realtors
3 Cringle Lane,Anderson, SC 29625
$255,000
- 3 Beds
- 2 Baths
- 1,350 sq. ft.
- Single family
- Active
Listed by: dan hamilton
Office: keller williams greenville upstate
MLS#:20304985
Source:SC_AAR
Price summary
- Price:$255,000
- Price per sq. ft.:$188.89
About this home
Tucked away on a cul-de-sac street with NO HOA, this inviting one-level home offers the easy, comfortable lifestyle you’ve been looking for—an open floor plan, a fully fenced yard, great outdoor space, and a convenient location close to everything. Inside, the spacious living room flows seamlessly into the kitchen and dining area, creating an open, comfortable space for everyday living and entertaining. The kitchen features granite countertops, a convenient serving bar, pantry closet, and a full stainless steel appliance package. Just off the kitchen, you’ll find a large storage closet plus a true walk-in laundry room—and the washer and dryer convey! The split bedroom layout offers privacy for the primary suite, which features a trey ceiling, walk-in closet, and private bath with a large shower. Two additional bedrooms share a hall bath with a tub/shower combination. Outside you’ll find even more to love, beginning with a covered back patio overlooking a beautifully established yard filled with colorful roses and a huge butterfly bush all enclosed by privacy fencing. Even better, the property extends beyond the rear fence line, providing additional green space and a wooded backdrop beyond the yard. An outbuilding offers plenty of room for lawn equipment, extra storage, hobbies, or a workshop. With NO HOA, a cul-de-sac location, one-level living, and easy interstate access, this home offers the kind of simplicity and flexibility that’s hard to find. Downtown Anderson is less than 15 minutes away, while Clemson University and Lake Hartwell are both less than 30 minutes from your door. Comfortable, convenient, and ready to enjoy—this is a home that makes everyday living easy....
Contact an agent
Home facts
- Year built:2019
- Subdivision & Development:Hembree Station
- Listing ID #:20304985
- Added:1 day(s) ago
- Updated:August 13, 2026 at 12:02 AM
Rooms and interior
- Bedrooms:3
- Total bathrooms:2
- Full bathrooms:2
- Flooring:Ceramic Tile, Luxury Vinyl Plank
- Bathrooms Description:Bath in Primary Bedroom, Shower Only
- Kitchen Description:Dishwasher, Disposal, Electric Oven, Electric Range, Microwave, Plumbed for Ice Maker, Refrigerator, Trash compactor
- Bedroom Description:Bath in Primary Bedroom, Main Level Primary
- Basement:Yes
- Living area:1,350 sq. ft.
Heating and cooling
- Cooling:Central Air, Electric
- Heating:Central, Electric
- Central air:Yes
Structure and exterior
- Roof:Architectural, Shingle
- Year built:2019
- Building area:1,350 sq. ft.
- Lot area:0.19 Acres
- Lot Features:Outside City Limits, Subdivision
- Architectural Style:Craftsman
- Construction Materials:Vinyl Siding
- Exterior Features:Fence, Front Porch, Porch
- Foundation Description:Slab
- Levels:1 Story
Schools
- High school:Westside High
- Middle school:Lakeside Middle
- Elementary school:Whitehall Elem
Utilities
- Water:Public
- Sewer:Public Sewer
Finances and disclosures
- Price:$255,000
- Price per sq. ft.:$188.89
- Tax amount:$1,191 (2025)
Features and amenities
- Appliances:Dishwasher, Disposal, Dryer, Electric Oven, Electric Range, Electric Water Heater, Microwave, Plumbed For Ice Maker, Refrigerator, Tankless Water Heater, Trash Compactor, Washer
- Laundry features:Dryer, Electric Dryer Hookup, Washer, Washer Hookup
- Amenities:Cable TV, Ceiling Fans, Granite Counters, Smoke Detectors, Smooth Ceilings, Tilt-In Windows, Tray Ceilings, Vaulted Ceilings, Walk-in Closets
Parking
- Parking description:Driveway
New listings near 3 Cringle Lane
- New
 $420,000Active5 beds 3 baths
246 Bronson Ridge, Anderson, SC 29621
MLS# 20304923Listed by: WESTERN UPSTATE KELLER WILLIAM - New
 $198,000Active3 beds 3 baths
147 Evonshire Boulevard, Anderson, SC 29621
MLS# 20304987Listed by: JOEY BROWN REAL ESTATE - New
 $239,900Active2 beds 2 baths
53 Hillsborough Drive, Anderson, SC 29621
MLS# 1600588Listed by: WESTERN UPSTATE KELLER WILLIAM - New
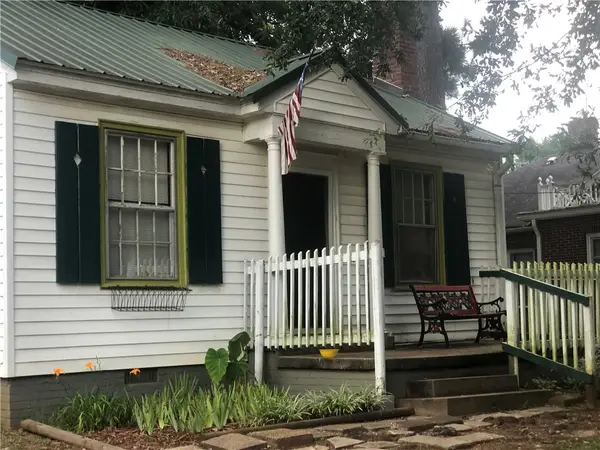 $68,000Active1 beds 1 baths
1017 Elizabeth Street, Anderson, SC 29624
MLS# 20304883Listed by: SILVER STAR REAL ESTATE - New
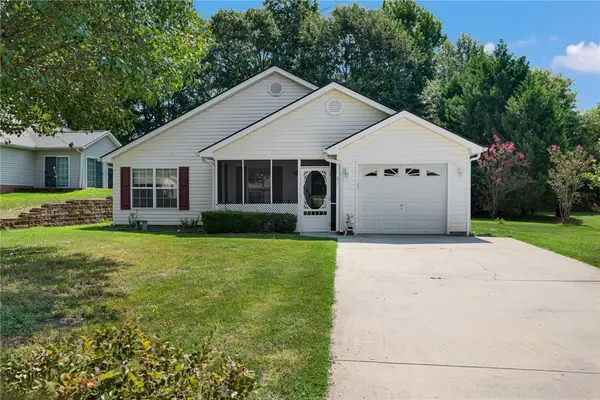 $239,900Active3 beds 2 baths1,475 sq. ft.
611 Hunters Lane, Anderson, SC 29625
MLS# 20304884Listed by: COLDWELL BANKER CAINE - ANDERSON - New
 $188,000Active4 beds 2 baths1,738 sq. ft.
1502 Mitchell Street, Anderson, SC 29624
MLS# 20304945Listed by: CHOSEN REALTY, LLC - New
 $40,000Active2 Acres
116 Latimer Road, Anderson, SC 29626
MLS# 20304961Listed by: REAL BROKER, LLC - New
 $270,000Active3 beds 2 baths
504 North Street, Anderson, SC 29621
MLS# 1600543Listed by: WESTERN UPSTATE KELLER WILLIAM - New
 $430,000Active4 beds 4 baths
106 Roxbury Court, Anderson, SC 29625
MLS# 1600515Listed by: EXP REALTY - CLEVER PEOPLE


Protect your home and budget from life's surprises with an Assurant Home Warranty, backed by a partner that supports you through every step of homeownership. Explore Plans.
© 2023 - 2026 ERA Franchise Systems LLC. All rights reserved. ERA Franchise Systems LLC fully supports the principles of the Fair Housing Act and the Equal Opportunity Act. ERA, ERA Real Estate powered, and their respective logos are registered service marks of ERA Franchise Systems LLC. Each office is independently owned and operated.