
321 Summerall Drive, Anderson, SC 29621
Local realty services provided by:ERA Wilder Realty
321 Summerall Drive,Anderson, SC 29621
$550,000
- 4 Beds
- 4 Baths
- - sq. ft.
- Single family
- Active
Listed by: chris milam
Office: hq real estate, llc.
MLS#:1597435
Source:SC_GGAR
Price summary
- Price:$550,000
- Monthly HOA dues:$25
About this home
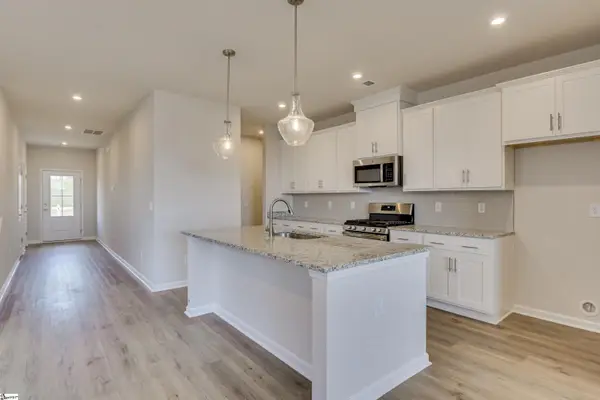
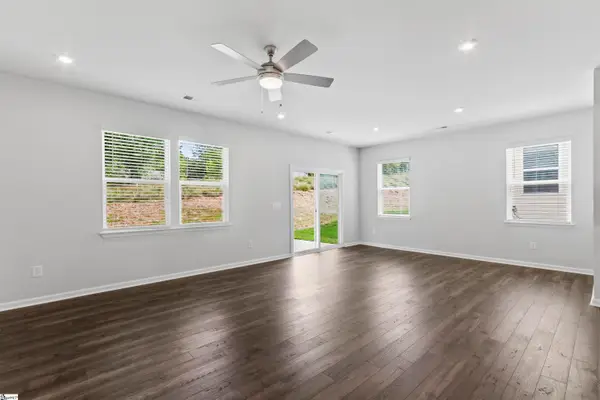
Discover the Enoree by Hunter Quinn Homes—a beautifully crafted Craftsman-style home where timeless design meets modern comfort. Inspired by the natural beauty of the Enoree River, this thoughtfully designed home welcomes you with striking board and batten siding, rich brick accents, and charming decorative gables that create unforgettable curb appeal. Inside, 2,398 square feet of intelligently designed living space offers the perfect balance of style and functionality. The open-concept floor plan is ideal for gathering with family and friends, featuring a spacious kitchen that flows seamlessly into the dining and living areas. Whether you're hosting holiday celebrations or enjoying a quiet evening at home, this inviting space is designed to bring people together. Tucked away on the main level, the private primary suite serves as a peaceful retreat with a generous walk-in closet and a spa-inspired bath. A dedicated home office provides the flexibility today's homeowners need for remote work, studying, or creative pursuits. Upstairs, a versatile loft creates the perfect space for a media room, playroom, or second living area. Three additional bedrooms—each with its own walk-in closet—offer plenty of room for family and guests, while two full bathrooms make busy mornings a breeze. Step outside to enjoy the welcoming covered front porch or personalize your outdoor living with an optional rear patio, creating the perfect setting for morning coffee, weekend cookouts, or relaxing evenings under the stars. Designed for the way you live today, the Enoree combines classic Craftsman architecture with modern conveniences, generous storage, and thoughtfully designed spaces throughout. If you're looking for a home that offers comfort, style, and room to grow, the Enoree is ready to welcome you home....
Contact an agent
Home facts
- Year built:2026
- Subdivision & Development:Walker's Pointe
- Listing ID #:1597435
- Added:83 day(s) ago
- Updated:October 02, 2026 at 12:19 PM
Rooms and interior
- Bedrooms:4
- Total bathrooms:4
- Full bathrooms:3
- Half bathrooms:1
- Flooring:Carpet, Ceramic Tile
- Kitchen Description:Microwave
Heating and cooling
- Cooling:Electric
- Heating:Natural Gas
Structure and exterior
- Roof:Architectural
- Year built:2026
- Lot Features:1/2 Acre or Less, Few Trees
- Architectural Style:Craftsman
- Construction Materials:Concrete
- Exterior Features:Front Porch, Patio
- Foundation Description:Crawl Space/Slab
- Levels:2 Story
Schools
- High school:T. L. Hanna
- Middle school:McCants
- Elementary school:North Pointe
Utilities
- Water:Public
- Sewer:Septic Tank
Finances and disclosures
- Price:$550,000
- Tax amount:$2,150
Features and amenities
- Appliances:Gas Water Heater, Microwave, Range Hood
- Laundry features:1st Floor, Electric Dryer Hookup, Laundry Room, Walk-in, Washer Hookup
- Amenities:int_feat_Ceiling Fan(s), int_feat_Ceiling Smooth, int_feat_Countertops Quartz, int_feat_High Ceilings, int_feat_Open Floorplan, int_feat_Pantry, int_feat_Walk-In Closet(s)
Parking
- Total parking spaces:3
- Parking description:Attached, Concrete
- Garage:Yes
- Garage spaces:3
New listings near 321 Summerall Drive
- New
 $69,900Active1 beds 1 baths
303 W Mauldin Street, Anderson, SC 29625
MLS# 20306814Listed by: DELTA REAL ESTATE, LLC - Open Sat, 1 to 4pmNew
 $329,990Active4 beds 3 baths
805 Honeylocust Lane, Anderson, SC 29625
MLS# 1605542Listed by: SM SOUTH CAROLINA BROKERAGE, L - Open Sat, 1 to 4pmNew
 $318,990Active3 beds 3 baths
1011 Mockernut Way, Anderson, SC 29625
MLS# 1605543Listed by: SM SOUTH CAROLINA BROKERAGE, L - Open Sat, 1 to 4pmNew
 $352,990Active4 beds 3 baths
1015 Mockernut Way, Anderson, SC 29625
MLS# 1605544Listed by: SM SOUTH CAROLINA BROKERAGE, L - Open Sat, 1 to 4pmNew
 $318,990Active3 beds 3 baths
1013 Mockernut Way, Anderson, SC 29625
MLS# 1605545Listed by: SM SOUTH CAROLINA BROKERAGE, L - New
 $282,490Active3 beds 2 baths
806 Honeylocust Lane, Anderson, SC 29625
MLS# 1605546Listed by: SM SOUTH CAROLINA BROKERAGE, L - New
 $159,999Active3 beds 2 baths
636 Lookover Drive, Anderson, SC 29621
MLS# 20306293Listed by: JW MARTIN REAL ESTATE - New
 $229,900Active4 beds 2 baths1,812 sq. ft.
7 Woodbridge Circle, Anderson, SC 29621
MLS# 20306836Listed by: TRAVIS REALTY - New
 $59,000Active0.66 Acres
00 Mcfalls Circle, Anderson, SC 29621
MLS# 20306880Listed by: SILVER STAR REAL ESTATE - New
 $949,000Active4 beds 4 baths4,222 sq. ft.
305 Merriman Trail, Anderson, SC 29621
MLS# 20306007Listed by: JACKSON STANLEY, REALTORS


Protect your home and budget from life's surprises with an Assurant Home Warranty, backed by a partner that supports you through every step of homeownership. Explore Plans.
© 2023 - 2026 ERA Franchise Systems LLC. All rights reserved. ERA Franchise Systems LLC fully supports the principles of the Fair Housing Act and the Equal Opportunity Act. ERA, ERA Real Estate powered, and their respective logos are registered service marks of ERA Franchise Systems LLC. Each office is independently owned and operated.