
1115 Marshall Road, Anderson, SC 29626
Local realty services provided by:ERA Live Moore
1115 Marshall Road,Anderson, SC 29626
$293,000
- 3 Beds
- 2 Baths
- 1,506 sq. ft.
- Single family
- Active
Listed by: dina eichin
Office: vpr united real estate
MLS#:20306914
Source:SC_AAR
Price summary
- Price:$293,000
- Price per sq. ft.:$194.56
About this home
Brand new construction with NO HOA...1115 Marshall Rd. is ready for its new owners. This spacious 3 bedroom 2 bath home is situated on an almost half acre lot in an established Anderson community conveniently located to all your shopping, downtown Anderson, medical facilities and so much more. With approximately 1500 s.f. this home offers a split floor plan with a spacious primary bedroom, large guest rooms and an open floor plan. Enjoy your morning coffee on the large covered front porch or large rear deck. So much to enjoy about this beautiful new home. Call and make your appointment today.
Contact an agent
Home facts
- Year built:2026
- Listing ID #:20306914
- Added:1 day(s) ago
- Updated:October 05, 2026 at 06:16 PM
Rooms and interior
- Bedrooms:3
- Total bathrooms:2
- Full bathrooms:2
- Rooms Total:7
- Flooring:Luxury Vinyl Plank
- Bathrooms Description:Bath in Primary Bedroom
- Kitchen Description:Dishwasher, Microwave, Smooth Cooktop
- Bedroom Description:Bath in Primary Bedroom, Main Level Primary
- Basement:Yes
- Basement Description:Crawl Space
- Living area:1,506 sq. ft.
Heating and cooling
- Cooling:Central Air, Electric
- Heating:Central, Electric
- Central air:Yes
Structure and exterior
- Roof:Composition, Shingle
- Year built:2026
- Building area:1,506 sq. ft.
- Lot area:0.45 Acres
- Lot Features:Not In Subdivision, Outside City Limits, Sloped
- Architectural Style:Ranch
- Construction Materials:Vinyl Siding
- Exterior Features:Deck, Front Porch, Porch
- Foundation Description:Crawl Space
- Levels:1 Story
Schools
- High school:Westside High
- Middle school:Robert Anderson Middle
- Elementary school:Mclees Elem
Utilities
- Sewer:Septic Tank
Finances and disclosures
- Price:$293,000
- Price per sq. ft.:$194.56
Features and amenities
- Appliances:Dishwasher, Electric Water Heater, Microwave, Smooth Cooktop
- Laundry features:Electric Dryer Hookup, Washer Hookup
- Amenities:Cable TV, Ceiling Fans, Insulated Windows, Quartz Counters, Smooth Ceilings, Tilt-In Windows
Parking
- Parking description:Attached, Driveway, Garage
- Garage:Yes
- Garage spaces:1
New listings near 1115 Marshall Road
- New
 $45,000Active0.23 Acres
313 I Street, Anderson, SC 29625
MLS# 20306676Listed by: JW MARTIN REAL ESTATE - New
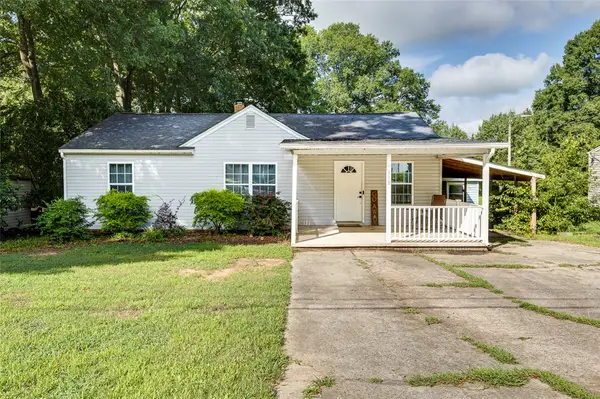 $209,900Active3 beds 2 baths1,508 sq. ft.
110 Avondale Road, Anderson, SC 29624
MLS# 20306990Listed by: NORTHGROUP REAL ESTATE - New
 $1,199,000Active4 beds 3 baths2,888 sq. ft.
3620 Centerville Road, Anderson, SC 29625
MLS# 20306874Listed by: WESTERN UPSTATE KELLER WILLIAM - Open Sun, 2 to 4pmNew
 $249,900Active3 beds 1 baths
2028 Moultrie Square, Anderson, SC 29621
MLS# 20306973Listed by: FOUNDERS REAL ESTATE LLC - New
 $195,000Active3 beds 2 baths
128 Meadow Hills Drive, Anderson, SC 29624
MLS# 20306969Listed by: AGENT GROUP REALTY - New
 $439,990Active5 beds 4 baths2,990 sq. ft.
127 Beaverdam Creek Drive, Anderson, SC 29621
MLS# 20306970Listed by: DRB GROUP SOUTH CAROLINA, LLC - New
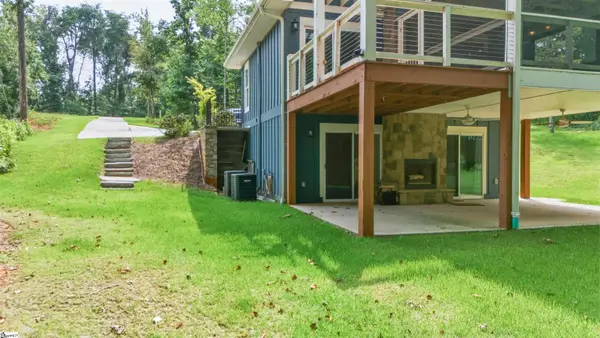 $379,900Active3 beds 3 baths
106 Jarrett Road, Anderson, SC 29626
MLS# 1605717Listed by: LAKE HARTWELL PROPERTIES - New
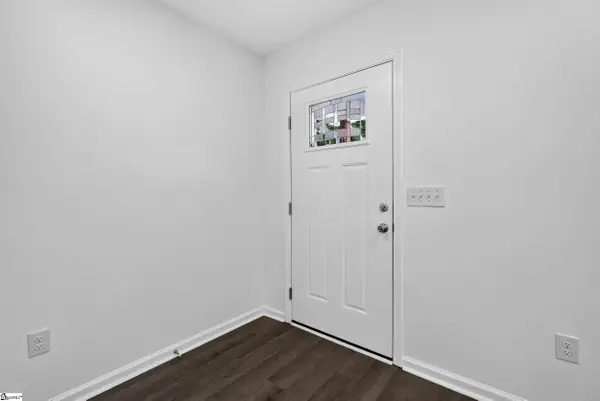 $200,000Active3 beds 2 baths
1404 High Street, Anderson, SC 29624
MLS# 1605714Listed by: EXIT REALTY UNLIMITED, LLC - New
 $184,900Active3 beds 2 baths1,466 sq. ft.
312 Northlake Drive, Anderson, SC 29625
MLS# 20306963Listed by: LAKE HARTWELL PROPERTIES


Protect your home and budget from life's surprises with an Assurant Home Warranty, backed by a partner that supports you through every step of homeownership. Explore Plans.
© 2023 - 2026 ERA Franchise Systems LLC. All rights reserved. ERA Franchise Systems LLC fully supports the principles of the Fair Housing Act and the Equal Opportunity Act. ERA, ERA Real Estate powered, and their respective logos are registered service marks of ERA Franchise Systems LLC. Each office is independently owned and operated.