
503 Hunters Lane, Anderson, SC 29625
Local realty services provided by:ERA Kennedy Group Realtors
503 Hunters Lane,Anderson, SC 29625
$260,000
- 3 Beds
- 2 Baths
- 1,842 sq. ft.
- Single family
- Active
Listed by: suzette christopher, lyndsey cole
Office: re/max executive
MLS#:20309393
Source:SC_AAR
Price summary
- Price:$260,000
- Price per sq. ft.:$141.15
About this home
Welcome to Hunters Glen Subdivision! This charming one-level vinyl home features a desirable split-bedroom floor plan with 3 bedrooms and 2 full baths. The spacious, open living and kitchen area provides the perfect setting for everyday living and entertaining. The kitchen offers Corian countertops, a built-in desk, and all appliances remain. Enjoy a beautiful formal dining room, perfect for hosting family and friends. The spacious primary suite features a walk-in closet, garden tub, and separate shower. Additional highlights include a convenient laundry room with cabinets and a two-car garage. Step outside to enjoy the private backyard with a patio and retractable awning. Subdivision offers a pool area for homeowners to enjoy! Don't miss the opportunity to make this wonderful home yours!
Contact an agent
Home facts
- Year built:1999
- Subdivision & Development:Hunters Glen
- Listing ID #:20309393
- Added:1 day(s) ago
- Updated:November 14, 2026 at 03:05 AM
Rooms and interior
- Bedrooms:3
- Total bathrooms:2
- Full bathrooms:2
- Rooms Total:8
- Flooring:Vinyl
- Dining Description:Breakfast Area
- Bathrooms Description:Bath in Primary Bedroom, Garden Tub/Roman Tub, Separate Shower, Walk-In Shower
- Kitchen Description:Dishwasher, Electric Oven, Electric Range, Microwave, Refrigerator, Smooth Cooktop
- Bedroom Description:Bath in Primary Bedroom, Main Level Primary
- Basement:Yes
- Living area:1,842 sq. ft.
Heating and cooling
- Cooling:Central Air, Forced Air
- Heating:Natural Gas
- Central air:Yes
Structure and exterior
- Roof:Architectural, Shingle
- Year built:1999
- Building area:1,842 sq. ft.
- Lot area:0.26 Acres
- Lot Features:Outside City Limits, Subdivision
- Architectural Style:Ranch
- Construction Materials:Vinyl Siding
- Exterior Features:Front Porch, Porch
- Foundation Description:Slab
- Levels:1 Story
Schools
- High school:Westside High
- Middle school:Robert Anderson Middle
- Elementary school:Centrvl Elem
Utilities
- Water:Public
- Sewer:Public Sewer
Finances and disclosures
- Price:$260,000
- Price per sq. ft.:$141.15
- Tax amount:$470 (2026)
Features and amenities
- Appliances:Dishwasher, Dryer, Electric Oven, Electric Range, Gas Water Heater, Microwave, Refrigerator, Smooth Cooktop, Washer
- Laundry features:Dryer, Electric Dryer Hookup, Washer, Washer Hookup
- Amenities:Blinds, Cathedral Ceilings, Ceiling Fans, Solid Surface Counters, Vinyl Windows, Walk-in Closets
- Pool features:Community
Parking
- Parking description:Attached, Driveway, Garage, Garage Door Opener
- Garage:Yes
- Garage spaces:2
New listings near 503 Hunters Lane
- New
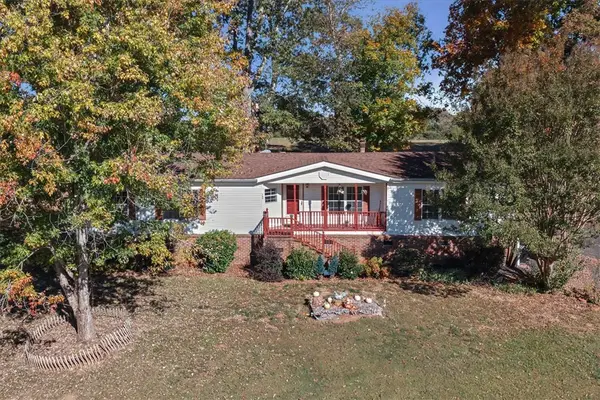 $209,500Active3 beds 2 baths
100 Woodshore Drive, Anderson, SC 29625
MLS# 20309391Listed by: JW MARTIN REAL ESTATE - New
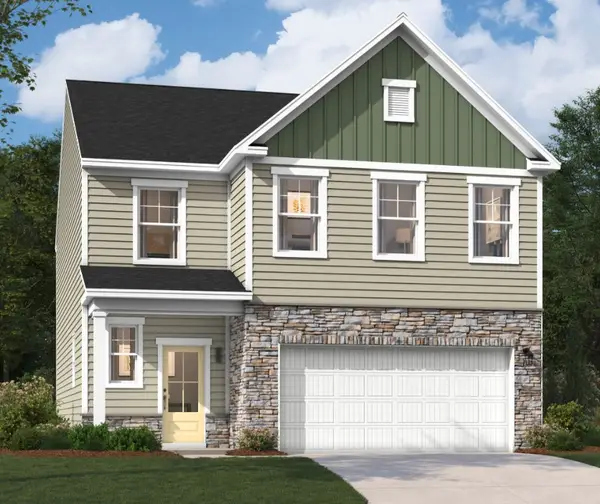 $293,685Active3 beds 3 baths2,325 sq. ft.
1016 Mockernut Way, Anderson, SC 29625
MLS# 20309021Listed by: SM SOUTH CAROLINA BROKERAGE, L - New
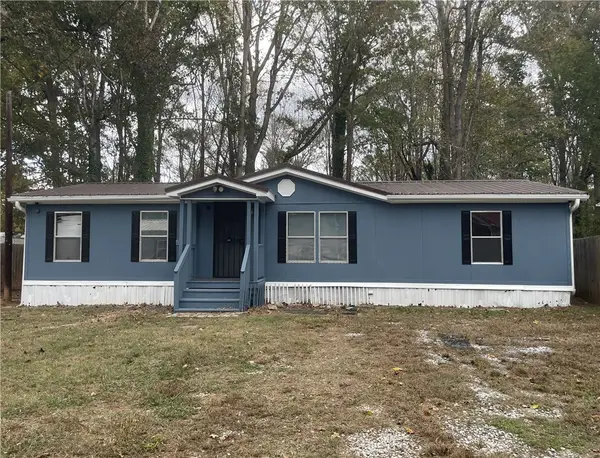 $119,500Active3 beds 2 baths
1504 Phyllis Drive, Anderson, SC 29621
MLS# 20309379Listed by: AXCENT REALTY - New
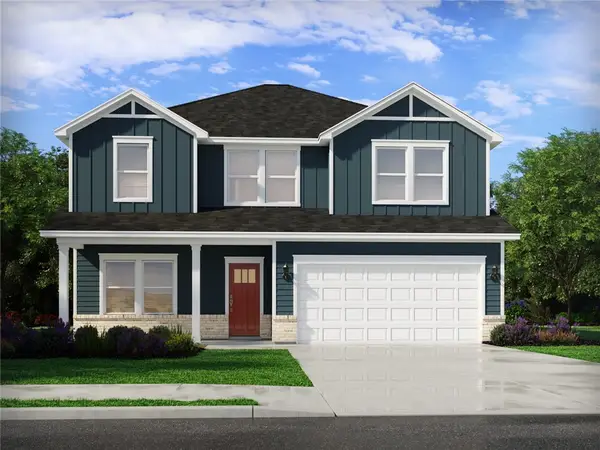 $329,900Active4 beds 3 baths
1339 Hyde Street, Anderson, SC 29626
MLS# 20309237Listed by: MERITAGE HOMES OF SOUTH CAROLINA, INC - Open Sun, 2 to 4pmNew
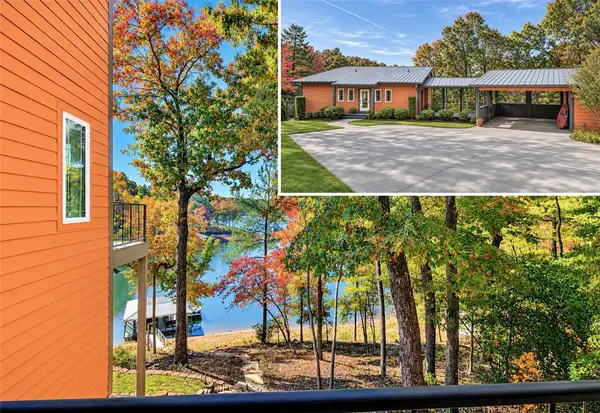 $1,199,999Active3 beds 3 baths
5609 Guy Road, Anderson, SC 29625
MLS# 20309249Listed by: LAKE HARTWELL PROPERTIES - New
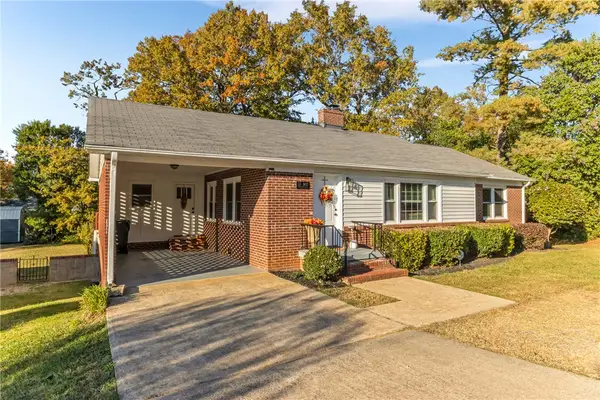 $219,900Active3 beds 1 baths1,516 sq. ft.
502 Whitehall Road, Anderson, SC 29621
MLS# 20309369Listed by: LOVE MY HOMETOWN - New
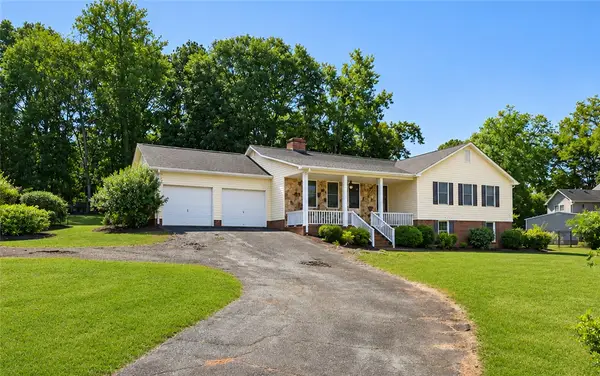 $1Active3 beds 2 baths1,832 sq. ft.
1107 Versailles Avenue, Anderson, SC 29625
MLS# 20309374Listed by: ASL REALTY - New
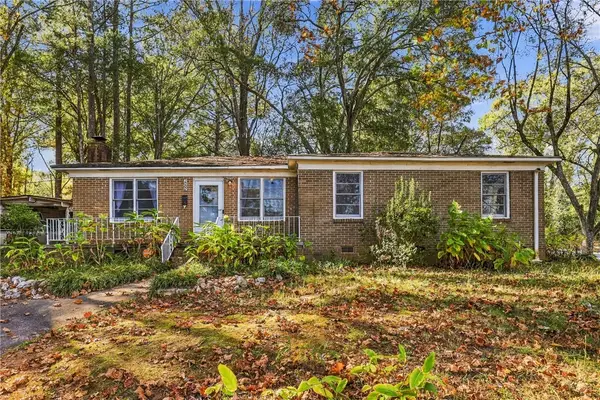 $140,000Active3 beds 1 baths1,317 sq. ft.
1000 Sullivan Street, Anderson, SC 29624
MLS# 20309305Listed by: ADLY GROUP REALTY - New
 $167,500Active2 beds 2 baths1,066 sq. ft.
151 Wexford #202, Anderson, SC 29621
MLS# 646786Listed by: REAL BROKER LLC


Protect your home and budget from life's surprises with an Assurant Home Warranty, backed by a partner that supports you through every step of homeownership. Explore Plans.
© 2023 - 2026 ERA Franchise Systems LLC. All rights reserved. ERA Franchise Systems LLC fully supports the principles of the Fair Housing Act and the Equal Opportunity Act. ERA, ERA Real Estate powered, and their respective logos are registered service marks of ERA Franchise Systems LLC. Each office is independently owned and operated.