
628 Fairmont Road, Anderson, SC 29621
Local realty services provided by:ERA Kennedy Group Realtors
628 Fairmont Road,Anderson, SC 29621
$249,900
- 3 Beds
- 2 Baths
- 1,282 sq. ft.
- Single family
- Active
Listed by: darin glenn, erin glenn
Office: exp realty llc.
MLS#:20309466
Source:SC_AAR
Price summary
- Price:$249,900
- Price per sq. ft.:$194.93
About this home
Sellers are licensed SC Realtors. Welcome home to this beautifully updated 3-bedroom, 2-bath brick ranch situated on a generous .41-acre lot in a convenient Anderson location! Just minutes from Anderson University, this home offers the perfect combination of classic charm and modern upgrades. Step inside to discover fresh paint, stylish LVP flooring throughout, and sleek matte black fixtures that give the home a clean, contemporary feel. The beautifully redesigned kitchen features crisp white shaker cabinetry, granite countertops, brand-new appliances, and an impressive oversized, double-sided island offering additional storage and plenty of space for gathering with family and friends. Both bathrooms have been thoughtfully renovated with coordinating white shaker vanities and updated finishes. A brand-new HVAC system adds comfort and peace of mind. Outside, enjoy the timeless appeal of brick construction and a spacious yard with endless possibilities for outdoor living. Conveniently located near shopping, restaurants, and Anderson University, this move-in-ready home is ready for its next owner. Come see all it has to offer!...
Contact an agent
Home facts
- Year built:1981
- Subdivision & Development:Highland Acres
- Listing ID #:20309466
- Added:1 day(s) ago
- Updated:November 17, 2026 at 10:05 PM
Rooms and interior
- Bedrooms:3
- Total bathrooms:2
- Full bathrooms:2
- Rooms Total:7
- Flooring:Laminate
- Bathrooms Description:Jack and Jill Bath, Walk-In Shower
- Kitchen Description:Dishwasher, Electric Oven, Electric Range, Microwave
- Basement:Yes
- Basement Description:Crawl Space
- Living area:1,282 sq. ft.
Heating and cooling
- Cooling:Central Air, Electric
- Heating:Central, Electric, Gas
- Central air:Yes
Structure and exterior
- Roof:Composition, Shingle
- Year built:1981
- Building area:1,282 sq. ft.
- Lot area:0.41 Acres
- Lot Features:City Lot, Level, Subdivision, Trees
- Architectural Style:Ranch
- Construction Materials:Brick
- Exterior Features:Patio
- Foundation Description:Crawl Space
- Levels:1 Story
Schools
- High school:Tl Hanna High
- Middle school:Glenview Middle
- Elementary school:Calhoun Elem
Utilities
- Water:Public
- Sewer:Public Sewer
Finances and disclosures
- Price:$249,900
- Price per sq. ft.:$194.93
Features and amenities
- Appliances:Dishwasher, Electric Oven, Electric Range, Microwave
- Laundry features:Electric Dryer Hookup, Washer Hookup
- Amenities:Cable TV, Ceiling Fans, Granite Counters
Parking
- Parking description:Attached Carport, Driveway
- Garage:Yes
- Garage spaces:1
New listings near 628 Fairmont Road
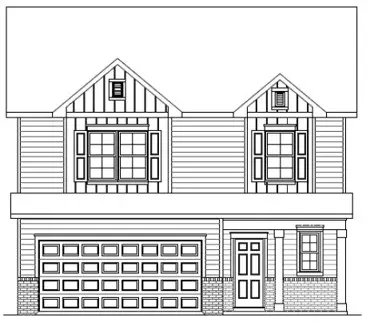
 $438,102Active5 beds 3 baths2,986 sq. ft.
243 Gypsum Way #Lot 74, Anderson, SC 29625
MLS# 20301635Listed by: CLAYTON PROPERTIES GROUP DBA - MUNGO HOMES- New
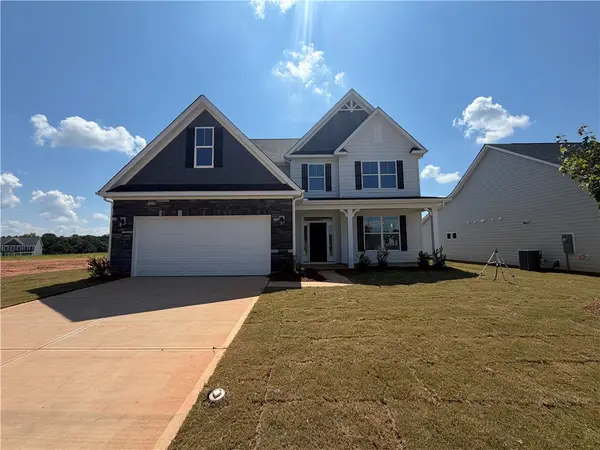
 $376,928Active3 beds 3 baths2,207 sq. ft.
211 Branford Street #SUN0134, Anderson, SC 29625
MLS# 20306819Listed by: EHC BROKERAGE LP - New
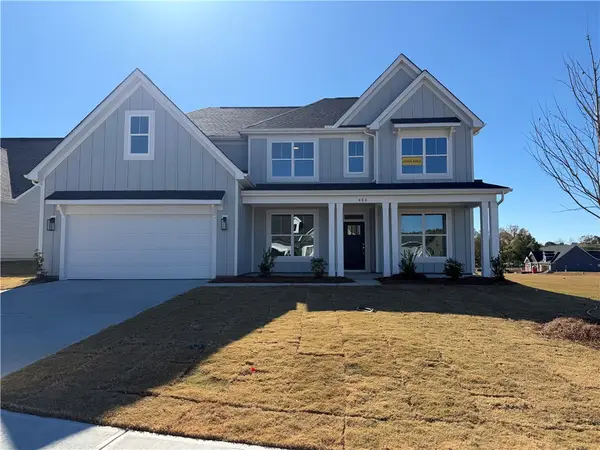
 $499,900Active5 beds 4 baths3,310 sq. ft.
408 Ladybug Lane, Anderson, SC 29621
MLS# 20309216Listed by: EASTWOOD HOMES - New
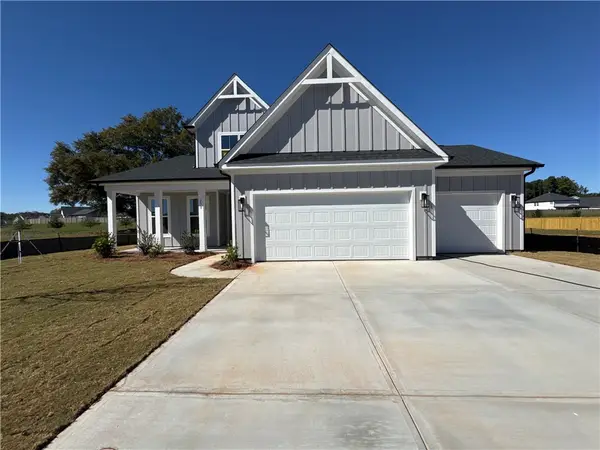
 $564,900Active5 beds 4 baths3,796 sq. ft.
404 Ladybug Lane, Anderson, SC 29621
MLS# 20309218Listed by: EASTWOOD HOMES - New
 $474,900Active4 beds 4 baths2,867 sq. ft.
210 Kayfield Farms Drive, Anderson, SC 29621
MLS# 20309221Listed by: EASTWOOD HOMES - New
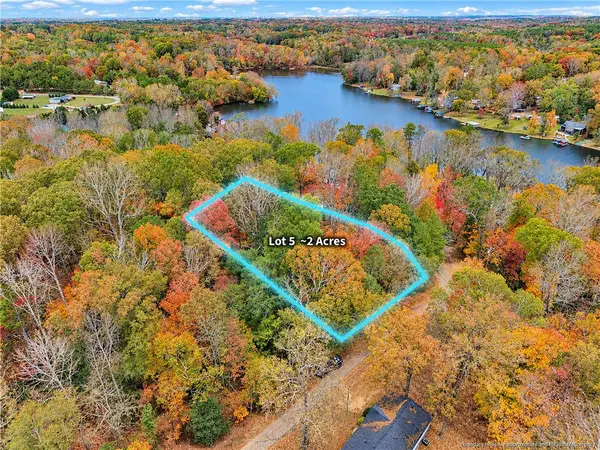 $79,950Active2 Acres
Lot 5 Guest Circle, Anderson, SC 29621
MLS# 20309447Listed by: SILVER STAR REAL ESTATE - New
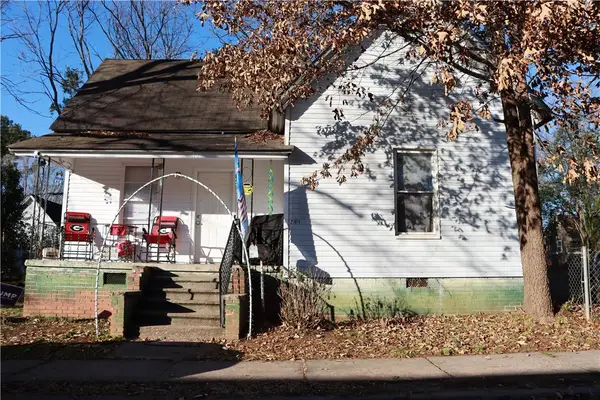 $965,000Active-- beds -- baths
212 C Street #14, Anderson, SC 29625
MLS# 20309463Listed by: HOMESMART NORTHGROUP - New
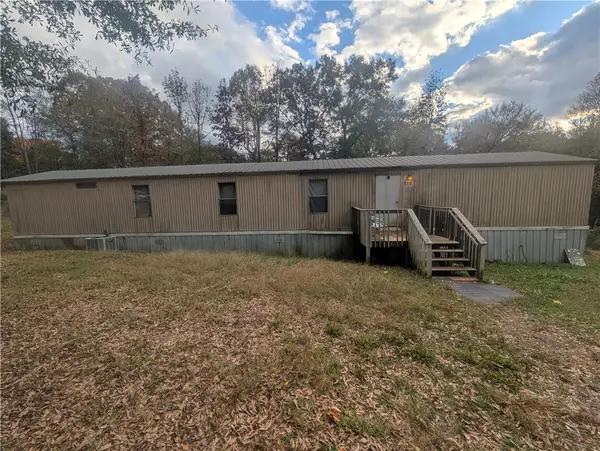 $200,000Active-- beds -- baths
118A/118B/120 Candi Drive, Anderson, SC 29625
MLS# 20309445Listed by: ASL REALTY - New
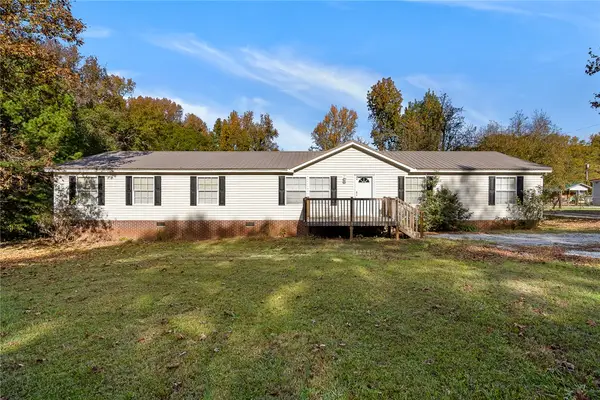 $230,000Active4 beds 2 baths2,128 sq. ft.
130 Woodforest Lane, Anderson, SC 29621
MLS# 20309423Listed by: WESTERN UPSTATE KELLER WILLIAM


Protect your home and budget from life's surprises with an Assurant Home Warranty, backed by a partner that supports you through every step of homeownership. Explore Plans.
© 2023 - 2026 ERA Franchise Systems LLC. All rights reserved. ERA Franchise Systems LLC fully supports the principles of the Fair Housing Act and the Equal Opportunity Act. ERA, ERA Real Estate powered, and their respective logos are registered service marks of ERA Franchise Systems LLC. Each office is independently owned and operated.