
130 Woodforest Lane, Anderson, SC 29621
Local realty services provided by:ERA Kennedy Group Realtors
130 Woodforest Lane,Anderson, SC 29621
$230,000
- 4 Beds
- 2 Baths
- 2,128 sq. ft.
- Mobile / Manufactured
- Active
Listed by: melody bell & associates, veronica schofield
Office: western upstate keller william
MLS#:20309423
Source:SC_AAR
Price summary
- Price:$230,000
- Price per sq. ft.:$108.08
About this home
Welcome home! This beautifully remodeled 4-bedroom, 2-bath home sits on 1.52 acres and offers the space, updates, and outdoor living you've been looking for. Remodeled in 2023, with a new metal roof in 2023, much of the big-ticket work is already complete. Inside, you'll find tile and LVP flooring throughout the main living areas, an inviting front living room with an electric fireplace, and a spacious kitchen featuring new cabinets and appliances, and an eat-in dining area. A separate laundry room adds convenience. The spacious primary suite features an ensuite bathroom with a double vanity and a large walk-in shower with two shower heads, along with a generous walk-in closet. Walk-in closets throughout the home provide excellent storage. French doors lead to the back deck overlooking the spacious backyard, perfect for entertaining, relaxing, or enjoying summer evenings by the above-ground pool, complete with a new pump. The 1.52-acre property also includes an outbuilding for additional storage, tools, or recreational equipment. Situated on a permanent foundation and de-titled as real property, this home is eligible for FHA, VA, and USDA financing. Enjoy the added benefit of NO HOA! Zoned for Starr Elementary, Starr-Iva Middle, and Crescent High, with convenient access to Anderson, Starr, and Iva. Schedule your showing today!...
Contact an agent
Home facts
- Year built:2003
- Subdivision & Development:Little Mountain
- Listing ID #:20309423
- Added:1 day(s) ago
- Updated:November 17, 2026 at 06:05 PM
Rooms and interior
- Bedrooms:4
- Total bathrooms:2
- Full bathrooms:2
- Flooring:Ceramic Tile, Luxury Vinyl Plank
- Bathrooms Description:Bath in Primary Bedroom, Separate Shower, Shower Only, Walk-In Shower
- Kitchen Description:Dishwasher, Electric Oven, Electric Range, Microwave, Smooth Cooktop
- Bedroom Description:Bath in Primary Bedroom, Main Level Primary
- Basement:Yes
- Living area:2,128 sq. ft.
Heating and cooling
- Cooling:Central Air, Electric
- Heating:Central, Electric
- Central air:Yes
Structure and exterior
- Roof:Metal
- Year built:2003
- Building area:2,128 sq. ft.
- Lot area:1.52 Acres
- Lot Features:Level, Outside City Limits, Subdivision
- Architectural Style:Mobile Home
- Construction Materials:Vinyl Siding
- Exterior Features:Front Porch, Pool, Porch
- Levels:1 Story
Schools
- High school:Crescent High
- Middle school:Starr-Iva Middl
- Elementary school:Starr Elem
Utilities
- Water:Public
- Sewer:Septic Tank
Finances and disclosures
- Price:$230,000
- Price per sq. ft.:$108.08
- Tax amount:$1,416 (2025)
Features and amenities
- Appliances:Dishwasher, Electric Oven, Electric Range, Microwave, Smooth Cooktop
- Laundry features:Washer Hookup
- Amenities:Insulated Windows, Vinyl Windows, Walk-in Closets
- Pool features:Above Ground, Pool
Parking
- Parking description:Driveway
New listings near 130 Woodforest Lane
- New
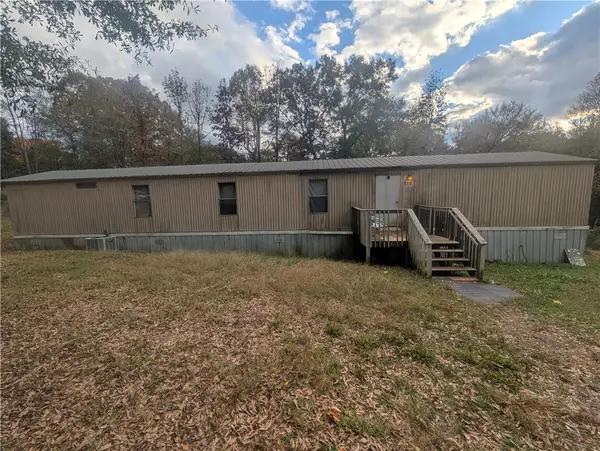 $200,000Active-- beds -- baths
118A/118B/120 Candi Drive, Anderson, SC 29625
MLS# 20309445Listed by: ASL REALTY - New
 $24,900Active0 Acres
0 Carole Avenue, Anderson, SC 29625
MLS# 1609517Listed by: BLUEFIELD REALTY GROUP - New
 $235,000Active3 beds 2 baths
337 Monti Drive, Anderson, SC 29625
MLS# 20309450Listed by: EXP REALTY LLC - New
 $277,000Active3 beds 2 baths2,150 sq. ft.
144 Elliott Circle, Anderson, SC 29621
MLS# 20309411Listed by: HOMESMART NORTHGROUP - New
 $39,000Active0.76 Acres
161 Inlet Pointe Drive, Anderson, SC 29625
MLS# 20309444Listed by: HOMESMART NORTHGROUP 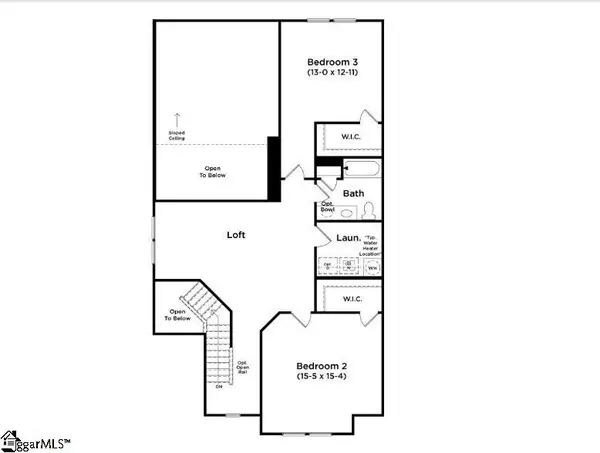 $378,990Pending3 beds 3 baths
366 Crestcreek Drive, Anderson, SC 29621
MLS# 1609471Listed by: DRB GROUP SOUTH CAROLINA, LLC- New
 $590,000Active4 beds 3 baths2,548 sq. ft.
137 Port Royal Road, Anderson, SC 29621
MLS# 20309386Listed by: REAL BROKER, LLC - New
 $495,000Active4 beds 2 baths2,799 sq. ft.
1006 Hillcrest Court, Anderson, SC 29621
MLS# 20309424Listed by: COMMONWEALTH REALTY, LLC - New
 $32,625Active0.24 Acres
206 Burris Street #A&B, Anderson, SC 29625
MLS# 20309431Listed by: HERLONG SOTHEBY'S INTERNATIONAL


Protect your home and budget from life's surprises with an Assurant Home Warranty, backed by a partner that supports you through every step of homeownership. Explore Plans.
© 2023 - 2026 ERA Franchise Systems LLC. All rights reserved. ERA Franchise Systems LLC fully supports the principles of the Fair Housing Act and the Equal Opportunity Act. ERA, ERA Real Estate powered, and their respective logos are registered service marks of ERA Franchise Systems LLC. Each office is independently owned and operated.