
632 Hunters Lane, Anderson, SC 29625
Local realty services provided by:ERA Kennedy Group Realtors
632 Hunters Lane,Anderson, SC 29625
$309,000
- 3 Beds
- 2 Baths
- 1,750 sq. ft.
- Single family
- Active
Listed by: trish bowland
Office: carolina properties
MLS#:20300092
Source:SC_AAR
Price summary
- Price:$309,000
- Price per sq. ft.:$176.57
About this home
Private Retreat with Major Updates — Space, Comfort & Peace of Mind. Welcome to a home that offers something rare—room to breathe, space to grow, and the confidence of key updates already done for you. Set on over 1.3 acres, this inviting 3-bedroom, 2-bath property blends peaceful outdoor living with everyday convenience. From quiet mornings with coffee to evenings under the stars, this is where life slows down—in the best way. Step inside to a warm, functional layout designed for real living. The spacious main areas flow easily for gatherings, while the split-bedroom floor plan provides privacy when you need it most. And here’s what truly sets this home apart. Roof just 1 year old, and the HVAC system and Water Heater replaced in 2017, These important upgrades mean less worry, fewer unexpected expenses, and more time enjoying your home. Outside is where the possibilities really open up. Room for kids and pets to roam freely. Space for entertaining, gardening, or future projects. A level of privacy that’s hard to find at this price point. You’re not just buying a home—you’re gaining flexibility, freedom, and a place to make your own. Conveniently located in Anderson, you’ll enjoy a quiet setting while still being close to shopping, dining, and daily essentials. If you’ve been searching for a home that combines land, livability, and peace of mind upgrades, this one checks all the boxes. Schedule your showing today and experience it for yourself....
Contact an agent
Home facts
- Listing ID #:20300092
- Added:82 day(s) ago
- Updated:July 08, 2026 at 02:32 PM
Rooms and interior
- Bedrooms:3
- Total bathrooms:2
- Full bathrooms:2
- Rooms Total:9
- Flooring:Carpet, Luxury Vinyl Plank
- Bathrooms Description:Bath in Primary Bedroom, Garden Tub/Roman Tub, Separate Shower, Walk-In Shower
- Kitchen Description:Dishwasher, Electric Oven, Electric Range, Refrigerator, Smooth Cooktop
- Bedroom Description:Bath in Primary Bedroom, Main Level Primary
- Basement:Yes
- Living area:1,750 sq. ft.
Heating and cooling
- Cooling:Central Air, Electric
- Heating:Natural Gas
- Central air:Yes
Structure and exterior
- Roof:Architectural, Shingle
- Building area:1,750 sq. ft.
- Lot area:1.3 Acres
- Lot Features:Cul-de-Sac, Level, Outside City Limits, Subdivision
- Architectural Style:Traditional
- Construction Materials:Vinyl Siding
- Exterior Features:Deck, Front Porch, Patio, Porch, Storm Windows Doors
- Foundation Description:Slab
- Levels:1 Story
Schools
- High school:Westside High
- Middle school:Robert Anderson Middle
- Elementary school:Centrvl Elem
Utilities
- Water:Public
- Sewer:Public Sewer
Finances and disclosures
- Price:$309,000
- Price per sq. ft.:$176.57
- Tax amount:$868 (2025)
Features and amenities
- Appliances:Dishwasher, Dryer, Electric Oven, Electric Range, Electric Water Heater, Refrigerator, Smooth Cooktop, Washer
- Laundry features:Dryer, Electric Dryer Hookup, Washer, Washer Hookup
- Amenities:Blinds, Cable TV, Cathedral Ceilings, Ceiling Fans, High Ceilings, Insulated Windows, Laminate Countertop, Pull-Down Attic Stairs, Smoke Detectors, Vinyl Windows, Walk-in Closets
Parking
- Parking description:Attached, Driveway, Garage, Garage Door Opener
- Garage:Yes
- Garage spaces:2
New listings near 632 Hunters Lane
- New
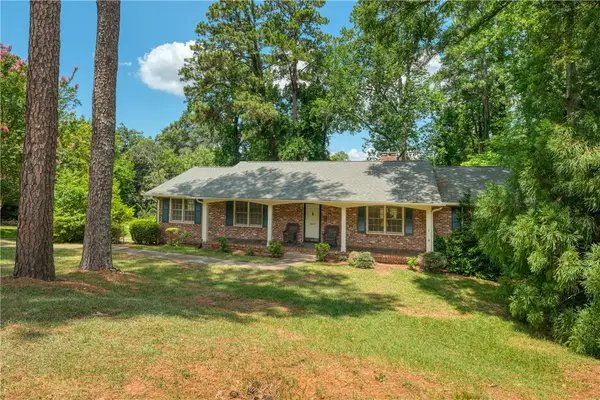 $259,900Active3 beds 3 baths
2815 Leconte Road, Anderson, SC 29621
MLS# 20303613Listed by: JACKSON STANLEY, REALTORS - New
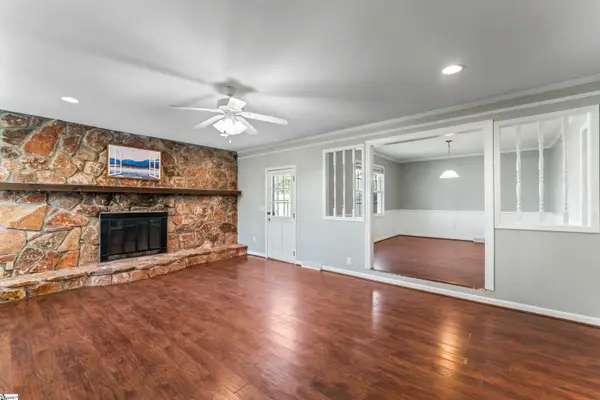 $267,900Active3 beds 2 baths
304 Stonehaven Drive, Anderson, SC 29625
MLS# 1597028Listed by: BHHS C DAN JOYNER - MIDTOWN - New
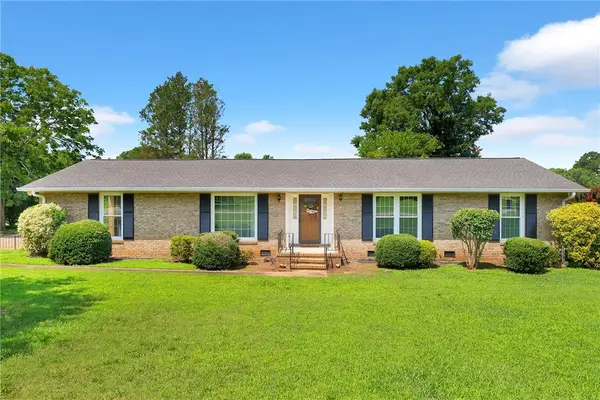 $279,900Active3 beds 2 baths
102 Sheffield Drive, Anderson, SC 29625
MLS# 20303540Listed by: BHHS C DAN JOYNER - ANDERSON - New
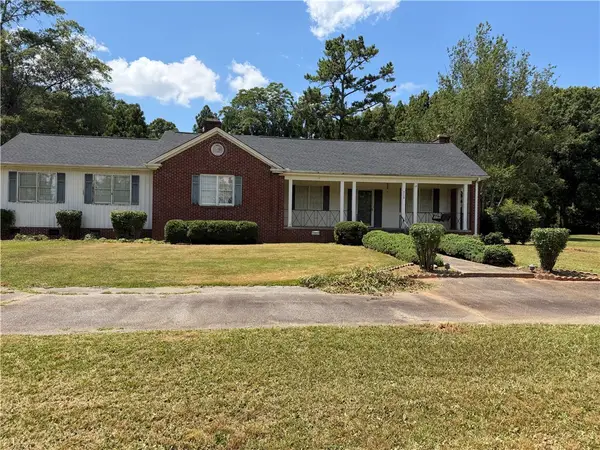 $269,500Active3 beds 2 baths
715 Concord Road, Anderson, SC 29621
MLS# 20303538Listed by: SILVER STAR REAL ESTATE - New
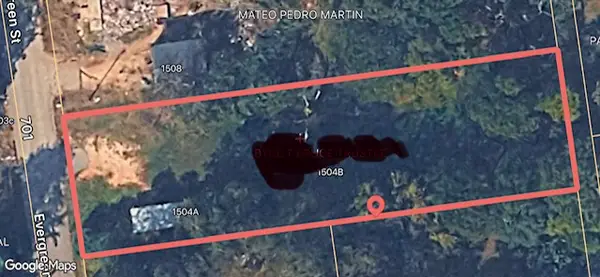 $54,900Active0.48 Acres
1504 Evergreen Street, Anderson, SC 29625
MLS# 20303596Listed by: NORTHGROUP REAL ESTATE - New
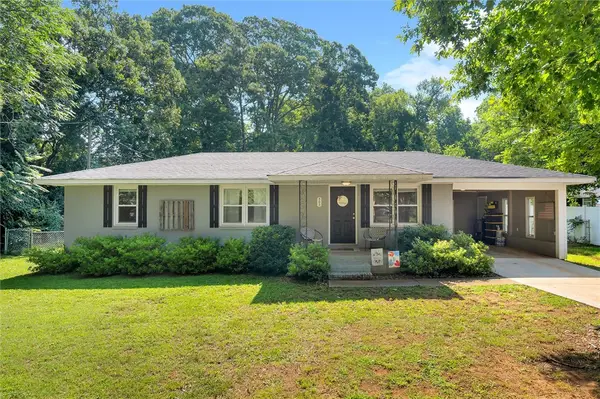 $205,000Active3 beds 2 baths
303 Pennelly Street, Anderson, SC 29626
MLS# 20303601Listed by: REAL BROKER, LLC - New
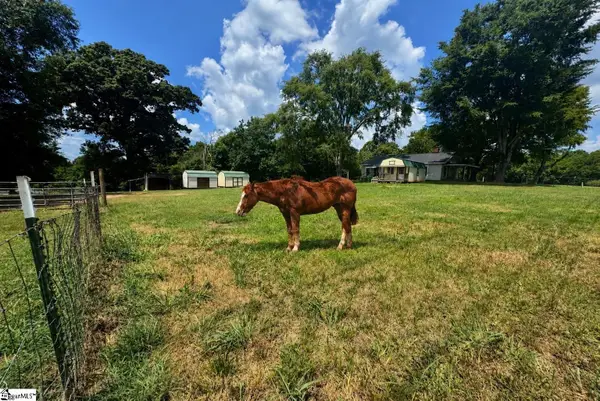 $229,500Active2 beds 1 baths
1218 Broadway Lake Road, Anderson, SC 29621
MLS# 1597001Listed by: ALL-STAR CO. INC. - Open Sun, 2 to 4pmNew
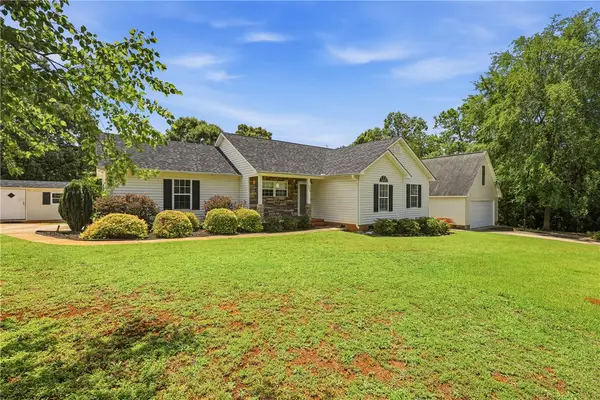 $335,000Active4 beds 2 baths
509 Old Shoals Drive, Anderson, SC 29625
MLS# 20302757Listed by: BHHS C DAN JOYNER - ANDERSON - Open Sun, 1 to 3pmNew
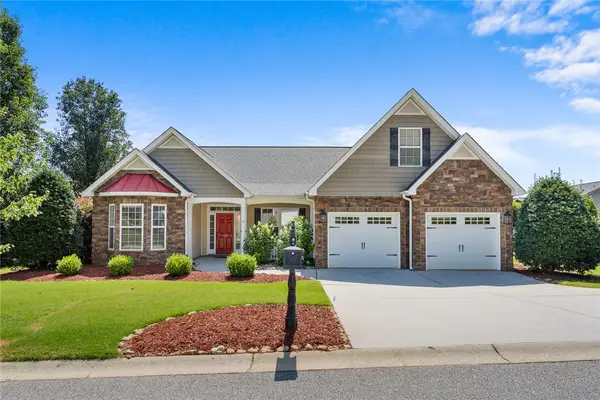 $445,000Active4 beds 2 baths
108 Gallant Lane, Anderson, SC 29621
MLS# 20303384Listed by: WESTERN UPSTATE KELLER WILLIAM - New
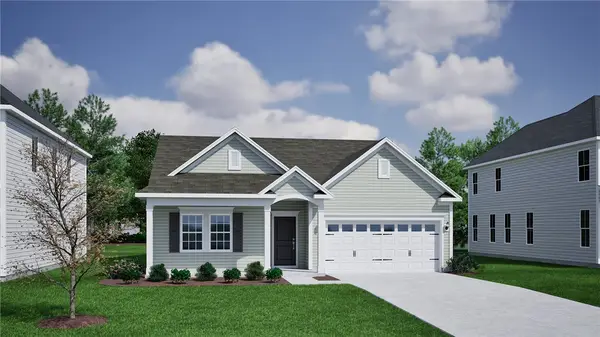 $346,504Active3 beds 2 baths1,671 sq. ft.
187 Limestone Circle #Lot 181, Anderson, SC 29625
MLS# 20303564Listed by: CLAYTON PROPERTIES GROUP DBA - MUNGO HOMES


Protect your home and budget from life's surprises with an Assurant Home Warranty, backed by a partner that supports you through every step of homeownership. Explore Plans.
© 2023 - 2026 ERA Franchise Systems LLC. All rights reserved. ERA Franchise Systems LLC fully supports the principles of the Fair Housing Act and the Equal Opportunity Act. ERA, ERA Real Estate powered, and their respective logos are registered service marks of ERA Franchise Systems LLC. Each office is independently owned and operated.