
304 Stonehaven Drive, Anderson, SC 29625
Local realty services provided by:ERA Live Moore
Listed by: diane m maxwell
Office: bhhs c dan joyner - midtown
MLS#:1597028
Source:SC_GGAR
Price summary
- Price:$265,400
About this home
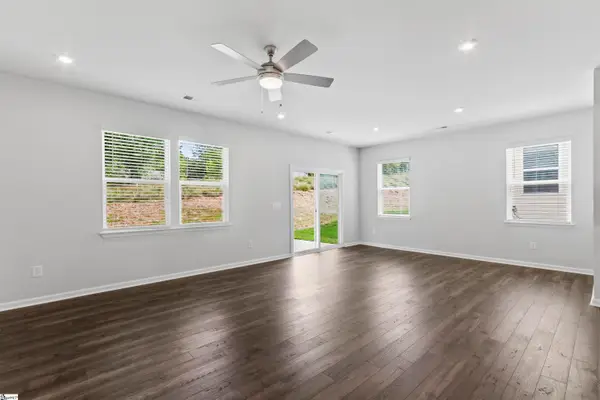
Great 3 bed 2 bath home on a corner lot. Fenced backyard ... two car garage ... updated interior to include kitchen and primary bathroom. Separate dining room for family and friend gatherings. Gas fireplace positioned on a stone wall in large den. Home is near everything - off Hwy. 28 AND near Lake Hartwell! USDA financing is available.
Contact an agent
Home facts
- Year built:1977
- Subdivision & Development:Stonehaven
- Listing ID #:1597028
- Added:86 day(s) ago
- Updated:October 02, 2026 at 10:50 PM
Rooms and interior
- Bedrooms:3
- Total bathrooms:2
- Full bathrooms:2
- Flooring:Carpet, Vinyl
- Kitchen Description:Dishwasher, Refrigerator
Heating and cooling
- Heating:Natural Gas
- Central air:Yes
Structure and exterior
- Roof:Architectural
- Year built:1977
- Lot Features:1/2 - Acre, Corner Lot, Few Trees
- Architectural Style:Ranch
- Construction Materials:Vinyl Siding
- Exterior Features:Front Porch, Patio
- Foundation Description:Crawl Space
- Levels:1 Story
Schools
- High school:Westside
- Middle school:Robert Anderson
- Elementary school:Centerville
Utilities
- Water:Public
- Sewer:Public Sewer
Finances and disclosures
- Price:$265,400
- Tax amount:$1,166
Features and amenities
- Appliances:Dishwasher, Gas Water Heater, Range, Refrigerator
- Laundry features:Laundry Room, Walk-in
- Amenities:int_feat_Ceiling Fan(s), int_feat_Pantry
Parking
- Total parking spaces:2
- Parking description:Attached, Concrete, Driveway, Garage Door Opener
- Garage:Yes
- Garage spaces:2
New listings near 304 Stonehaven Drive
- Open Sat, 2 to 4pmNew
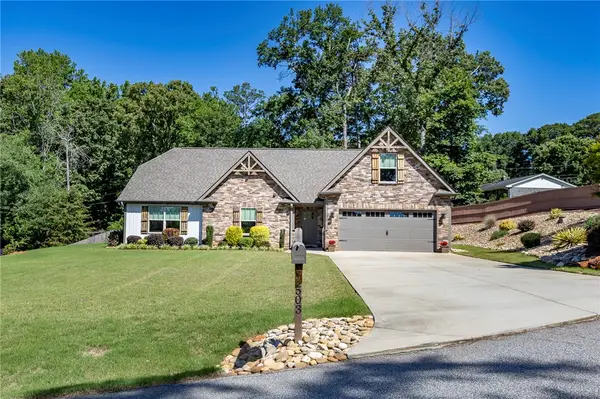 $439,000Active3 beds 2 baths1,978 sq. ft.
503 Little John Trail, Anderson, SC 29621
MLS# 20306808Listed by: WESTERN UPSTATE KELLER WILLIAM - New
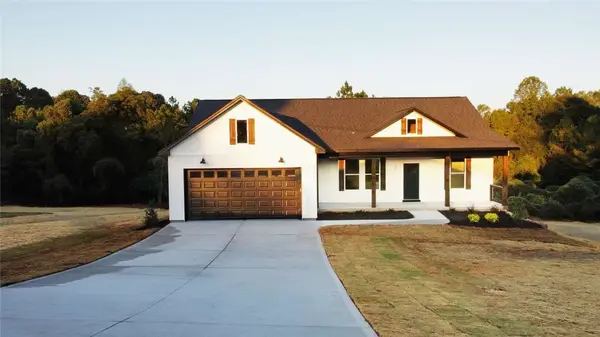 $335,000Active3 beds 2 baths1,511 sq. ft.
103 Lois Drive, Anderson, SC 29624
MLS# 20306903Listed by: CHOSEN REALTY, LLC - New
 $315,000Active3 beds 2 baths1,311 sq. ft.
101 Lois Drive, Anderson, SC 29624
MLS# 20306895Listed by: CHOSEN REALTY, LLC 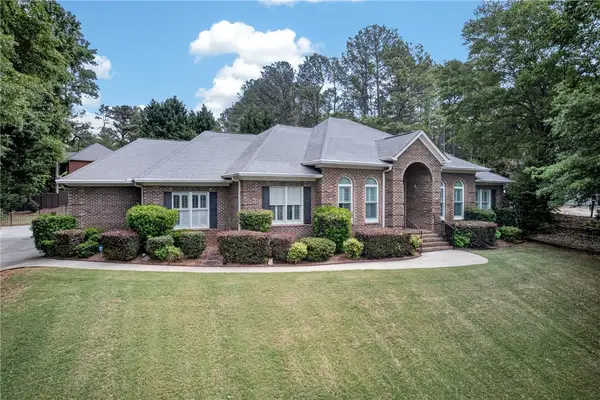 $545,000Pending3 beds 3 baths2,332 sq. ft.
106 Newington Circle, Anderson, SC 29621
MLS# 20306883Listed by: JW MARTIN REAL ESTATE- New
 $199,000Active4 beds 4 baths
325 Lookover Drive, Anderson, SC 29621
MLS# 20306889Listed by: ADLY GROUP REALTY - New
 $69,900Active1 beds 1 baths
303 W Mauldin Street, Anderson, SC 29625
MLS# 20306814Listed by: DELTA REAL ESTATE, LLC - Open Sat, 1 to 4pmNew
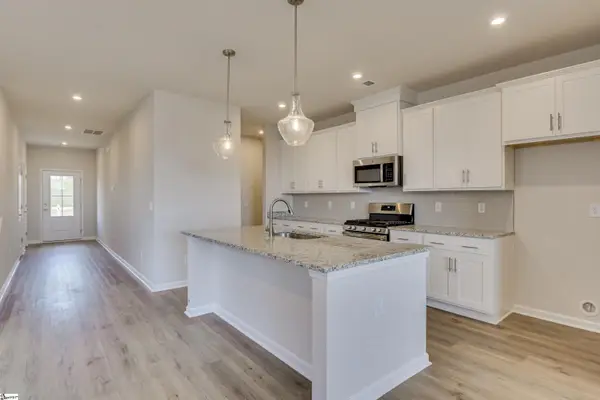 $329,900Active4 beds 3 baths
805 Honeylocust Lane, Anderson, SC 29625
MLS# 1605542Listed by: SM SOUTH CAROLINA BROKERAGE, L - Open Sat, 1 to 4pmNew
 $318,990Active3 beds 3 baths
1011 Mockernut Way, Anderson, SC 29625
MLS# 1605543Listed by: SM SOUTH CAROLINA BROKERAGE, L - Open Sat, 1 to 4pmNew
 $352,990Active4 beds 3 baths
1015 Mockernut Way, Anderson, SC 29625
MLS# 1605544Listed by: SM SOUTH CAROLINA BROKERAGE, L - Open Sat, 1 to 4pmNew
 $318,900Active3 beds 3 baths
1013 Mockernut Way, Anderson, SC 29625
MLS# 1605545Listed by: SM SOUTH CAROLINA BROKERAGE, L


Protect your home and budget from life's surprises with an Assurant Home Warranty, backed by a partner that supports you through every step of homeownership. Explore Plans.
© 2023 - 2026 ERA Franchise Systems LLC. All rights reserved. ERA Franchise Systems LLC fully supports the principles of the Fair Housing Act and the Equal Opportunity Act. ERA, ERA Real Estate powered, and their respective logos are registered service marks of ERA Franchise Systems LLC. Each office is independently owned and operated.