
805 Honeylocust Lane, Anderson, SC 29625
Local realty services provided by:ERA Kennedy Group Realtors
805 Honeylocust Lane,Anderson, SC 29625
$341,990
- 4 Beds
- 3 Baths
- 2,505 sq. ft.
- Single family
- Active
Listed by: brittany bailey
Office: sm south carolina brokerage, l
MLS#:20305828
Source:SC_AAR
Price summary
- Price:$341,990
- Price per sq. ft.:$136.52
About this home
Welcome to Green Tree Place, Stanley Martin Homes' newest single-family home community in Anderson! Nestled among rolling landscapes and mature trees, Green Tree Place offers the perfect combination of peaceful neighborhood living and modern convenience. With thoughtfully designed homes, spacious homesites, and a tucked-away feel, this exciting new community provides an exceptional opportunity to enjoy new construction in one of Anderson County's most desirable locations.
The Yarmouth floor plan is designed for the way today's homeowners live, offering approximately 2,505 square feet of functional and flexible living space. Step inside and discover a bright, open-concept main level that effortlessly connects the kitchen, dining area, and family room, creating the perfect setting for entertaining guests or enjoying everyday life. A private pocket office provides a dedicated space for working from home, managing household tasks, or creating a quiet retreat away from the main living areas. The spacious first-floor primary suite delivers comfort and convenience, featuring a large walk-in closet and an ensuite bath designed to feel like your own private sanctuary. Upstairs, additional bedrooms and a versatile loft or flex space offer endless possibilities for a playroom, media room, home gym, hobby area, or guest accommodations. With 4 bedrooms, 2.5 baths, generous storage, and thoughtfully designed gathering spaces throughout, the Yarmouth offers the flexibility to meet your needs both now and in the future.
Beyond your front door, Green Tree Place places you right in the heart of everything Anderson has to offer. Located just minutes from I-85, commuters enjoy easy access to Greenville, Clemson, and surrounding Upstate destinations. Everyday conveniences, shopping, restaurants, and major employers are all nearby, while outdoor enthusiasts will appreciate the close proximity to beautiful Lake Hartwell for boating, fishing, and recreation. Downtown Anderson, the Northlake retail corridor, and local parks and sports facilities are all within a short drive, making it easy to enjoy both the natural beauty and growing amenities of the area. If you're looking for a brand-new home in a location that combines comfort, convenience, and value, Green Tree Place is ready to welcome you home....
Contact an agent
Home facts
- Year built:2026
- Subdivision & Development:Green Tree Place
- Listing ID #:20305828
- Added:1 day(s) ago
- Updated:September 17, 2026 at 03:23 PM
Rooms and interior
- Bedrooms:4
- Total bathrooms:3
- Full bathrooms:2
- Half bathrooms:1
- Rooms Total:10
- Flooring:Carpet, Laminate
- Bathrooms Description:Bath in Primary Bedroom, Shower Only
- Kitchen Description:Dishwasher, Gas Oven, Gas Range, Microwave, Refrigerator
- Bedroom Description:Bath in Primary Bedroom, Main Level Primary
- Basement:Yes
- Living area:2,505 sq. ft.
Heating and cooling
- Cooling:Central Air, Electric
- Heating:Natural Gas
- Central air:Yes
Structure and exterior
- Roof:Architectural, Shingle
- Year built:2026
- Building area:2,505 sq. ft.
- Lot Features:Level, Outside City Limits, Subdivision
- Architectural Style:Craftsman, Traditional
- Construction Materials:Vinyl Siding
- Exterior Features:Patio
- Foundation Description:Slab
- Levels:2 Story
Schools
- High school:Westside High
- Middle school:Robert Anderson Middle
- Elementary school:Whitehall Elem
Utilities
- Sewer:Public Sewer
Finances and disclosures
- Price:$341,990
- Price per sq. ft.:$136.52
Features and amenities
- Appliances:Dishwasher, Gas Oven, Gas Range, Microwave, Refrigerator
- Amenities:Blinds, Cable TV, Granite Counters, Loft, Smooth Ceilings
Parking
- Parking description:Attached, Driveway, Garage
- Garage:Yes
- Garage spaces:2
New listings near 805 Honeylocust Lane
- New
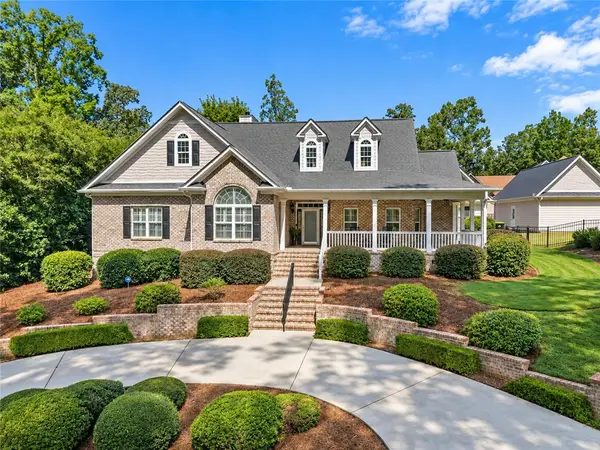 $689,500Active4 beds 4 baths3,207 sq. ft.
322 Avenue Of Oaks, Anderson, SC 29621
MLS# 20306179Listed by: KELLER WILLIAMS DRIVE - New
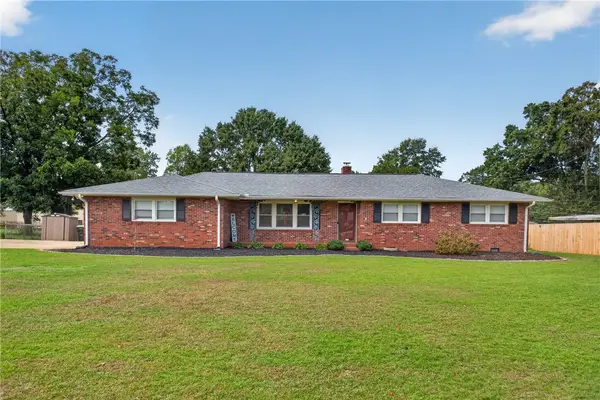 $275,000Active3 beds 2 baths
118 Bryson Road, Anderson, SC 29625
MLS# 20306249Listed by: WESTERN UPSTATE KELLER WILLIAM - New
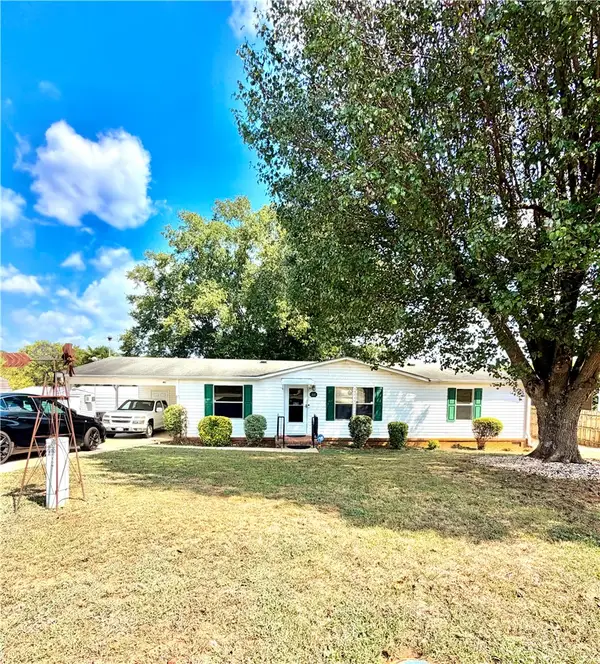 $220,000Active3 beds 2 baths1,500 sq. ft.
111 Lauren Flynn Drive, Anderson, SC 29626
MLS# 20306306Listed by: CASEY GROUP REAL ESTATE - ANDERSON - New
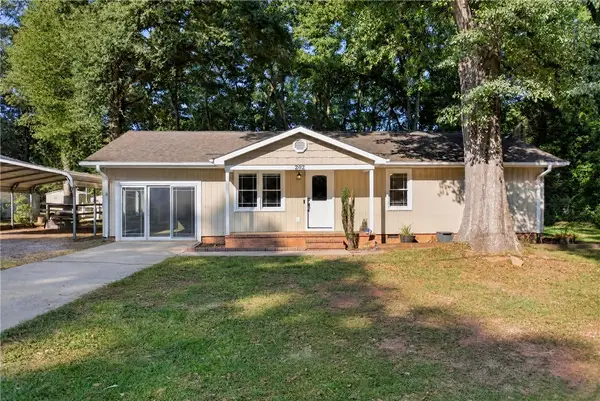 $240,000Active3 beds 2 baths1,261 sq. ft.
202 Hemlock Avenue, Anderson, SC 29625
MLS# 20306193Listed by: WESTERN UPSTATE KELLER WILLIAM - New
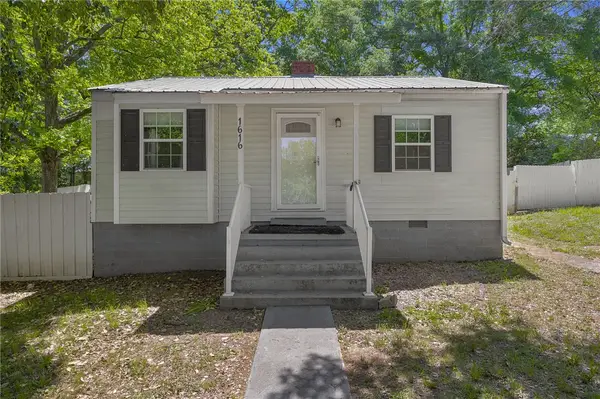 $110,000Active2 beds 1 baths717 sq. ft.
1616 Meadowbrook Circle, Anderson, SC 29624
MLS# 20306300Listed by: REAL BROKER, LLC - New
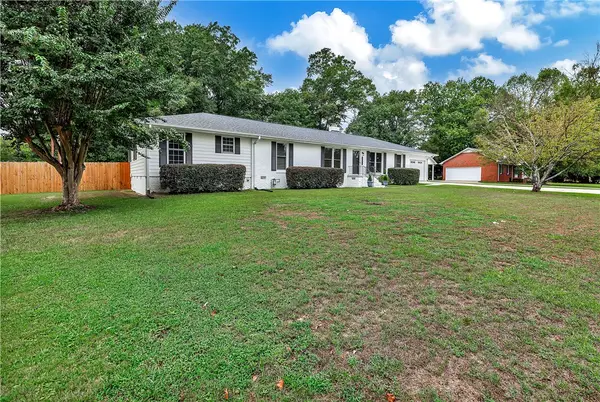 $379,900Active3 beds 3 baths2,230 sq. ft.
604 Sherry Drive, Anderson, SC 29621
MLS# 20306183Listed by: ACCESS REALTY, LLC - New
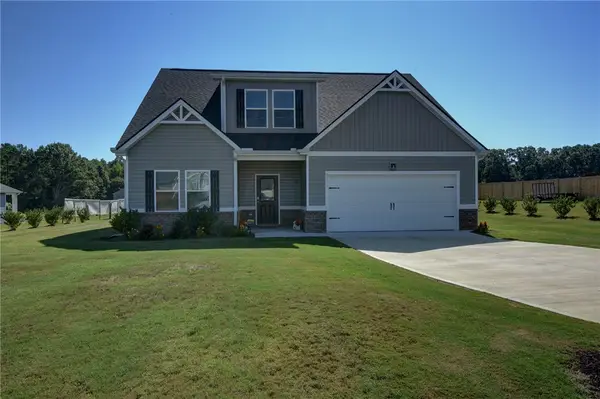 $465,000Active4 beds 3 baths2,552 sq. ft.
220 Clinkscales Road, Anderson, SC 29624
MLS# 20306182Listed by: NORTHGROUP REAL ESTATE - New
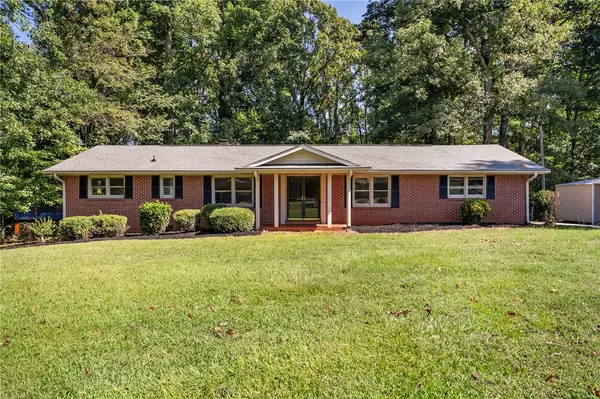 $270,000Active3 beds 2 baths1,345 sq. ft.
415 Ponce Deleon Drive, Anderson, SC 29621
MLS# 20306206Listed by: EXP REALTY LLC - New
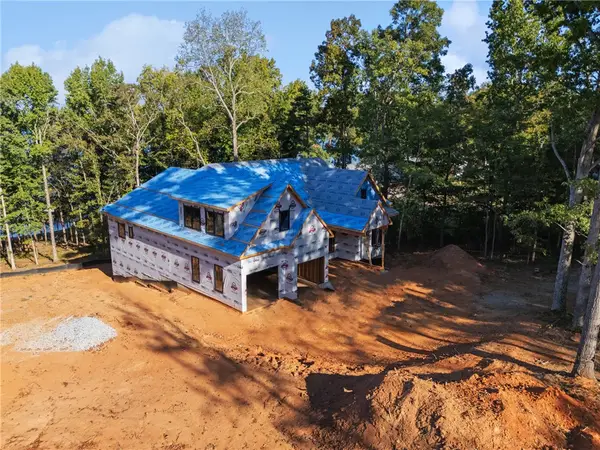 $1,800,000Active6 beds 7 baths5,200 sq. ft.
305 Inland Drive, Anderson, SC 29625
MLS# 20306283Listed by: KELLER WILLIAMS GREENVILLE CEN - New
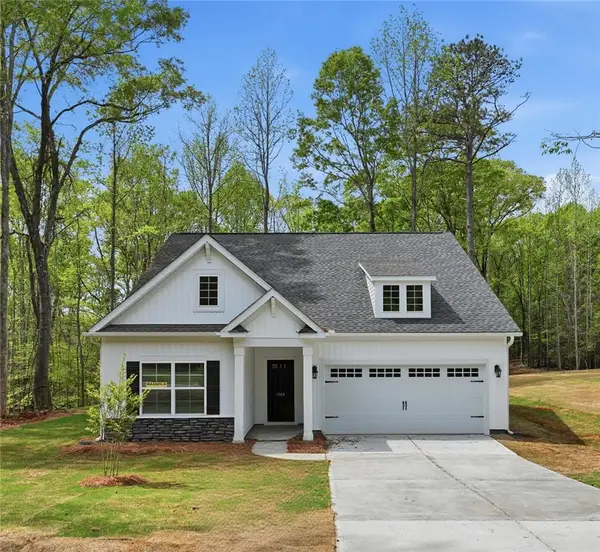 $374,990Active3 beds 2 baths1,700 sq. ft.
1518 Shirley Drive, Anderson, SC 29621
MLS# 20306213Listed by: MCGUINN HOMES


Protect your home and budget from life's surprises with an Assurant Home Warranty, backed by a partner that supports you through every step of homeownership. Explore Plans.
© 2023 - 2026 ERA Franchise Systems LLC. All rights reserved. ERA Franchise Systems LLC fully supports the principles of the Fair Housing Act and the Equal Opportunity Act. ERA, ERA Real Estate powered, and their respective logos are registered service marks of ERA Franchise Systems LLC. Each office is independently owned and operated.