
813 Ivy Circle, Anderson, SC 29621
Local realty services provided by:ERA Kennedy Group Realtors
813 Ivy Circle,Anderson, SC 29621
$254,900
- 3 Beds
- 2 Baths
- 1,916 sq. ft.
- Single family
- Active
Listed by: april osborne
Office: all star company
MLS#:20306706
Source:SC_AAR
Price summary
- Price:$254,900
- Price per sq. ft.:$133.04
About this home
WHO SAYS YOUR FIRST HOME HAS TO FEEL LIKE A STARTER HOME? With 1.16 ACRES, an all-brick exterior, a DETACHED two-car GARAGE, extra outbuildings, tons of flexible living space and NO HOA, this one gives you a whole lot more than you might expect. And with just one owner since day one, it has something else that's getting harder to find—a history of being genuinely loved and well cared for.
Thoughtful updates have been made along the way, so you can move in, settle in and make it yours. The ELECTRICAL has been UPDATED, the WINDOWS and exterior trim are vinyl, and the KITCHEN features white cabinetry, a stainless smooth-top range and built-in microwave. A bay window in the breakfast area looks out over the backyard, while the living room's gas fireplace adds a little extra cozy.
The primary bedroom is generously sized with its own ensuite and WALK-IN SHOWER, and you'll find plenty of closets throughout. Then there's the former garage, now a HUGE FLEX SPACE that can change right along with you. Home office? Gym? Playroom? Movie room? A little of everything? You've got the room.
Step outside and there's even more to love, including a cottage, outbuilding and a working water fountain. And one thing you might not expect until you step inside: it's remarkably quiet. Once the door closes, there's very little outside noise to interrupt the peace and quiet inside.
A little land. A lot of space. No HOA. And plenty of room for whatever comes next....
Contact an agent
Home facts
- Year built:1973
- Subdivision & Development:Pinecrest Subd.
- Listing ID #:20306706
- Added:1 day(s) ago
- Updated:September 30, 2026 at 07:16 PM
Rooms and interior
- Bedrooms:3
- Total bathrooms:2
- Full bathrooms:2
- Rooms Total:10
- Flooring:Carpet, Hardwood, Laminate
- Dining Description:Breakfast Area
- Bathrooms Description:Bath in Primary Bedroom, Shower Only, Walk-In Shower
- Kitchen Description:Electric Oven, Electric Range, Microwave, Refrigerator
- Bedroom Description:Bath in Primary Bedroom, Main Level Primary
- Basement:Yes
- Basement Description:Crawl Space
- Living area:1,916 sq. ft.
Heating and cooling
- Cooling:Heat Pump
- Heating:Heat Pump
Structure and exterior
- Roof:Architectural, Shingle
- Year built:1973
- Building area:1,916 sq. ft.
- Lot area:1.16 Acres
- Lot Features:Level, Outside City Limits, Subdivision, Trees
- Architectural Style:Ranch
- Construction Materials:Brick
- Exterior Features:Front Porch, Patio, Porch, Storm Windows Doors
- Foundation Description:Crawl Space
- Levels:1 Story
Schools
- High school:Tl Hanna High
- Middle school:Glenview Middle
- Elementary school:Midway Elem
Utilities
- Water:Public
- Sewer:Septic Tank
Finances and disclosures
- Price:$254,900
- Price per sq. ft.:$133.04
- Tax amount:$804 (2025)
Features and amenities
- Appliances:Dryer, Electric Oven, Electric Range, Electric Water Heater, Microwave, Refrigerator, Washer
- Laundry features:Dryer, Electric Dryer Hookup, Washer, Washer Hookup
- Amenities:Blinds, Vinyl Windows, Workshop
Parking
- Parking description:Detached, Driveway, Garage
- Garage:Yes
- Garage spaces:2
New listings near 813 Ivy Circle
- New
 $69,900Active1 beds 1 baths
303 W Mauldin Street, Anderson, SC 29625
MLS# 20306814Listed by: DELTA REAL ESTATE, LLC - Open Sat, 1 to 4pmNew
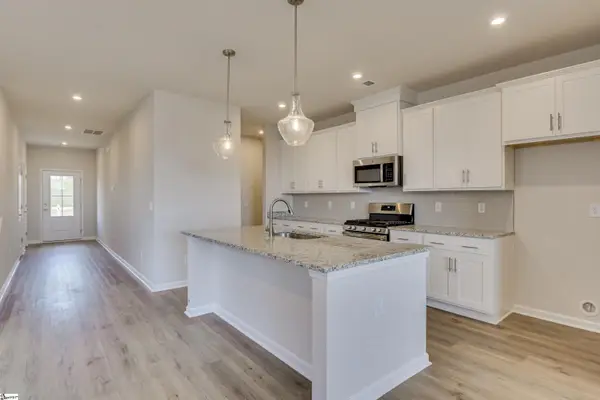 $329,990Active4 beds 3 baths
805 Honeylocust Lane, Anderson, SC 29625
MLS# 1605542Listed by: SM SOUTH CAROLINA BROKERAGE, L - Open Sat, 1 to 4pmNew
 $318,990Active3 beds 3 baths
1011 Mockernut Way, Anderson, SC 29625
MLS# 1605543Listed by: SM SOUTH CAROLINA BROKERAGE, L - Open Sat, 1 to 4pmNew
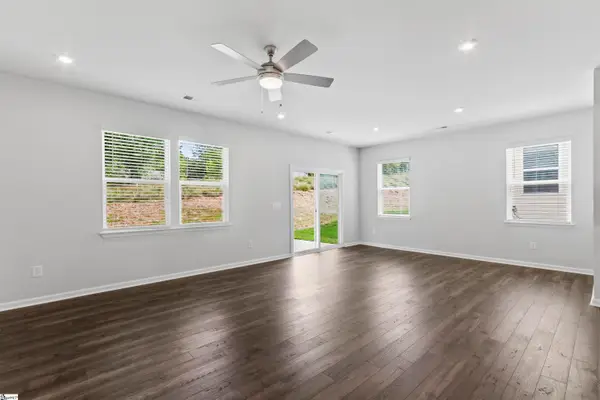 $352,990Active4 beds 3 baths
1015 Mockernut Way, Anderson, SC 29625
MLS# 1605544Listed by: SM SOUTH CAROLINA BROKERAGE, L - Open Sat, 1 to 4pmNew
 $318,990Active3 beds 3 baths
1013 Mockernut Way, Anderson, SC 29625
MLS# 1605545Listed by: SM SOUTH CAROLINA BROKERAGE, L - New
 $282,490Active3 beds 2 baths
806 Honeylocust Lane, Anderson, SC 29625
MLS# 1605546Listed by: SM SOUTH CAROLINA BROKERAGE, L - New
 $159,999Active3 beds 2 baths
636 Lookover Drive, Anderson, SC 29621
MLS# 20306293Listed by: JW MARTIN REAL ESTATE - New
 $229,900Active4 beds 2 baths1,812 sq. ft.
7 Woodbridge Circle, Anderson, SC 29621
MLS# 20306836Listed by: TRAVIS REALTY - New
 $59,000Active0.66 Acres
00 Mcfalls Circle, Anderson, SC 29621
MLS# 20306880Listed by: SILVER STAR REAL ESTATE - New
 $949,000Active4 beds 4 baths4,222 sq. ft.
305 Merriman Trail, Anderson, SC 29621
MLS# 20306007Listed by: JACKSON STANLEY, REALTORS


Protect your home and budget from life's surprises with an Assurant Home Warranty, backed by a partner that supports you through every step of homeownership. Explore Plans.
© 2023 - 2026 ERA Franchise Systems LLC. All rights reserved. ERA Franchise Systems LLC fully supports the principles of the Fair Housing Act and the Equal Opportunity Act. ERA, ERA Real Estate powered, and their respective logos are registered service marks of ERA Franchise Systems LLC. Each office is independently owned and operated.