
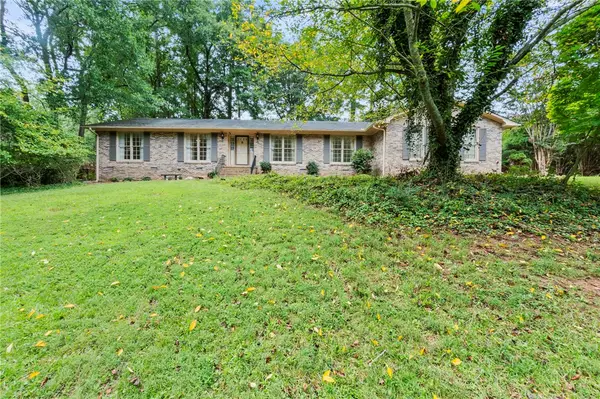
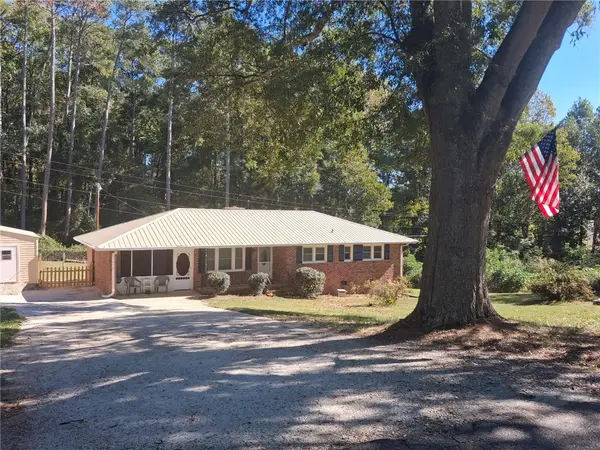
903 Sharonwood Drive, Anderson, SC 29621
Local realty services provided by:ERA Kennedy Group Realtors
903 Sharonwood Drive,Anderson, SC 29621
$129,900
- 3 Beds
- 2 Baths
- 1,350 sq. ft.
- Single family
- Pending
Listed by: kassidie dunn
Office: western upstate keller william
MLS#:20307317
Source:SC_AAR
Price summary
- Price:$129,900
- Price per sq. ft.:$96.22
About this home
Investor special with renovation potential! This brick ranch is conveniently located just a couple of miles from Anderson University, on a quiet street with new construction in the neighborhood. Inside, you'll find real hardwood floors throughout most of the home, excluding the kitchen. Major updates include a roof and HVAC system approximately 3 years old. Whether you're looking for your next flip or an investment property, this home offers an opportunity to bring your vision to life. Property is being sold as-is and is priced to reflect its current condition. Due to its current condition, the home will not qualify for traditional financing and is best suited for a cash purchase. Bring your vision and explore the possibilities!
Contact an agent
Home facts
- Year built:1963
- Subdivision & Development:Sharonwood Subd
- Listing ID #:20307317
- Added:6 day(s) ago
- Updated:October 22, 2026 at 08:31 AM
Rooms and interior
- Bedrooms:3
- Total bathrooms:2
- Full bathrooms:1
- Half bathrooms:1
- Flooring:Hardwood, Vinyl
- Dining Description:Breakfast Area
- Bedroom Description:Main Level Primary
- Basement:Yes
- Basement Description:Crawl Space
- Living area:1,350 sq. ft.
Heating and cooling
- Cooling:Central Air, Electric
- Heating:Gas
- Central air:Yes
Structure and exterior
- Roof:Architectural, Shingle
- Year built:1963
- Building area:1,350 sq. ft.
- Lot area:0.4 Acres
- Lot Features:Level, Outside City Limits, Subdivision
- Architectural Style:Ranch
- Construction Materials:Brick
- Exterior Features:Fence
- Foundation Description:Crawl Space
- Levels:1 Story
Schools
- High school:Tl Hanna High
- Middle school:Glenview Middle
- Elementary school:Nevittforest El
Utilities
- Water:Public
- Sewer:Septic Tank
Finances and disclosures
- Price:$129,900
- Price per sq. ft.:$96.22
Features and amenities
- Amenities:Cable TV, Wood Frame Windows
Parking
- Parking description:Attached Carport, Driveway
- Garage:Yes
- Garage spaces:1
New listings near 903 Sharonwood Drive
- New
 $299,900Active3 beds 2 baths2,173 sq. ft.
1204 Stonehurst Drive, Anderson, SC 29621
MLS# 20308581Listed by: KELLER WILLIAMS GREENVILLE CEN - New
 $389,000Active4 beds 2 baths1,816 sq. ft.
232 Bridgeview Drive, Anderson, SC 29625
MLS# 20308552Listed by: WESTERN UPSTATE KELLER WILLIAM  $899,000Active3 beds 3 baths3,030 sq. ft.
220 Ansonborough, Anderson, SC 29621
MLS# 20303505Listed by: CARTER OUTDOOR REALTY- New
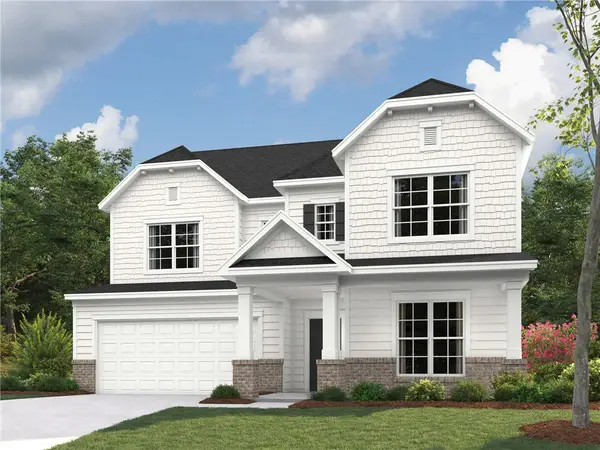 $487,144Active4 beds 3 baths2,856 sq. ft.
213 Branford Street #SUN0135, Anderson, SC 29625
MLS# 20306820Listed by: EHC BROKERAGE LP - New
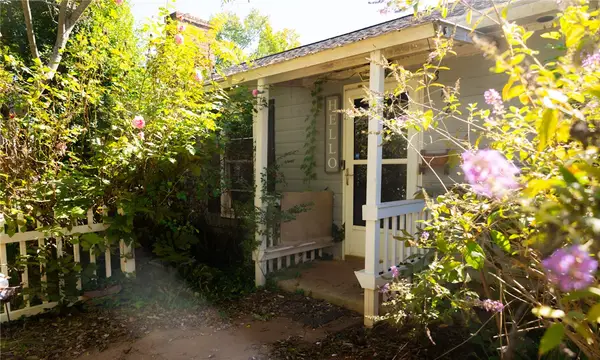 $90,000Active3 beds 2 baths1,270 sq. ft.
312 Claudine Drive, Anderson, SC 29624
MLS# 20308562Listed by: BRAND NAME REAL ESTATE UPSTATE - New
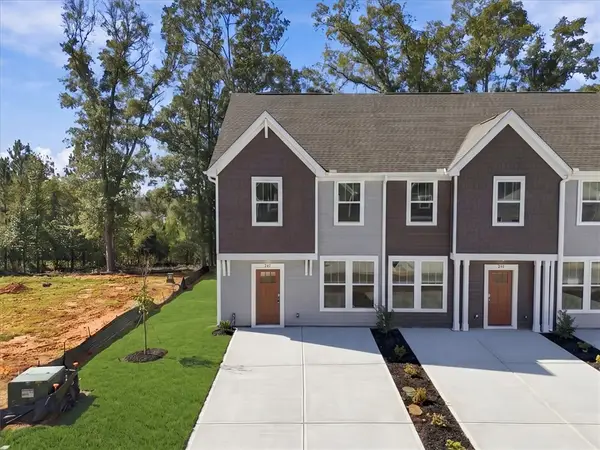 $198,990Active3 beds 2 baths1,483 sq. ft.
242 Islay Way, Anderson, SC 29621
MLS# 20308576Listed by: DRB GROUP SOUTH CAROLINA, LLC - New
 $200,000Active4 beds 2 baths
418 Douglas Street, Anderson, SC 29624
MLS# 1607297Listed by: NAVIGATE REALTY - New
 $499,900Active5 beds 4 baths3,398 sq. ft.
201 Branford Street #SUN0129, Anderson, SC 29625
MLS# 20306788Listed by: EHC BROKERAGE LP - New
 $225,000Active3 beds 2 baths1,387 sq. ft.
109 Hazelwood Avenue, Anderson, SC 29626
MLS# 20308478Listed by: WESTERN UPSTATE KELLER WILLIAM - New
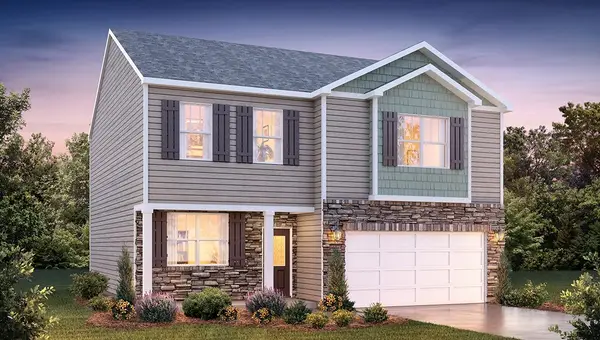 $341,840Active4 beds 3 baths2,175 sq. ft.
338 Addalynn Lane, Anderson, SC 29621
MLS# 20308551Listed by: D.R. HORTON


Protect your home and budget from life's surprises with an Assurant Home Warranty, backed by a partner that supports you through every step of homeownership. Explore Plans.
© 2023 - 2026 ERA Franchise Systems LLC. All rights reserved. ERA Franchise Systems LLC fully supports the principles of the Fair Housing Act and the Equal Opportunity Act. ERA, ERA Real Estate powered, and their respective logos are registered service marks of ERA Franchise Systems LLC. Each office is independently owned and operated.