
4660 Cedar Island Court, Awendaw, SC 29429
Local realty services provided by:ERA Wilder Realty
Listed by: shae figueroa
Office: serhant
MLS#:26024861
Source:SC_CTAR
4660 Cedar Island Court,Awendaw, SC 29429
$2,395,000
- 3 Beds
- 4 Baths
- 3,025 sq. ft.
- Single family
- Active
Upcoming open houses
- Sun, Sep 0612:30 am - 02:30 pm
Price summary
- Price:$2,395,000
- Price per sq. ft.:$791.74
About this home
Welcome to 4660 Cedar Island Court, a thoughtfully designed waterfront home where privacy, craftsmanship, and the Lowcountry way of life come together along the Wando River.Tucked away on Paradise Island, at the end of a quiet cul-de-sac in one of Awendaw's hidden gems, this approximately 3,025-square-foot home offers 3 bedrooms, 3 and 1/2 baths, and something increasingly difficult to find along the Charleston coast. You'll find a peaceful setting where life can move at its own pace, paired with a private deep-water dock that places the river just beyond your backyard.The experience begins before you ever step inside. Palms frame either side of the staircase rising to a gorgeous front porch defined by classic white pillars, creating a grand and distinctly Lowcountryarrival. At its center, a beautiful mahogany front door with quality brass hardware offers a fitting introduction to the craftsmanship found beyond. Brick laid in a classic herringbone pattern creates beautiful pathways around the home and toward the front stairs, while integrated speakers extend onto the porch, setting the tone for a home designed as much for gathering and enjoying its surroundings as it is for everyday living. Alongside the home, a long driveway provides generous space for everyday parking while also accommodating visiting friends and family, gatherings, trailers, boats, and the equipment that naturally comes with life on the water.
Inside, that experience continues with 10-foot ceilings, real cedar wood flooring throughout the home, surround sound speakers incorporated throughout the home, and craftsmanship evident at every turn. The open kitchen features quartz countertops, custom maple cabinetry, stainless steel appliances from the GE Monogram Collection, and a gas range. Dedicated pantry cabinetry extending to the ceiling provides generous kitchen storage, while a separate laundry room adds additional everyday function. The adjoining living room is anchored by a fireplace with a honed slate surround, a beautiful wood mantel, and custom built-in cabinetry.
Across the main living space, an abundance of windows along the river-facing exterior wall fills the interior with natural daylight while keeping the Wando River ever present beyond the glass. French doors connect the interior to the wraparound porch and river beyond, allowing the indoor and outdoor spaces to live together naturally.
Rich mahogany interior doors, cement siding, Tigerwood decking, a standing-seam aluminum roof, gutter system, flood lighting, and generous storage throughout the interior and exterior speak to the level of planning invested in the home. Central vacuum connections are conveniently located throughout every room, including the ground level. Upgraded Andersen windows featuring High-Performance Low-E4 glass were thoughtfully selected to enhance energy efficiency and interior comfort while preserving the natural light and views that define the property. Engineered composite fiberglass hurricane shutters provide additional protection at several key areas of the home, including the primary bath, guest bedroom and full bath, kitchen, and pantry and utility area.
The primary suite is a retreat of its own, with a second fireplace, direct access to the wraparound porch, and plantation shutters. Its spacious ensuite bath is beautifully finished with Calacatta marble flooring and marble-clad walls, a freestanding clawfoot tub, and an oversized walk-in shower with multiple shower heads, including a rain shower head. The walk-in closet is incorporated within the ensuite and finished with rich cherry wood and custom built-in cherry shelving, bringing the same level of craftsmanship and organization into this private space.
Upstairs, the home offers another memorable retreat. Large mahogany French doors open into the second bedroom, where natural daylight and sweeping views across the Wando River immediately take center stage. The room features a maple wet bar and opens directly onto an upper balcony overlooking the water and surrounding Lowcountry landscape. Arguably one of the best views in the house, it creates a remarkable place for guests to wake up to the river, enjoy an evening drink overlooking the water, or simply step outside and take in the quiet of the setting. Additional living spaces provide flexibility for guests, work, hobbies, or simply spreading out.
Outside is where the story of Cedar Island truly comes to life. The private deep-water dock extends the living experience directly onto the Wando River, with a covered pierhead and built-in seating creating a place to begin the morning with a book, settle in after work as the evening cools, or simply watch life move along the water. Even on the warmest summer afternoons, a breeze off the river makes the covered dock one of the most inviting places on the property. Equipped with water, electricity, a swim ladder, and a floating dock for convenient boat access, it is equally ready for boating, crabbing, kayaking, paddleboarding, and swimming. The property has comfortably accommodated a 21-foot Grady-White, making the water an extension of home rather than simply a view.
Closer to the house, the outdoor living experience continues across the wraparound porch, Tigerwood decking, expansive covered patio, and brick patio laid in a beautiful herringbone pattern. Gather around the fire pit as evening settles in, relax on the porch swing, rinse off in the outdoor shower after a day on the water, or simply enjoy the landscape illuminated by thoughtfully placed exterior lighting. An irrigation system supplied by its own well supports the surrounding grounds, while French drains along the driveway add another thoughtfully incorporated feature designed with the Lowcountry environment in mind.
The ground level introduces an entirely different dimension to the home. Adjoining the oversized garage is an expansive, fully heated and air-conditioned open-concept space approximately the same footprint as the main living area above, with soaring 13-foot ceilings and the flexibility to evolve alongside the needs of its next owner. There is room to envision a home gym, studio suite, kitchenette, game room, additional living room, creative workspace, or a combination of uses that suits the way you live. A dedicated tinkering space and hobby room add even more functionality, while one of the closets has already been roughed in with plumbing to accommodate a future bathroom.
The oversized garage provides room for larger vehicles, extensive storage, and additional flexibility rarely found in a waterfront home, with garage doors conveniently accessible by both remote and an exterior keypad. An elevator connects the ground level directly to the main living level, adding everyday convenience for homeowners and guests and making it easier to move groceries, luggage, and other necessities between floors. A seven-year-old HVAC system, two Rinnai tankless water heaters, a buried propane tank, and an abundance of indoor and outdoor storage further speak to the planning and functionality found throughout the property.
Beyond the home's private deep-water dock, Paradise Island offers residents another connection to life on the Wando River. The community's waterfront amenities include coded access to a large pier, paved boat ramp, and dedicated gathering space, providing a convenient place to launch a boat or come together with neighbors along the water. Residents also have the option to participate in community storage, adding another layer of convenience for the boats, trailers, and recreational equipment that naturally accompany the Lowcountry lifestyle.
There is a sense of community here, too, that feels increasingly rare. Neighbors wave as you come and go, whether passing one another in the front yard or out for an evening walk, lending Paradise Island the kind of welcoming, familiar atmosphere that makes it feel like home long before you reach your own front door.
For additional peace of mind, the home's current flood insurance policy is transferable to the new homeowner, offering a valuable consideration for waterfront ownership.
Yet perhaps what distinguishes 4660 Cedar Island Court most cannot be measured in square footage or captured on a feature sheet. It is the freedom to decide how each day unfolds. Launch the boat for an afternoon on the Wando, drop a crab trap from your own dock, paddle the surrounding waterways, gather around the fire as evening settles in, enjoy a drink from the upstairs wet bar overlooking the river, or simply sit on the porch and watch the wildlife move through the landscape.
Here, the water is not merely something to look at. It becomes part of everyday life.
4660 Cedar Island Court offers the opportunity to experience a quieter, more private side of the Charleston coast, in a home created not only to admire the Lowcountry, but to truly live it....
Contact an agent
Home facts
- Year built:2007
- Subdivision & Development:Paradise Island
- Listing ID #:26024861
- Added:2 day(s) ago
- Updated:September 05, 2026 at 04:23 PM
Rooms and interior
- Bedrooms:3
- Total bathrooms:4
- Full bathrooms:3
- Half bathrooms:1
- Flooring:Marble, Wood
- Kitchen Description:Eat-in Kitchen, Kitchen Island, Wet Bar
- Living area:3,025 sq. ft.
Heating and cooling
- Cooling:Central Air
- Heating:Heat Pump
- Central air:Yes
Structure and exterior
- Year built:2007
- Building area:3,025 sq. ft.
- Lot area:0.45 Acres
- Lot Features:0 - .5 Acre, Cul-De-Sac
- Architectural Style:Traditional
- Foundation Description:Raised
- Levels:2 Story
Schools
- High school:Wando
- Middle school:St. James - Santee
- Elementary school:St. James - Santee
Utilities
- Water:Public, Well
- Sewer:Public Sewer
Finances and disclosures
- Price:$2,395,000
- Price per sq. ft.:$791.74
Features and amenities
- Laundry features:Laundry Room
- Amenities:Ceiling Fan(s), Ceiling Smooth, Central Vacuum, Elevator, High Ceilings
Parking
- Total parking spaces:2
- Parking description:2 Car Garage, Attached, Garage Door Opener
- Garage:Yes
- Garage spaces:2
New listings near 4660 Cedar Island Court
- Coming Soon
 $1,595,000Coming Soon4 beds 4 baths3,285 sq. ft.
1461 Cat Island Parkway, Awendaw, SC 29429
MLS# 26025134Listed by: THE BOULEVARD COMPANY - New
 $3,250,000Active7.63 Acres
17 N Highway, Awendaw, SC 29429
MLS# 10840200Listed by: Land & Lake Realty, Inc.
- Open Sun, 1 to 3pmNew
 $1,375,000Active5 beds 5 baths3,472 sq. ft.
1068 Capersview Court, Awendaw, SC 29429
MLS# 26024234Listed by: SEA GLASS SOUTH CAROLINA 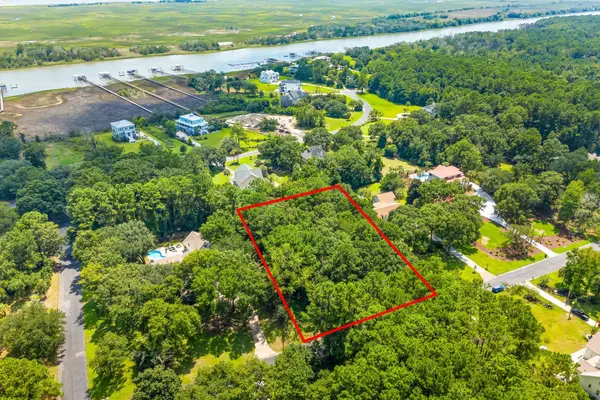 $349,900Active1 Acres
Lot 31 Gull Bay, Awendaw, SC 29429
MLS# 26023895Listed by: COLDWELL BANKER REALTY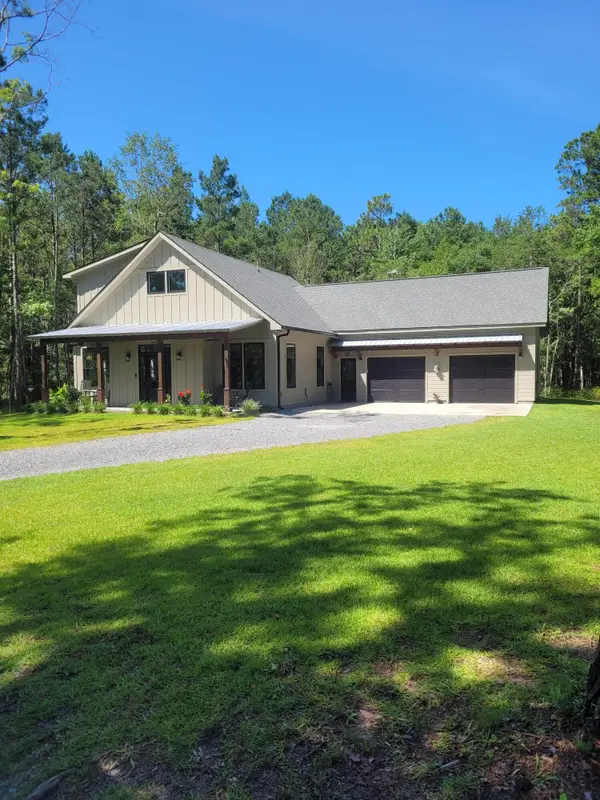 $899,000Active3 beds 3 baths2,012 sq. ft.
7209 Raw Dew Drive, Awendaw, SC 29429
MLS# 26023860Listed by: BEYCOME BROKERAGE REALTY LLC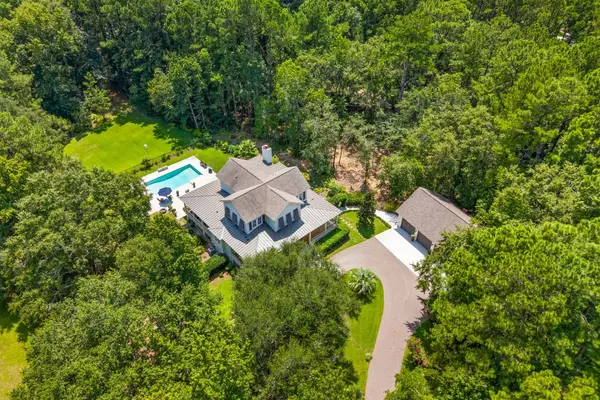 $1,549,000Active4 beds 4 baths3,439 sq. ft.
7849 Gull Bay Drive, Awendaw, SC 29429
MLS# 26023784Listed by: COLDWELL BANKER REALTY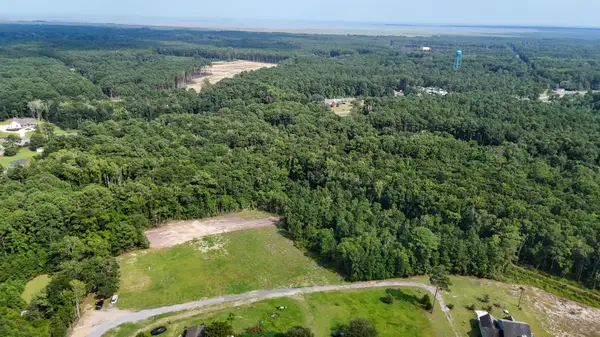 $165,000Active0.69 Acres
6575 Rebecca Beach Lane, Awendaw, SC 29429
MLS# 26023442Listed by: SCOTT REALTY PROFESSIONALS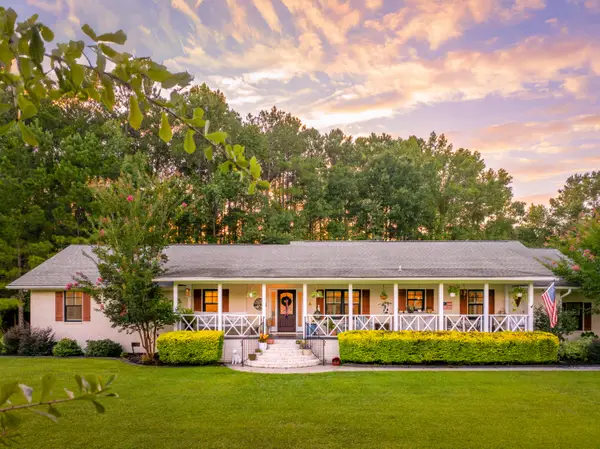 $1,650,000Active5 beds 5 baths3,493 sq. ft.
6682 N Highway 17, Awendaw, SC 29429
MLS# 26023408Listed by: THE BOULEVARD COMPANY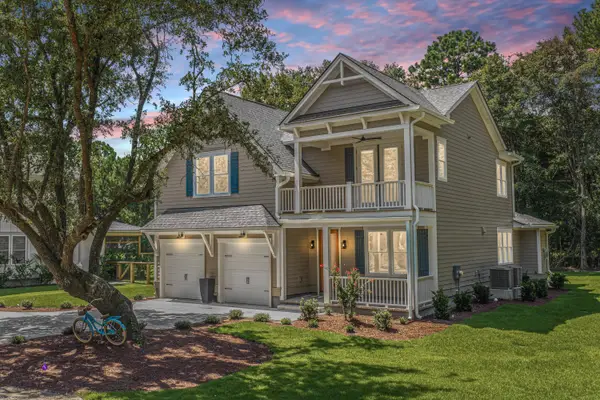 $850,000Active4 beds 4 baths2,915 sq. ft.
977 Bellas Lane, Awendaw, SC 29429
MLS# 26022901Listed by: CAROLINA ONE REAL ESTATE


Protect your home and budget from life's surprises with an Assurant Home Warranty, backed by a partner that supports you through every step of homeownership. Explore Plans.
© 2023 - 2026 ERA Franchise Systems LLC. All rights reserved. ERA Franchise Systems LLC fully supports the principles of the Fair Housing Act and the Equal Opportunity Act. ERA, ERA Real Estate powered, and their respective logos are registered service marks of ERA Franchise Systems LLC. Each office is independently owned and operated.