
7209 Raw Dew Drive, Awendaw, SC 29429
Local realty services provided by:ERA Wilder Realty
Listed by: steven koleno
Office: beycome brokerage realty llc.
MLS#:26023860
Source:SC_CTAR
7209 Raw Dew Drive,Awendaw, SC 29429
$874,000
- 3 Beds
- 3 Baths
- 2,012 sq. ft.
- Single family
- Pending
Price summary
- Price:$874,000
- Price per sq. ft.:$434.39
About this home
Located at the end of a quiet, paved cul-de-sac with no HOA, this 3 bed/2.5 bath home is bordered by the protected Francis Marion National Forest, sits on 1.29 acres, and was built in 2023. It features an open floor plan, main-level primary bedroom, and flex space in the loft for a family room, playroom, or office. There is also an unfinished area over the garage for storage, office, additional quarters. Plenty of room on the property for a pool, metal building, or barn/workshop. Bring your boat, RV, chickens.....! Entire Hardie Board exterior and a 30x25 attached garage. No flood insurance, NO HOA, and no water or sewer bills. Country living in an established neighborhood while remaining close to stores, restaurants, and medical care. This exceptionally private back yard is bordered by 323 ft. of National Forest.
Contact an agent
Home facts
- Year built:2023
- Subdivision & Development:Buck Hall Plantation
- Listing ID #:26023860
- Added:45 day(s) ago
- Updated:October 06, 2026 at 09:24 AM
Rooms and interior
- Bedrooms:3
- Total bathrooms:3
- Full bathrooms:2
- Half bathrooms:1
- Living area:2,012 sq. ft.
Heating and cooling
- Cooling:Central Air
- Heating:Electric, Forced Air
- Central air:Yes
Structure and exterior
- Year built:2023
- Building area:2,012 sq. ft.
- Lot area:1.29 Acres
- Architectural Style:Craftsman
- Levels:2 Story
Schools
- High school:Wando
- Middle school:St. James - Santee
- Elementary school:St. James - Santee
Utilities
- Water:Well
- Sewer:Septic Tank
Finances and disclosures
- Price:$874,000
- Price per sq. ft.:$434.39
Parking
- Total parking spaces:2
- Parking description:2 Car Garage, Attached
- Garage:Yes
- Garage spaces:2
New listings near 7209 Raw Dew Drive
- New
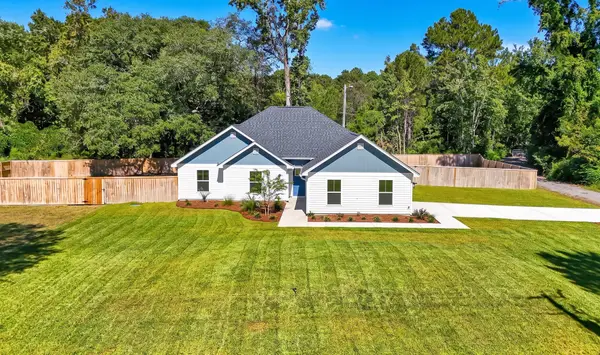 $539,900Active4 beds 2 baths1,688 sq. ft.
6324 N Highway 17, Awendaw, SC 29429
MLS# 26027514Listed by: JOHNSON & WILSON REAL ESTATE CO LLC - New
 $1,585,000Active4 beds 4 baths3,176 sq. ft.
1476 Cat Island Parkway, Awendaw, SC 29429
MLS# 26027482Listed by: CAROLINA ONE REAL ESTATE - New
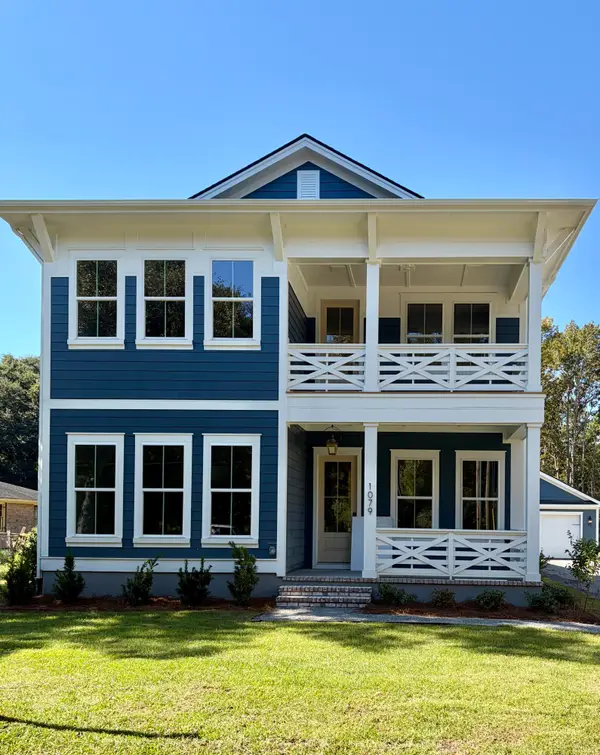 $995,000Active4 beds 4 baths3,018 sq. ft.
1079 Gadsdenville Rd, Awendaw, SC 29429
MLS# 26027131Listed by: GRANTHAM HOMES REALTY, LLC - New
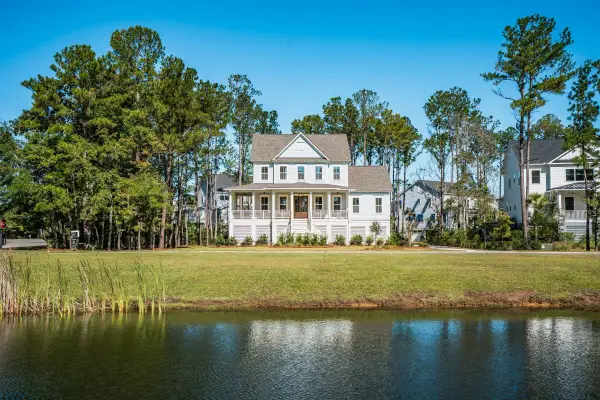 $1,595,000Active4 beds 4 baths3,038 sq. ft.
1449 Jeremy Cay Court, Awendaw, SC 29429
MLS# 26027001Listed by: CAROLINA ONE REAL ESTATE - New
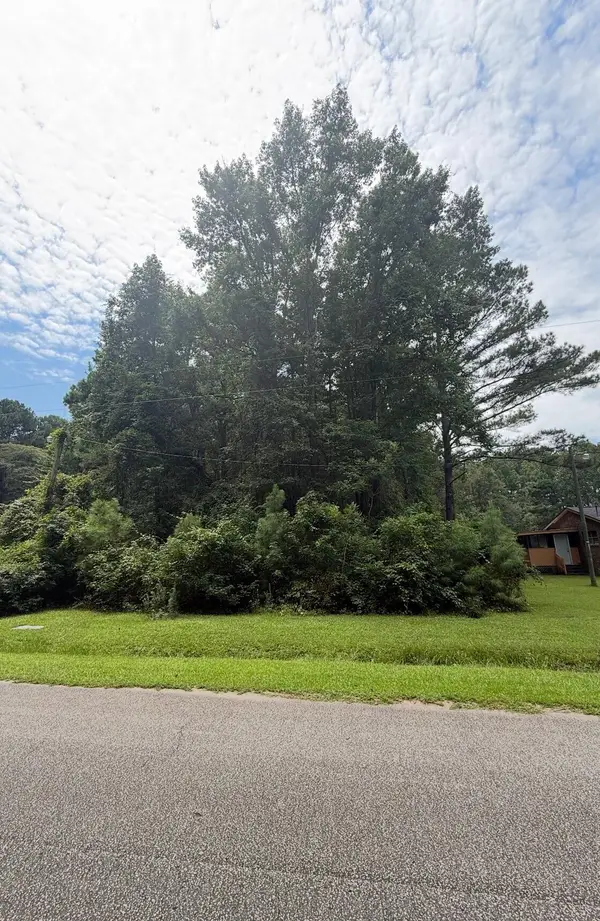 $195,000Active1.27 Acres
1017 Rosa Green Road, Awendaw, SC 29429
MLS# 26026888Listed by: COLDWELL BANKER REALTY - New
 $662,500Active4 beds 2 baths1,920 sq. ft.
7243 Raw Dew Drive, Awendaw, SC 29429
MLS# 26026825Listed by: AGENTOWNED REALTY PREFERRED GROUP 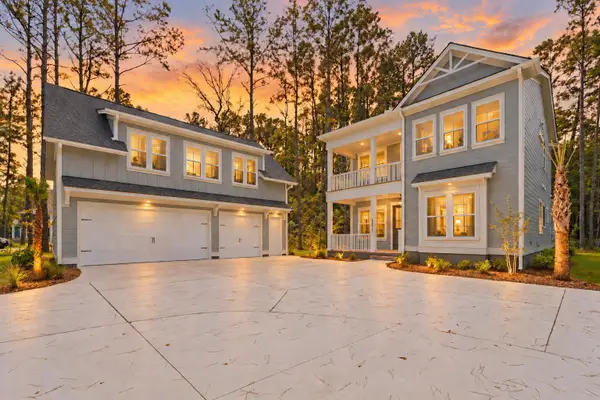 $1,249,000Active4 beds 4 baths2,700 sq. ft.
1167 Guerins Bridge Road, Awendaw, SC 29429
MLS# 26026517Listed by: THE BOULEVARD COMPANY $395,000Active1.41 Acres
1044 Finnigans Way, Awendaw, SC 29429
MLS# 26026477Listed by: CAROLINA ONE REAL ESTATE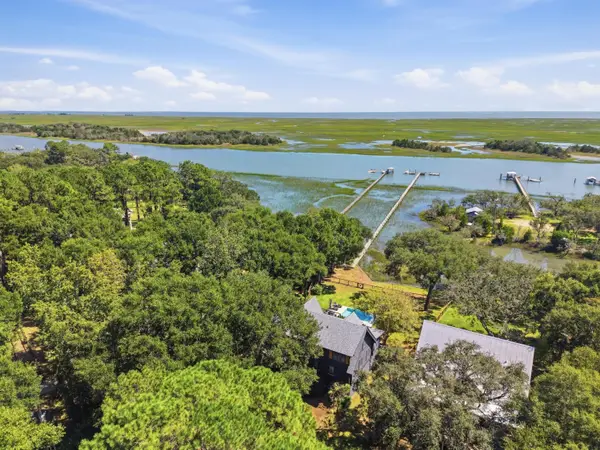 $1,990,000Active4 beds 5 baths2,389 sq. ft.
6827 Limehouse Road, Awendaw, SC 29429
MLS# 26026353Listed by: THE BOULEVARD COMPANY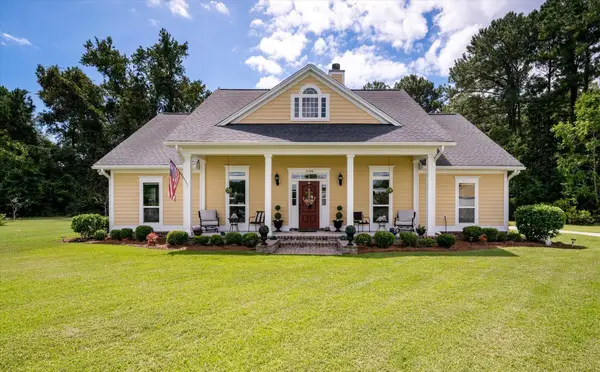 $999,000Active3 beds 2 baths1,915 sq. ft.
1198 Hitchfield Lane, Awendaw, SC 29429
MLS# 26026290Listed by: INDIGOOAK - CHRISTIES INTERNATIONAL REAL ESTATE


Protect your home and budget from life's surprises with an Assurant Home Warranty, backed by a partner that supports you through every step of homeownership. Explore Plans.
© 2023 - 2026 ERA Franchise Systems LLC. All rights reserved. ERA Franchise Systems LLC fully supports the principles of the Fair Housing Act and the Equal Opportunity Act. ERA, ERA Real Estate powered, and their respective logos are registered service marks of ERA Franchise Systems LLC. Each office is independently owned and operated.