
7849 Gull Bay Drive, Awendaw, SC 29429
Local realty services provided by:ERA Wilder Realty
Listed by: jennifer bormet
Office: coldwell banker realty
MLS#:26023784
Source:SC_CTAR
7849 Gull Bay Drive,Awendaw, SC 29429
$1,515,000
- 4 Beds
- 4 Baths
- - sq. ft.
- Single family
- Sold
Sorry, we are unable to map this address
Price summary
- Price:$1,515,000
About this home
Tucked behind a canopy of mature trees, 7849 Gull Bay Drive offers an exceptional blend of luxury, privacy, and Lowcountry living in the highly desirable boating community of Bulls Bay Overlook. Set on a private cul-de-sac 1.27-acre homesite, this custom-built residence showcases thoughtful design, timeless craftsmanship, exceptional outdoor living, and a floor plan created for both comfortable everyday living and effortless entertaining. Built with 2x6 exterior wall construction, the home reflects a commitment to quality and durability.A beautiful circle driveway leads to the welcoming front elevation and expansive covered porch. Step inside and immediately appreciate the quality craftsmanship, detailed woodwork, beautiful hardwood floors, and thoughtfully designed spaces throughout.The gracious foyer offers privacy from the main living areas and opens to a dedicated office with custom built-ins, providing a sophisticated and functional workspace.
The heart of the home is the beautifully appointed chef's kitchen, featuring quartz countertops, double ovens, a gas cooktop with pot filler, custom wood hood, oversized island, abundant cabinetry, wine refrigerator, and a sink overlooking the beautifully landscaped grounds. The kitchen opens seamlessly to the spacious dining area, offering ample room for a large table and an ideal setting for entertaining and gathering with family and friends. The space then flows naturally into the inviting family room, where a gas fireplace framed by custom built-ins creates a warm and comfortable gathering space. From the family room, step into a stunning sunroom filled with natural light, featuring walls of windows overlooking the saltwater pool and backyard. A wood-burning fireplace makes this exceptional space equally inviting throughout the seasons.
The first-floor primary suite is a private retreat with direct access to the rear porch and tranquil views of the saltwater pool. The luxurious primary bath features his-and-hers vanities with marble countertops, an oversized walk-in shower, private water closet, and generous walk-in closet. The thoughtful main-level layout allows the majority of everyday living to remain conveniently on the first floor.
Additional first-floor amenities include a stylish powder room and a well-appointed laundry room with extensive cabinetry, an ice maker, refrigerator, and exterior access to the front porch. This convenient space is ideal for gardening, pets, or rinsing off after enjoying the outdoors.
A beautiful wood staircase leads upstairs to a vaulted foyer and three additional bedrooms. Each bedroom features a walk-in closet. One bedroom offers a private ensuite bath, while two additional bedrooms share a spacious Jack-and-Jill bath, creating comfortable and flexible accommodations for family and guests.
Outdoor living is truly exceptional. The expansive rear porch overlooks the sparkling saltwater pool and beautifully manicured lawn, creating a private resort-like setting for entertaining, relaxing, and enjoying the natural beauty surrounding the property. Mature trees provide a lush backdrop and a sense of seclusion rarely found in a neighborhood setting. The three-car garage provides abundant parking and storage, while the property also offers room to park a boat.
Beyond the property itself, Bulls Bay Overlook is a premier Awendaw boating community offering a community dock and boat ramp with access to the Intracoastal Waterway. Spend the morning on the water, return home for an afternoon by the pool, and end the day relaxing on the porch surrounded by the beauty of the Lowcountry....
Contact an agent
Home facts
- Year built:2016
- Subdivision & Development:Bulls Bay Overlook
- Listing ID #:26023784
- Added:46 day(s) ago
- Updated:October 07, 2026 at 06:48 AM
Rooms and interior
- Bedrooms:4
- Total bathrooms:4
- Full bathrooms:3
- Half bathrooms:1
- Flooring:Ceramic Tile, Wood
- Kitchen Description:Kitchen Island, Pantry
Heating and cooling
- Cooling:Central Air
- Heating:Electric, Forced Air
- Central air:Yes
Structure and exterior
- Year built:2016
- Lot Features:1 - 2 Acres
- Architectural Style:Traditional
- Foundation Description:Crawl Space
- Levels:2 Story
Schools
- High school:Wando
- Middle school:St. James - Santee
- Elementary school:St. James - Santee
Utilities
- Water:Well
- Sewer:Septic Tank
Finances and disclosures
- Price:$1,515,000
Features and amenities
- Laundry features:Laundry Room
- Amenities:Ceiling Cathedral/Vaulted, Ceiling Smooth, High Ceilings
Parking
- Total parking spaces:3
- Parking description:3 Car Garage, Detached, Garage Door Opener
- Garage:Yes
- Garage spaces:3
New listings near 7849 Gull Bay Drive
- New
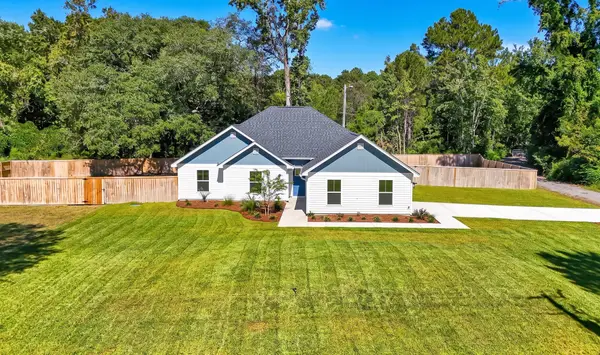 $539,900Active4 beds 2 baths1,688 sq. ft.
6324 N Highway 17, Awendaw, SC 29429
MLS# 26027514Listed by: JOHNSON & WILSON REAL ESTATE CO LLC - New
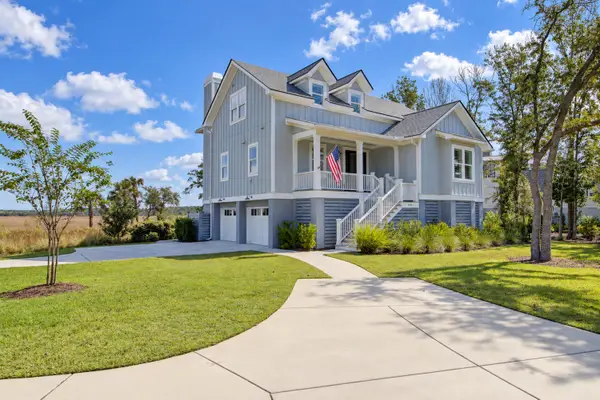 $1,585,000Active4 beds 4 baths3,176 sq. ft.
1476 Cat Island Parkway, Awendaw, SC 29429
MLS# 26027482Listed by: CAROLINA ONE REAL ESTATE - New
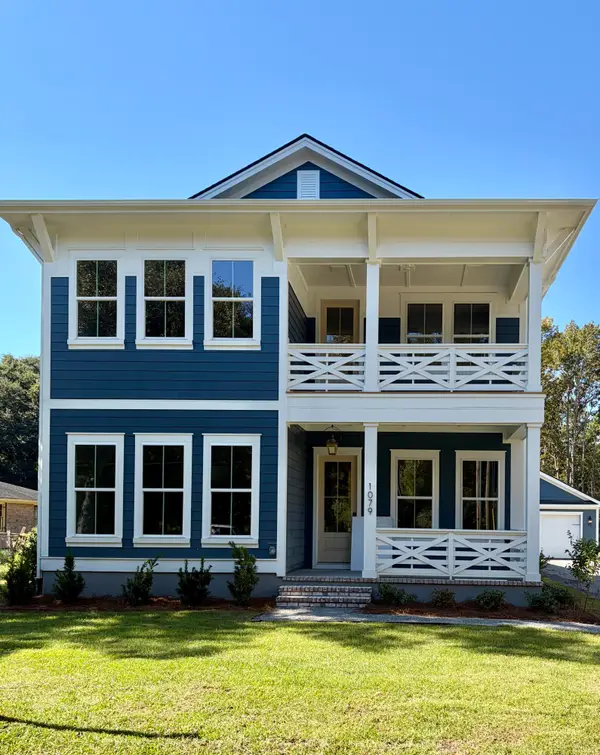 $995,000Active4 beds 4 baths3,018 sq. ft.
1079 Gadsdenville Rd, Awendaw, SC 29429
MLS# 26027131Listed by: GRANTHAM HOMES REALTY, LLC - New
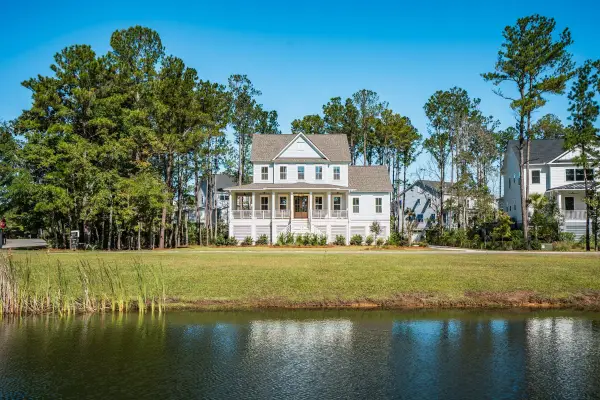 $1,595,000Active4 beds 4 baths3,038 sq. ft.
1449 Jeremy Cay Court, Awendaw, SC 29429
MLS# 26027001Listed by: CAROLINA ONE REAL ESTATE - New
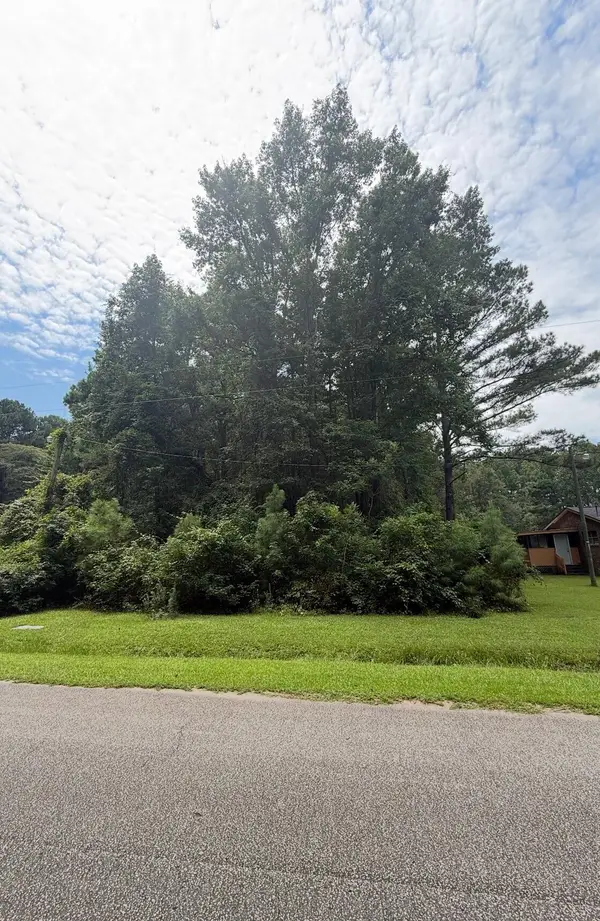 $195,000Active1.27 Acres
1017 Rosa Green Road, Awendaw, SC 29429
MLS# 26026888Listed by: COLDWELL BANKER REALTY - New
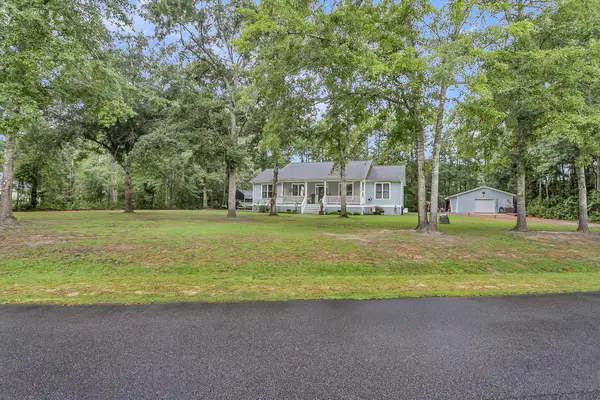 $662,500Active4 beds 2 baths1,920 sq. ft.
7243 Raw Dew Drive, Awendaw, SC 29429
MLS# 26026825Listed by: AGENTOWNED REALTY PREFERRED GROUP 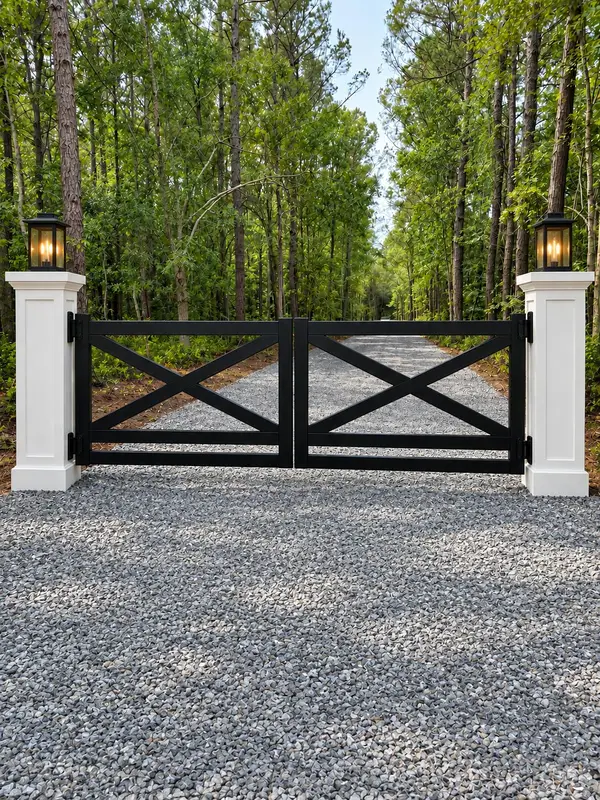 $395,000Active1.41 Acres
1044 Finnigans Way, Awendaw, SC 29429
MLS# 26026477Listed by: CAROLINA ONE REAL ESTATE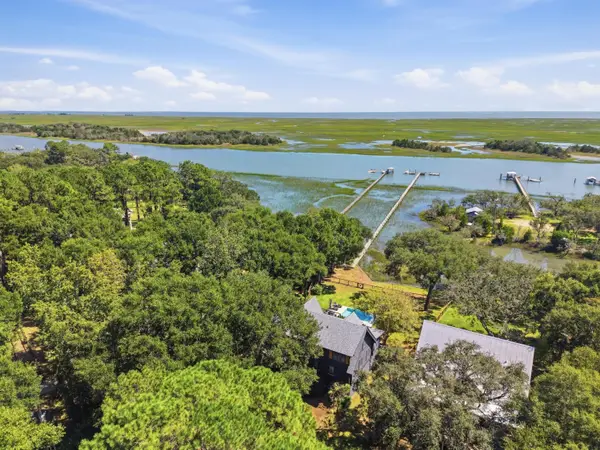 $1,990,000Active4 beds 5 baths2,389 sq. ft.
6827 Limehouse Road, Awendaw, SC 29429
MLS# 26026353Listed by: THE BOULEVARD COMPANY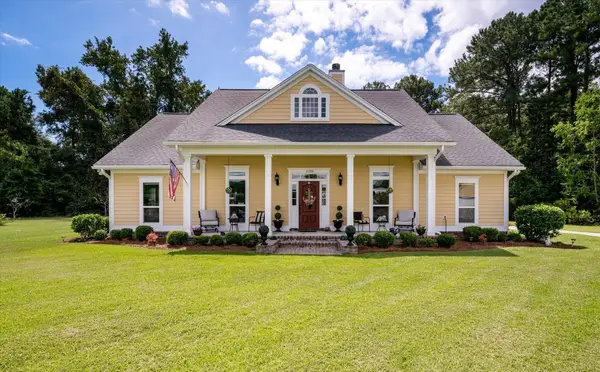 $999,000Active3 beds 2 baths1,915 sq. ft.
1198 Hitchfield Lane, Awendaw, SC 29429
MLS# 26026290Listed by: INDIGOOAK - CHRISTIES INTERNATIONAL REAL ESTATE $439,000Active2 beds 1 baths962 sq. ft.
1036 Milcrest Drive, Awendaw, SC 29429
MLS# 26026178Listed by: KELLER WILLIAMS REALTY CHARLESTON


Protect your home and budget from life's surprises with an Assurant Home Warranty, backed by a partner that supports you through every step of homeownership. Explore Plans.
© 2023 - 2026 ERA Franchise Systems LLC. All rights reserved. ERA Franchise Systems LLC fully supports the principles of the Fair Housing Act and the Equal Opportunity Act. ERA, ERA Real Estate powered, and their respective logos are registered service marks of ERA Franchise Systems LLC. Each office is independently owned and operated.