
3436 Poplar Church Rd., Aynor, SC 29511
Local realty services provided by:ERA Wilder Realty
3436 Poplar Church Rd.,Aynor, SC 29511
$580,000
- 4 Beds
- 3 Baths
- 3,500 sq. ft.
- Single family
- Active
Office: exp realty llc.
MLS#:2624181
Source:SC_CCAR
Price summary
- Price:$580,000
- Price per sq. ft.:$165.71
About this home
Welcome to 3436 Poplar Church Rd in Aynor, where country living, space, and convenience come together! Nestled on 2.18 acres with NO HOA and located less than 15 minutes from Downtown Conway, this beautifully maintained property offers 4 bedrooms, 2.5 bathrooms, incredible outdoor space, and room for just about everything. From the moment you arrive, you'll notice the home's amazing curb appeal, fresh landscaping, expansive driveway, and welcoming front porch. With no HOA and plenty of acreage, there is ample space to park your boat, RV, camper, trailers, and all your country toys right at home. Inside, you'll find a spacious and inviting floor plan featuring a formal dining room, spacious kitchen, and comfortable living room centered around a fireplace. The home offers four bedrooms, with one providing the perfect opportunity for a home office, flex room, or guest bedroom. Recent improvements include new flooring in 2025, fresh interior paint, a new HVAC system in 2026, and an updated primary bathroom featuring a new vanity and shiplap accent. The roof and gutters were replaced in 2022, adding even more value for the next owner. The outdoor features truly set this property apart. In addition to the carport and adjacent storage area, the property includes a detached garage and workshop, providing excellent space for vehicles, tools, equipment, hobbies, or additional storage. There's also a chicken coop with 10 chickens, with the chickens conveying with the property, making this a unique opportunity for anyone looking to enjoy a true country lifestyle. Outdoor living is easy with a welcoming front porch and two rear porches, including a screened-in porch—giving you multiple places to relax, entertain, and enjoy the peaceful surroundings. With 2.18 acres, NO HOA, 4 bedrooms, 2.5 bathrooms, a detached garage and workshop, chicken coop, extensive parking and storage, major recent updates, and a location less than 15 minutes from Downtown Conway, 3436 Poplar Church Rd offers the space, freedom, and country lifestyle you've been looking for. Schedule your showing today!...
Contact an agent
Home facts
- Year built:1996
- Subdivision & Development:Green Meadow Farms
- Listing ID #:2624181
- Added:1 day(s) ago
- Updated:October 03, 2026 at 02:28 PM
Rooms and interior
- Bedrooms:4
- Total bathrooms:3
- Full bathrooms:2
- Half bathrooms:1
- Flooring:Luxury Vinyl Plank, Tile
- Kitchen Description:Dishwasher, Microwave, Range, Refrigerator
- Basement:Yes
- Basement Description:Crawl Space
- Living area:3,500 sq. ft.
Heating and cooling
- Cooling:Central Air
- Heating:Central, Electric
- Central air:Yes
Structure and exterior
- Year built:1996
- Building area:3,500 sq. ft.
- Lot area:2.18 Acres
- Architectural Style:Ranch
- Construction Materials:Vinyl Siding
- Exterior Features:Front Porch, Porch, Rear Porch
- Foundation Description:Crawlspace
- Levels:1 Story
Schools
- High school:Conway High School
- Middle school:Whittemore Park Middle School
- Elementary school:Homewood Elementary School
Utilities
- Water:Public, Water Available
- Sewer:Septic Available, Septic Tank
Finances and disclosures
- Price:$580,000
- Price per sq. ft.:$165.71
Features and amenities
- Laundry features:Dryer, Washer, Washer Hookup
- Amenities:Workshop
Parking
- Total parking spaces:10
- Parking description:Detached, Garage, One Car Garage
- Garage:Yes
- Garage spaces:1
 Provided courtesy of the Coastal Carolinas MLS. © 2026 of the Coastal Carolinas MLS. All rights reserved. Information is provided exclusively for consumers' personal, non-commercial use, and may not be used for any purpose other than to identify prospective properties consumers may be interested in purchasing. Data is deemed reliable but is not guaranteed accurate by the Coastal Carolinas MLS.
New listings near 3436 Poplar Church Rd.
- New
 $283,500Active5 beds 4 baths3,107 sq. ft.
568 Woodland Farms Circle, Aynor, SC 29511
MLS# 2624230Listed by: COASTAL STRAND REALTORS 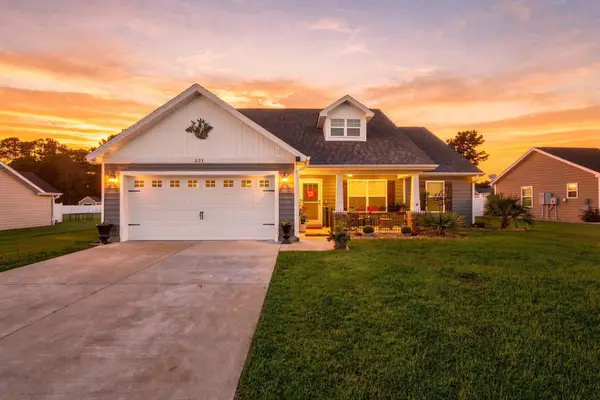 $400,000Active4 beds 3 baths2,401 sq. ft.
221 Penn Circle, Aynor, SC 29544
MLS# 2622936Listed by: REALTY ONE GROUP DOCKSIDENORTH- New
 $96,000Active6.12 Acres
TBD Jordan Rd., Galivants Ferry, SC 29544
MLS# 2624042Listed by: CB SEA COAST ADVANTAGE CF - New
 $249,990Active3 beds 2 baths1,976 sq. ft.
148 Covey Rise Dr, Aynor, SC 29511
MLS# 2623933Listed by: STARLIGHT HOMES - New
 $274,900Active3 beds 2 baths1,435 sq. ft.
147 Hidden Valley Rd., Aynor, SC 29511
MLS# 2623818Listed by: ROWLES REAL ESTATE - New
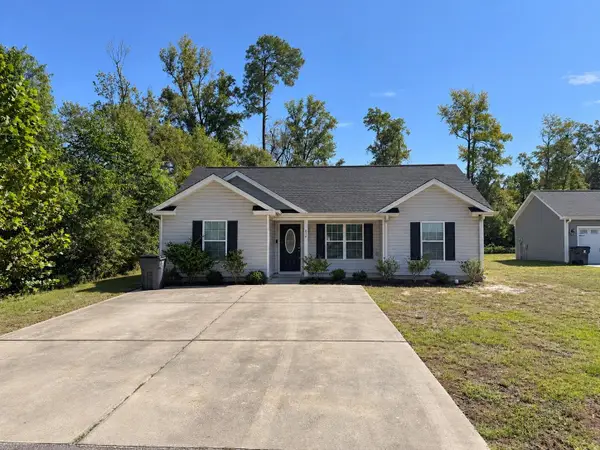 $259,900Active3 beds 2 baths1,191 sq. ft.
854 8th Ave., Galivants Ferry, SC 29544
MLS# 2623736Listed by: GOLDEN PALMETTO REALTY CO., LLC - New
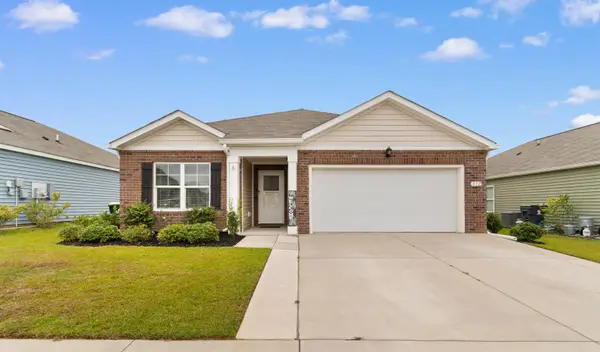 $260,000Active3 beds 2 baths2,179 sq. ft.
532 Woodland Farms Circle, Aynor, SC 29511
MLS# 2623625Listed by: REALTY ONE GROUP DOCKSIDESOUTH 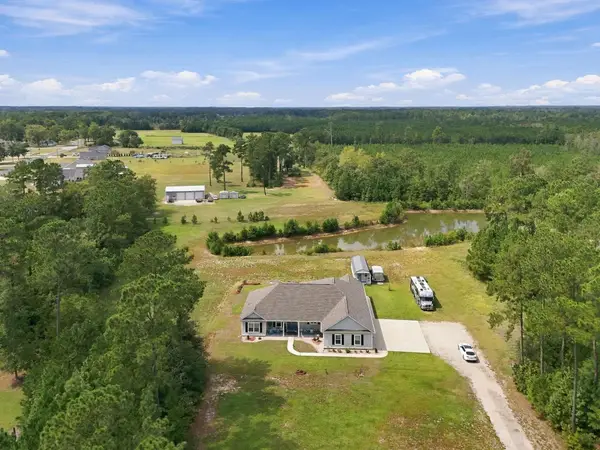 $629,000Active3 beds 2 baths3,485 sq. ft.
4082 Salem Rd., Aynor, SC 29511
MLS# 2623359Listed by: COASTAL LAND & HOME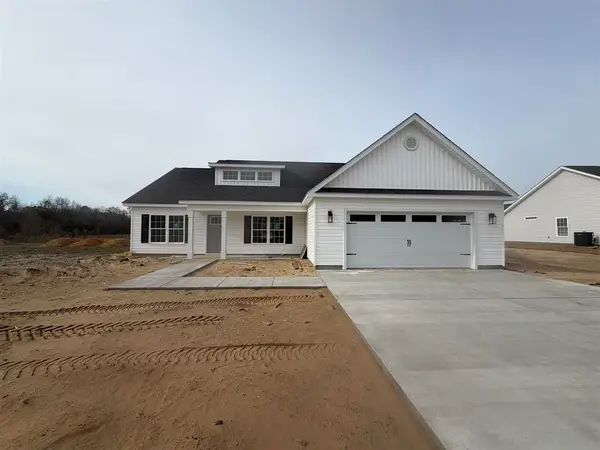 $332,900Active3 beds 2 baths2,315 sq. ft.
3577 Valley Forge Rd., Aynor, SC 29511
MLS# 2622983Listed by: SANSBURY BUTLER PROPERTIES


Protect your home and budget from life's surprises with an Assurant Home Warranty, backed by a partner that supports you through every step of homeownership. Explore Plans.
© 2023 - 2026 ERA Franchise Systems LLC. All rights reserved. ERA Franchise Systems LLC fully supports the principles of the Fair Housing Act and the Equal Opportunity Act. ERA, ERA Real Estate powered, and their respective logos are registered service marks of ERA Franchise Systems LLC. Each office is independently owned and operated.