
99 Fairway Lane, Barnwell, SC 29812
Local realty services provided by:ERA Southeast Coastal Real Estate
99 Fairway Lane,Barnwell, SC 29812
$305,000
- 3 Beds
- 3 Baths
- 2,084 sq. ft.
- Single family
- Active
Listed by: adrian bell
Office: the homesfinder realty group
MLS#:197961
Source:Lowcountry Regional MLS
Price summary
- Price:$305,000
- Price per sq. ft.:$146.35
About this home
Come see what life at Sweetwater Country Club is all about! Start your morning on the front porch overlooking the par-5 13th hole, with optional club membership and no mandatory HOA. Step inside to beautiful hardwood floors, a formal living room with fireplace, then gather in the open kitchen & den. The main home offers 2 bedrooms and 1.5 baths and updates including a new refrigerator and hood, plantation blinds in den, PEX plumbing, ceiling insulation, and a tiled shower. The 16x32 garage has power, water and a sink, above it the private renovated FROG provides a bedroom, full bath, mini-split, separate entrance, and fenced courtyard for a small pet. A powered shed with golf cart parking. Whether entertaining inside or out, this is the perfect spot to enjoy country club living!
Contact an agent
Home facts
- Year built:1956
- Listing ID #:197961
- Added:2 day(s) ago
- Updated:September 02, 2026 at 02:48 PM
Rooms and interior
- Bedrooms:3
- Total bathrooms:3
- Full bathrooms:2
- Half bathrooms:1
- Flooring:Wood
- Dining Description:Breakfast Area, Formal Dining, Living Room/Dining Room Combo
- Bathrooms Description:1st Floor Full Bath
- Kitchen Description:Dishwasher, Disposal, Electric Oven/Range, Microwave, Refrigerator
- Bedroom Description:Master Bedroom 1st Floor
- Living area:2,084 sq. ft.
Heating and cooling
- Cooling:Central Air, Electric
- Heating:Central, Electric, Heating
- Central air:Yes
Structure and exterior
- Roof:Composition
- Year built:1956
- Building area:2,084 sq. ft.
- Lot area:0.42 Acres
- Architectural Style:Ranch with Bonus Room Over Garage
- Construction Materials:Brick
- Foundation Description:Crawl
Utilities
- Water:Private
- Sewer:Septic Tank
Finances and disclosures
- Price:$305,000
- Price per sq. ft.:$146.35
Features and amenities
- Laundry features:Dryer, Washer
- Amenities:Ceiling Fan(s)
 The information being provided by Lowcountry Regional MLS is for the consumer’s personal, non-commercial use and may not be used for any purpose other than to identify prospective properties consumers may be interested in purchasing. The information is deemed reliable but not guaranteed and should therefore be independently verified. ©2026 Lowcountry Regional MLS. All rights reserved.
 New listings near 99 Fairway Lane
- New
 $216,500Active18 Acres
1444 Mulberry Road, Barnwell, SC 29812
MLS# 225262Listed by: THE PROPERTY SHOPPE - New
 $129,500Active8.06 Acres
402 State Rd S-6-537, Barnwell, SC 29812
MLS# 225232Listed by: THE PROPERTY SHOPPE  $4,000Active0.2 Acres
Lot 15 Olde Castle Road, Barnwell, SC 29812
MLS# 213957Listed by: OLDE SOUTH PROPERTIES - AIKEN- New
 $4,000Active0.17 Acres
Lot 14 Olde Castle Road, Barnwell, SC 29812
MLS# 225230Listed by: OLDE SOUTH PROPERTIES - AIKEN - New
 $689,000Active3 beds 4 baths2,466 sq. ft.
12565 State Hwy 64, Barnwell, SC 29812
MLS# 225225Listed by: THE PROPERTY SHOPPE - New
 $125,000Active3 beds 1 baths1,248 sq. ft.
155 Canna Street, Barnwell, SC 29812
MLS# 225148Listed by: KELLER WILLIAMS REALTY AIKEN PARTNERS - New
 $125,000Active3 beds 1 baths1,000 sq. ft.
167 Canna Street, Barnwell, SC 29812
MLS# 225149Listed by: KELLER WILLIAMS REALTY AIKEN PARTNERS - New
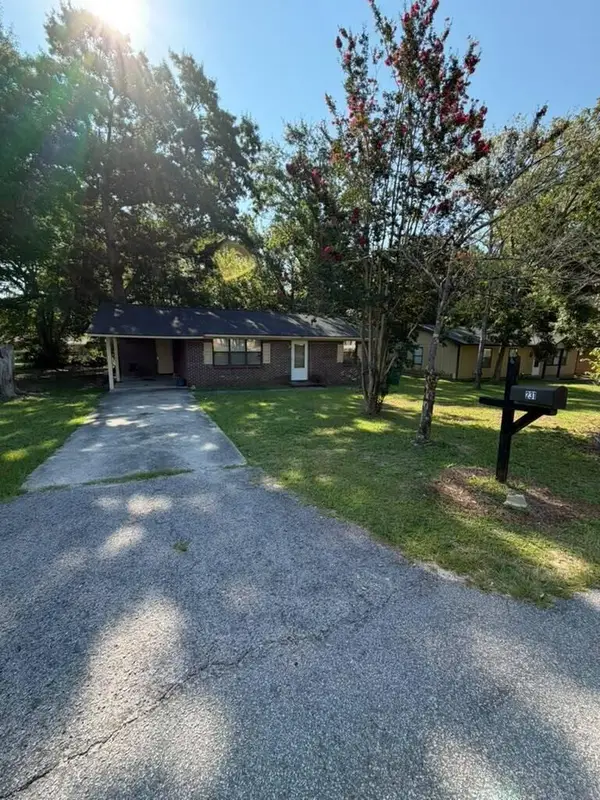 $125,000Active3 beds 1 baths925 sq. ft.
231 Canna Street, Barnwell, SC 29812
MLS# 225150Listed by: KELLER WILLIAMS REALTY AIKEN PARTNERS - New
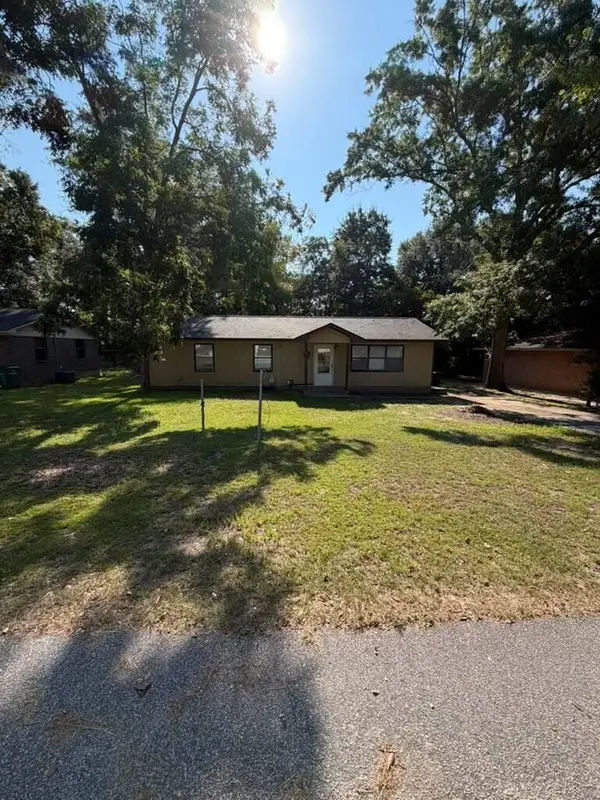 $125,000Active3 beds 2 baths1,120 sq. ft.
245 Canna Street, Barnwell, SC 29812
MLS# 225151Listed by: KELLER WILLIAMS REALTY AIKEN PARTNERS


Protect your home and budget from life's surprises with an Assurant Home Warranty, backed by a partner that supports you through every step of homeownership. Explore Plans.
© 2023 - 2026 ERA Franchise Systems LLC. All rights reserved. ERA Franchise Systems LLC fully supports the principles of the Fair Housing Act and the Equal Opportunity Act. ERA, ERA Real Estate powered, and their respective logos are registered service marks of ERA Franchise Systems LLC. Each office is independently owned and operated.