
238 Highland Avenue, Batesburg Leesville, SC 29006
Local realty services provided by:ERA Wilder Realty
Listed by: hope derrick
Office: derrick team realty, llc.
MLS#:226081
Source:SC_AAOR
Price summary
- Price:$230,000
- Price per sq. ft.:$139.9
About this home
Welcome to 238 Highland Avenue in Batesburg! Situated on a double corner lot totaling .54 acres, this all-brick ranch offers 1,644 square feet with three bedrooms and one-and-a-half baths. A covered front porch welcomes you inside, where hardwood floors and decorative molding add character throughout several rooms.The living room features a wood-burning fireplace and luxury vinyl plank flooring, while the separate formal living area offers flexible space for an office, playroom, or additional sitting room. A dedicated dining area provides space to gather for meals. The eat-in kitchen includes painted cabinets, solid-surface countertops, a pantry, and a bar for extra seating or serving space. All three bedrooms have hardwood floors and their own closets.A screened side porch gives you a spot to enjoy the outdoors, and the fenced backyard offers room for gardening, play, or relaxing. A storage shed, utility room, and attic storage provide practical space for everyday needs. The roof was replaced in 2018, and the HVAC was replaced in 2021. With single-level living, flexible gathering spaces, and over half an acre, this home offers plenty of room to make it your own....
Contact an agent
Home facts
- Year built:1960
- Subdivision & Development:None
- Listing ID #:226081
- Added:5 day(s) ago
- Updated:October 21, 2026 at 03:14 PM
Rooms and interior
- Bedrooms:3
- Total bathrooms:2
- Full bathrooms:1
- Half bathrooms:1
- Rooms Total:7
- Flooring:Hardwood, Vinyl
- Kitchen Description:Dishwasher, Range, Refrigerator
- Basement Description:Crawl Space
- Living area:1,644 sq. ft.
Heating and cooling
- Cooling:Central Air, Electric
- Heating:Electric, Fireplace(s)
- Central air:Yes
Structure and exterior
- Year built:1960
- Building area:1,644 sq. ft.
- Lot area:0.54 Acres
- Architectural Style:Ranch
- Construction Materials:Brick
- Exterior Features:Porch, Screened
- Foundation Description:Pillar/Post/Pier
Utilities
- Water:Public
- Sewer:Public Sewer
Finances and disclosures
- Price:$230,000
- Price per sq. ft.:$139.9
Features and amenities
- Laundry features:Dryer, Washer
- Amenities:Ceiling Fan(s), Solid Surface Counters
New listings near 238 Highland Avenue
- New
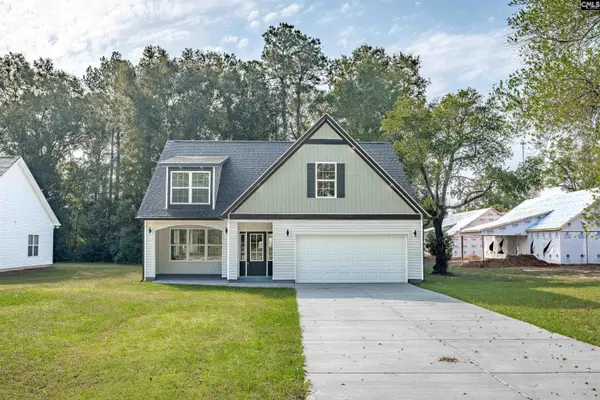 $399,900Active5 beds 3 baths2,259 sq. ft.
224 Rawls Drive, Leesville, SC 29070
MLS# 645300Listed by: SHEALY REALTY - New
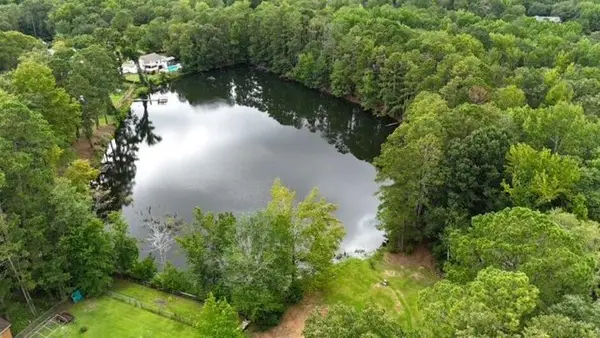 $369,900Active3 beds 3 baths2,204 sq. ft.
613 Skyline Drive, Batesburg-Leesville, SC 29070
MLS# 226088Listed by: ERA WILDER AUGUSTA - New
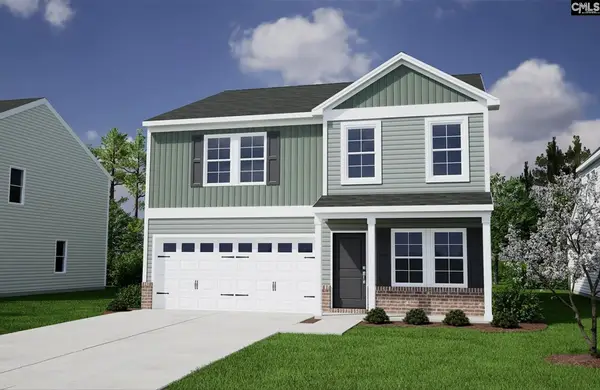 $299,995Active4 beds 3 baths2,166 sq. ft.
409 Spradley Way, Leesville, SC 29070
MLS# 645177Listed by: CLAYTON PROPERTIES GROUP INC - New
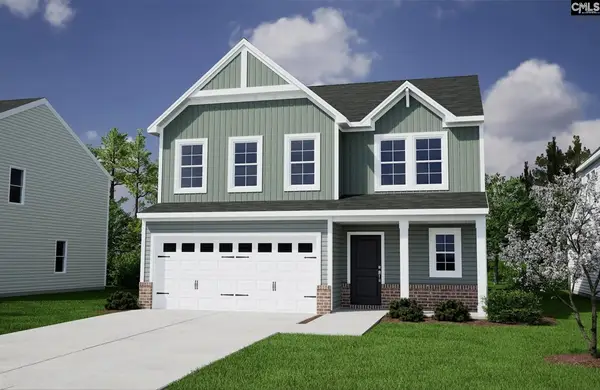 $327,240Active6 beds 4 baths2,668 sq. ft.
405 Spradley Way, Leesville, SC 29070
MLS# 645179Listed by: CLAYTON PROPERTIES GROUP INC - New
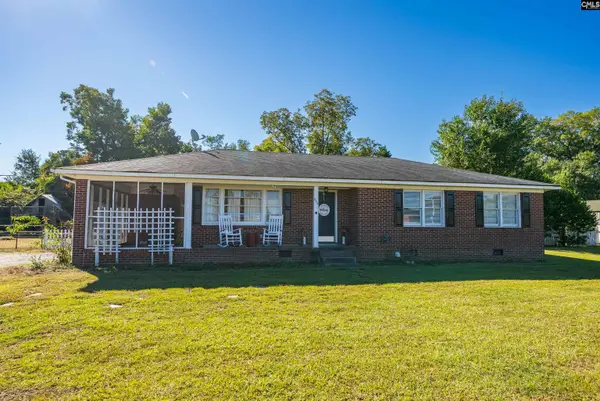 $230,000Active3 beds 2 baths1,644 sq. ft.
238 Highland Avenue, Batesburg, SC 29006
MLS# 645142Listed by: DERRICK TEAM REALTY LLC - New
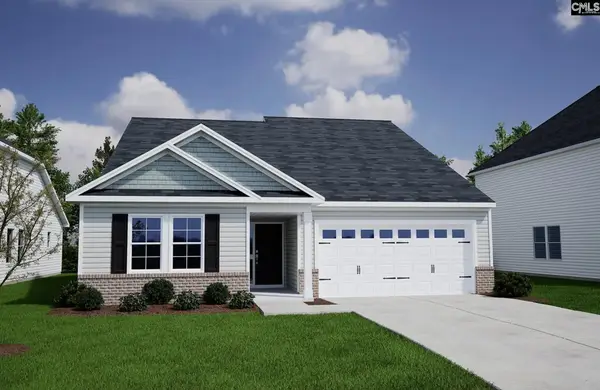 $350,000Active3 beds 2 baths2,213 sq. ft.
127 Southern Fox Lane, Leesville, SC 29070
MLS# 645153Listed by: CLAYTON PROPERTIES GROUP INC - New
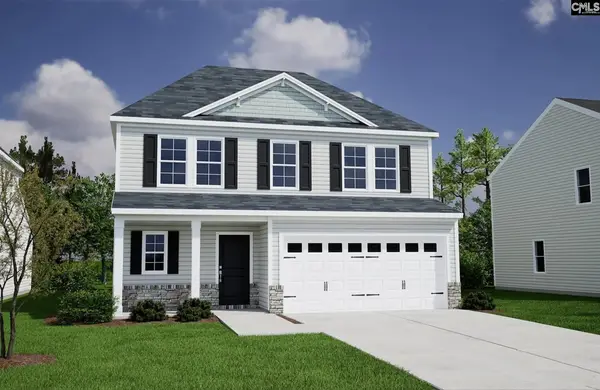 $327,133Active5 beds 4 baths2,621 sq. ft.
135 Southern Fox Lane, Leesville, SC 29070
MLS# 645155Listed by: CLAYTON PROPERTIES GROUP INC - New
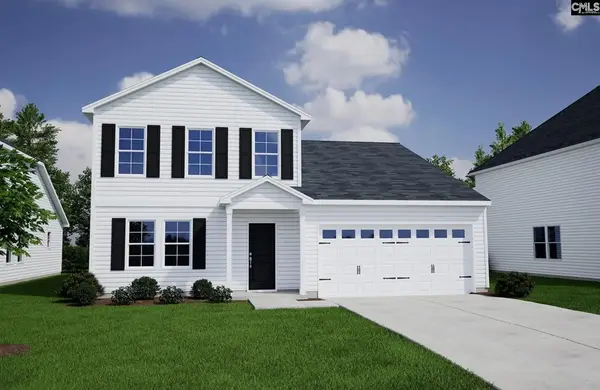 $313,460Active4 beds 3 baths2,429 sq. ft.
131 Southern Fox Lane, Leesville, SC 29070
MLS# 645157Listed by: CLAYTON PROPERTIES GROUP INC - New
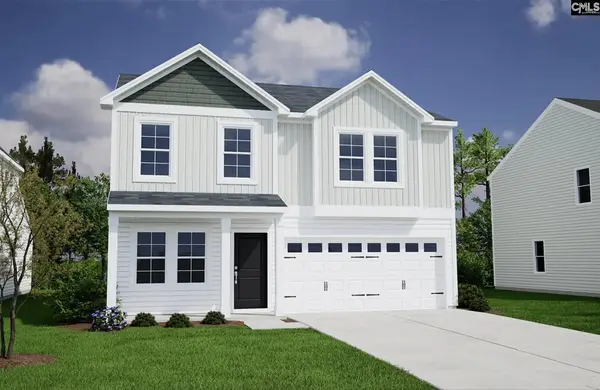 $304,460Active4 beds 3 baths2,175 sq. ft.
404 Spradley Way, Leesville, SC 29070
MLS# 645158Listed by: CLAYTON PROPERTIES GROUP INC - New
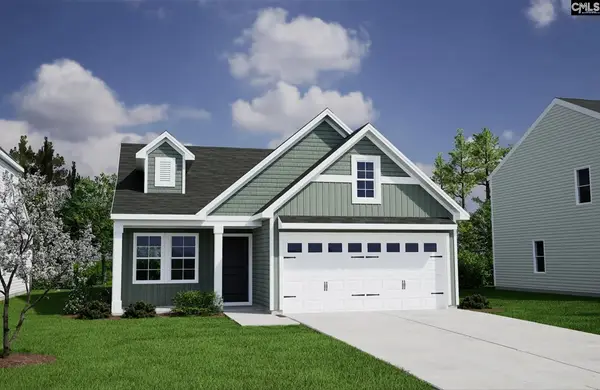 $275,977Active3 beds 2 baths1,548 sq. ft.
408 Spradley Way, Leesville, SC 29070
MLS# 645165Listed by: CLAYTON PROPERTIES GROUP INC


Protect your home and budget from life's surprises with an Assurant Home Warranty, backed by a partner that supports you through every step of homeownership. Explore Plans.
© 2023 - 2026 ERA Franchise Systems LLC. All rights reserved. ERA Franchise Systems LLC fully supports the principles of the Fair Housing Act and the Equal Opportunity Act. ERA, ERA Real Estate powered, and their respective logos are registered service marks of ERA Franchise Systems LLC. Each office is independently owned and operated.