
1201 Taylor Road, Batesburg, SC 29006
Local realty services provided by:ERA Wilder Realty
1201 Taylor Road,Batesburg, SC 29006
$1,299,000
- 4 Beds
- 5 Baths
- 5,437 sq. ft.
- Single family
- Active
Listed by: donnie canady
Office: southern visions realty i llc.
MLS#:641898
Source:SC_CML
Price summary
- Price:$1,299,000
- Price per sq. ft.:$238.92
About this home
Stunning Lakefront Retreat on Lake Murray — 5437 Square heated square feet. Custom brick home with 733 Feet of Shoreline on the Little Saluda River. This is a rare find — 733 feet of shoreline, a number you almost never see on the market. Perched on a bluff lot, this home delivers unmatched, sweeping views of the river that stretch for what feels like miles. Mature white oaks shade the grounds, and a huge front porch overlooking the river invites you to slow down and take it all in. Highlights: Brand-new architectural shingle roof (2025)4 bedrooms, 3 full bathrooms, 2 half baths Massive basement — ready for a man cave, media room, home gym, or even a private bowling alley; the possibilities are wide open Attached 2-car garage with extra-tall ceilings. Detached 32x40 covered metal garage/shop with 3 doors, plus a 12-ft carport 2.2 acres total. It has it's own private dock and boat ramp. The Opportunity: Enjoy it all as your own private waterfront escape, or subdivide a portion of the land to build a VRBO for extra income potential. Get out of the city and leave the noise and the HOA's behind. Come find out what SERENITY looks like - it is good for the soul ! Buyer to verify waterfront footage and square footage of the home. Disclaimer: CMLS has not reviewed and, therefore, does not endorse vendors who may appear in listings. Buyer is responsible for verification of square footage and acreage....
Contact an agent
Home facts
- Year built:2009
- Subdivision & Development:NONE
- Listing ID #:641898
- Added:9 day(s) ago
- Updated:September 07, 2026 at 03:11 PM
Rooms and interior
- Bedrooms:4
- Total bathrooms:5
- Full bathrooms:3
- Half bathrooms:2
- Dining Description:Floors-Hardwood
- Bathrooms Description:Bath-Private, Double Vanity, Separate Shower, Tub-Garden
- Kitchen Description:Cabinets-Stained, Floors-Hardwood, Microwave Built In, Refrigerator, Stove Exhaust Vented Exte
- Bedroom Description:Ceiling Fan, Ceilings-High (over 9 Ft), Ceilings-Vaulted, Closet-Private, Closet-Walk in, Floors - Carpet, Floors-Hardwood, On Main Level, Separate Shower, Sitting Room
- Basement Description:Yes Basement
- Living area:5,437 sq. ft.
Heating and cooling
- Cooling:Central
- Heating:Central, Electric
Structure and exterior
- Year built:2009
- Building area:5,437 sq. ft.
- Lot area:2.2 Acres
- Lot Features:On Water
- Architectural Style:Traditional
- Construction Materials:Brick-All Sides-AbvFound
- Exterior Features:Boat Ramp, Dock
- Levels:4 Story
Schools
- High school:Saluda-Cnty
- Middle school:Saluda-Cnty
- Elementary school:Hollywood
Utilities
- Water:Well
- Sewer:Septic
Finances and disclosures
- Price:$1,299,000
- Price per sq. ft.:$238.92
Features and amenities
- Amenities:Attic Access, Attic Storage, Ceiling Fan
Parking
- Total parking spaces:6
- Parking description:Front Entry, Garage Attached, Main Level Garage
- Garage spaces:6
New listings near 1201 Taylor Road
- New
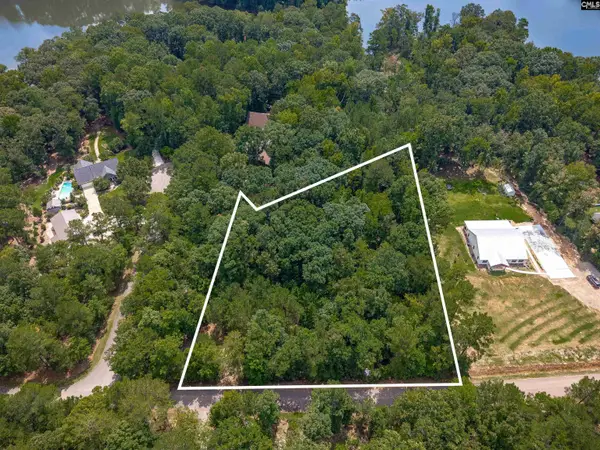 $69,000Active1.24 Acres
231 Tortoise Trail, Batesburg, SC 29006
MLS# 642175Listed by: MANLEY HOME TEAM AT LPT REALTY - New
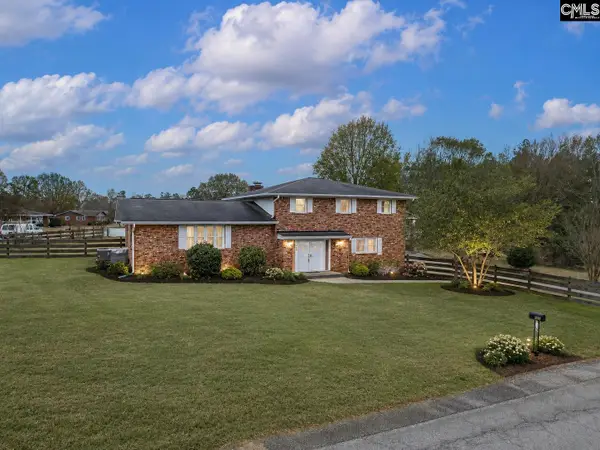 $335,000Active3 beds 3 baths2,534 sq. ft.
560 Edisto Drive, Batesburg, SC 29006
MLS# 642106Listed by: EXIT REAL EST CONSULTANTS - New
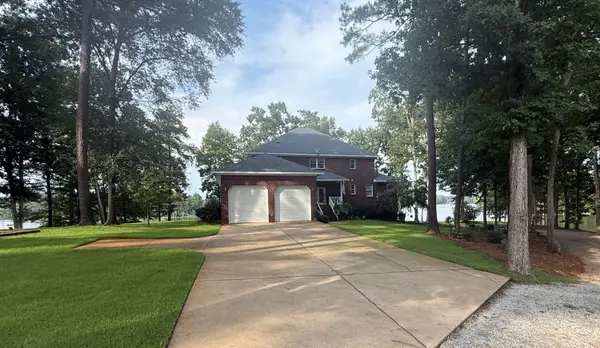 $1,299,000Active4 beds 5 baths3,686 sq. ft.
1201 Taylor Road, Batesburg-Leesville, SC 29006
MLS# 225227Listed by: SOUTHERN VISIONS REALTY 1,LLC - New
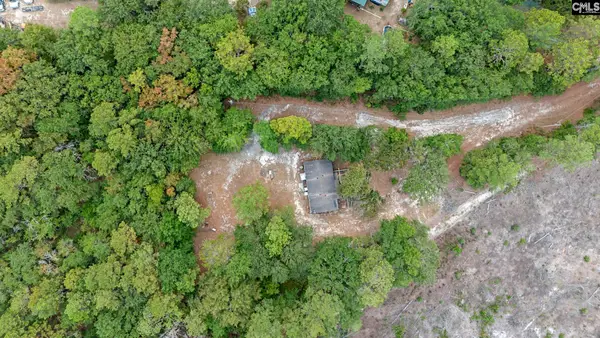 $150,000Active3 beds 2 baths1,056 sq. ft.
5814 Fairview Road, Batesburg, SC 29006
MLS# 641740Listed by: BHHS MIDLANDS REAL ESTATE 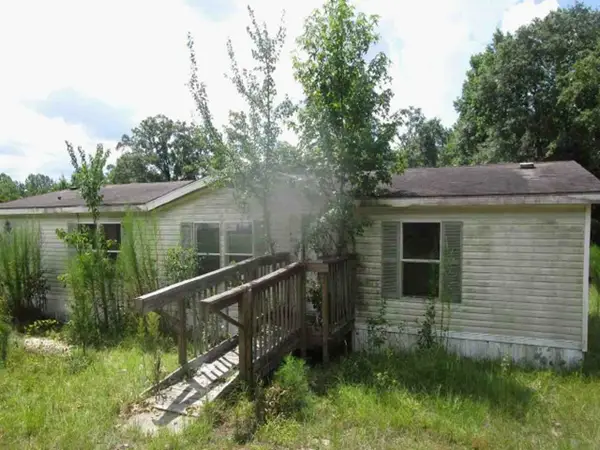 $114,000Active3 beds 2 baths1,248 sq. ft.
142 Campbell Road, Batesburg, SC 29006
MLS# 20305439Listed by: REALHOME SERVICES AND SOLUTIONS, INC.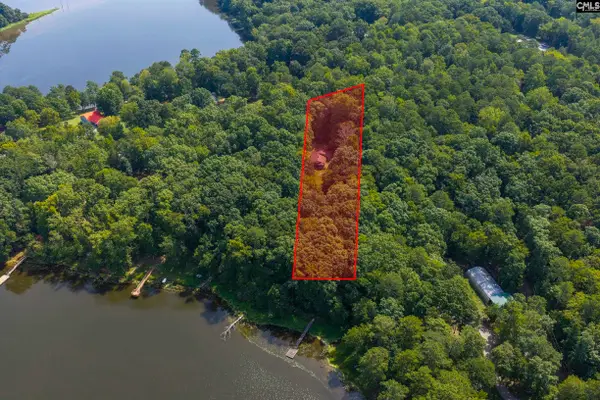 $349,000Active4 beds -- baths1,428 sq. ft.
467 Collum Landing Road, Batesburg, SC 29006
MLS# 641411Listed by: KELLER WILLIAMS PALMETTO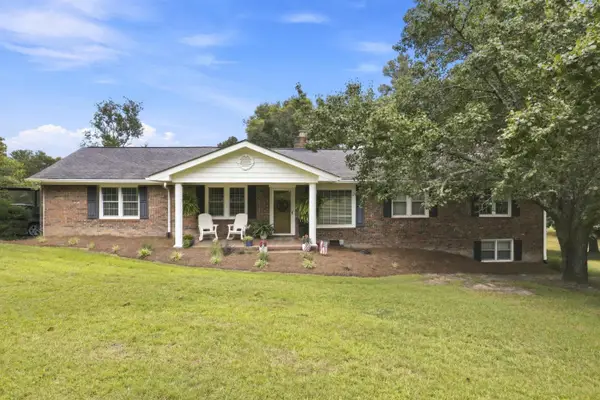 $875,000Active4 beds 2 baths3,000 sq. ft.
3952 Wire Road, Batesburg-Leesville, SC 29006
MLS# 225076Listed by: BEYCOME BROKERAGE REALTY LLC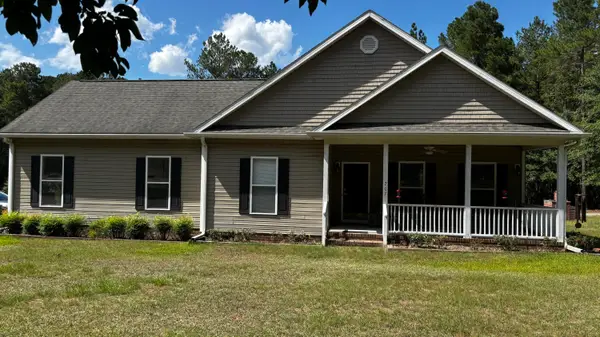 $478,900Active2 beds 2 baths1,547 sq. ft.
707 Mount Ebal Road, Batesburg-Leesville, SC 29006
MLS# 225073Listed by: KELLER WILLIAMS REALTY AIKEN PARTNERS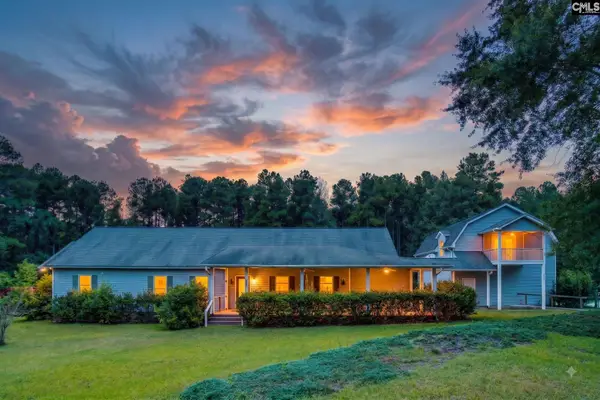 $534,999Pending3 beds 3 baths3,373 sq. ft.
703 Mt Ebal Road, Batesburg, SC 29006
MLS# 640756Listed by: OLIVIA COOLEY REAL ESTATE


Protect your home and budget from life's surprises with an Assurant Home Warranty, backed by a partner that supports you through every step of homeownership. Explore Plans.
© 2023 - 2026 ERA Franchise Systems LLC. All rights reserved. ERA Franchise Systems LLC fully supports the principles of the Fair Housing Act and the Equal Opportunity Act. ERA, ERA Real Estate powered, and their respective logos are registered service marks of ERA Franchise Systems LLC. Each office is independently owned and operated.