
10 Grande Oaks Way, Beaufort, SC 29907
Local realty services provided by:ERA Southeast Coastal Real Estate
10 Grande Oaks Way,Beaufort, SC 29907
$850,000
- 4 Beds
- 4 Baths
- 3,112 sq. ft.
- Single family
- Active
Listed by: christy diller white, fred t. white
Office: keller williams
MLS#:198396
Source:Lowcountry Regional MLS
Price summary
- Price:$850,000
- Price per sq. ft.:$273.14
- Monthly HOA dues:$138.83
About this home
Yes, Virginia, there is a Santa Claus, and he has come early this year! This custom-built home has everything your heart desires, and possibly even a little more. Situated on a half-acre lot with gorgeous water views from the front porch and golf course views both front and back, this one-level home offers an incredible amount of living space and tremendous privacy. Meticulously renovated over the past year, the home has been repainted inside and out, and a brand-new apartment has been built over the 3-car garage. This provides options for private guest accommodations, multi-generational living, or income producing opportunity. The primary suite is exquisite, providing an oversized bedroom, a massive closet and a spacious bath with both a shower and separate tub. On the opposite side of the living space from the primary suite, you will find the remaining two bedrooms with a Jack and Jill bathroom arrangement. Now let's talk about the living space: it fits the address, it is GRAND! It is completely open with room for two dining tables, an office nook and a most comfortable sitting area around the fireplace and built-in bookshelves. The kitchen is finely appointed with custom glazed cabinets, stainless appliances, granite countertops and a sizable island with room for barstools. Like everything else in the home, the pantry is of course, also oversized. Immediately adjacent to the living space is a full bath, the laundry room and a wet bar complete with sink and wine cooler. Did I mention the 3-car garage?! Indeed, I did, and whether you use it for storage and/or a golf cart, you will still have room for a car or 2! Who can say that nowadays? The landscaping is beautiful and the irrigation system has just been upgraded and serviced so you can keep it that way. As for the community, the website says this, "Nestled on Lady's Island in historic Beaufort, South Carolina, Pleasant Point Plantation is a welcoming community surrounded by majestic live oaks, peaceful waterways and the natural beauty that defines Lowcountry living.
Life at Pleasant Point offers plenty of ways to enjoy the neighborhood--from our pool, pickleball and tennis court to our clubhouse, 18-hole golf course and year-round community gatherings. Whether enjoying the outdoors, meeting neighbors at an event or simply taking in the beauty around us, Pleasant Point offers a relaxed lifestyle with a strong sense of community."...
Contact an agent
Home facts
- Year built:2012
- Listing ID #:198396
- Added:1 day(s) ago
- Updated:October 01, 2026 at 10:02 PM
Rooms and interior
- Bedrooms:4
- Total bathrooms:4
- Full bathrooms:4
- Flooring:Tile, Wood
- Dining Description:Breakfast Area, Living Room/Dining Room Combo
- Bathrooms Description:1st Floor Full Bath
- Kitchen Description:Dishwasher, Disposal, Gas Oven/Range, Ice Maker, Microwave, Refrigerator, Wet-Bar
- Bedroom Description:1st Floor Bedroom, Master Bedroom 1st Floor
- Living area:3,112 sq. ft.
Heating and cooling
- Cooling:Central Air, Electric, Heat Pump
- Heating:Central, Electric, Heat Pump, Heating
- Central air:Yes
Structure and exterior
- Roof:Composition
- Year built:2012
- Building area:3,112 sq. ft.
- Lot area:0.53 Acres
- Architectural Style:Ranch
- Exterior Features:Hurricane Shutters, Thermo-Panes
- Foundation Description:Raised
Utilities
- Water:Public
- Sewer:Public Sewer
Finances and disclosures
- Price:$850,000
- Price per sq. ft.:$273.14
- Tax amount:$8,543
Features and amenities
- Laundry features:Dryer, Washer
- Amenities:Ceiling Fan(s), Wet Bar
 The information being provided by Lowcountry Regional MLS is for the consumer’s personal, non-commercial use and may not be used for any purpose other than to identify prospective properties consumers may be interested in purchasing. The information is deemed reliable but not guaranteed and should therefore be independently verified. ©2026 Lowcountry Regional MLS. All rights reserved.
 New listings near 10 Grande Oaks Way
- New
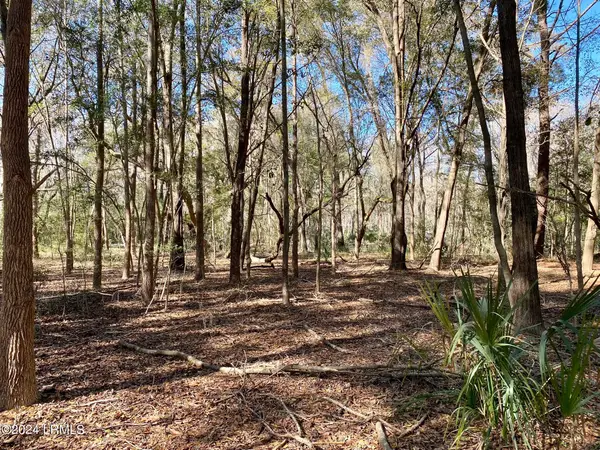 $75,000Active1.85 Acres
31 Honeysuckle Lane, Beaufort, SC 29907
MLS# 198223Listed by: CHARTER ONE REALTY - New
 $305,000Active3 beds 3 baths1,568 sq. ft.
388 Dante Circle, Beaufort, SC 29906
MLS# 198429Listed by: THE FARIS GROUP BKD BY EXP - New
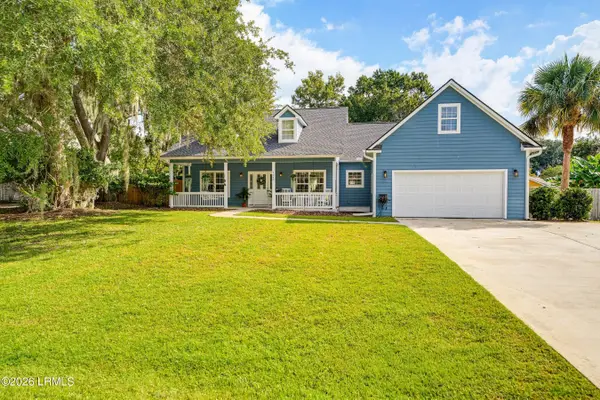 $545,000Active3 beds 3 baths1,927 sq. ft.
1040 Otter Circle, Beaufort, SC 29902
MLS# 198423Listed by: THE HOMESFINDER REALTY GROUP - New
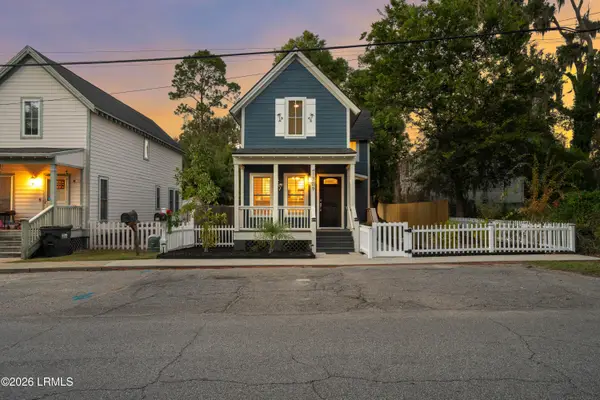 $475,000Active3 beds 2 baths1,308 sq. ft.
1709 Prince Street, Beaufort, SC 29902
MLS# 198418Listed by: HOWARD HANNA ALLEN TATE LOWCOU - New
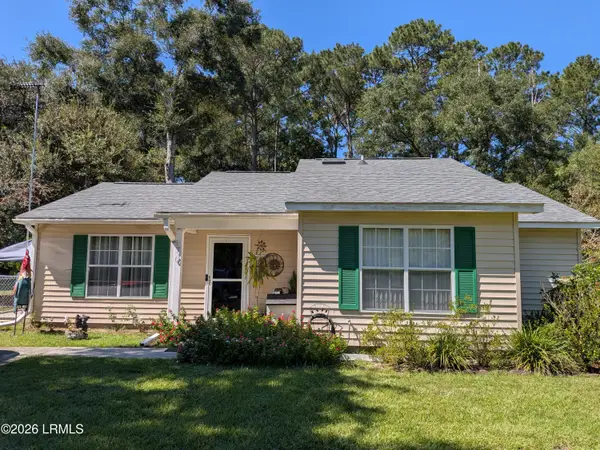 $290,000Active3 beds 2 baths1,167 sq. ft.
70 Blacksmith Circle, Beaufort, SC 29906
MLS# 198410Listed by: BEAUFORT REALTY CONSULTANTS - New
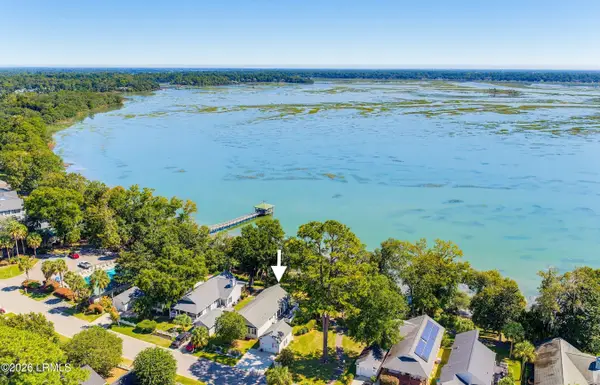 $525,000Active3 beds 2 baths1,638 sq. ft.
47 White Pond Boulevard, Beaufort, SC 29902
MLS# 198409Listed by: BEAUFORT REALTY CONSULTANTS - New
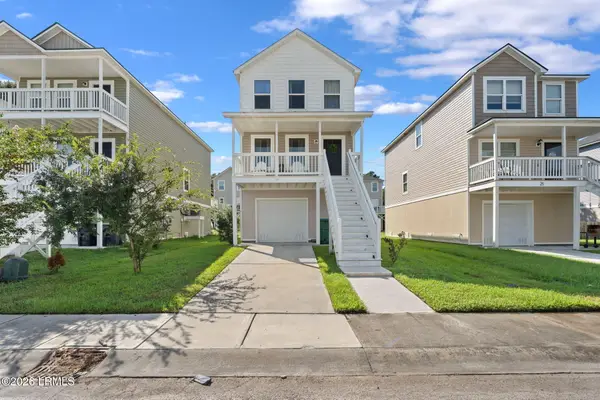 $315,000Active3 beds 3 baths1,468 sq. ft.
19 Island Breeze Lane, Beaufort, SC 29907
MLS# 198397Listed by: REALTY ONE GROUP LOWCOUNTRY - New
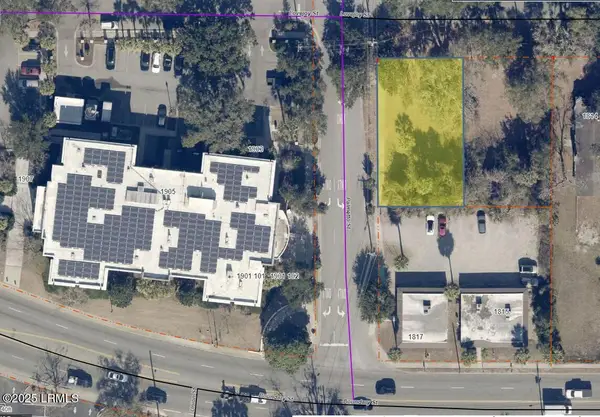 $400,000Active0.37 Acres
1816 Lovejoy Street, Beaufort, SC 29902
MLS# 198398Listed by: SANDBAR REALTY - New
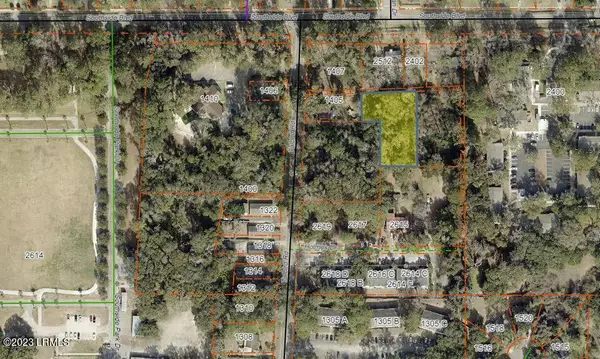 $155,000Active1.03 Acres
Tbd S Talbird Road, Beaufort, SC 29902
MLS# 198394Listed by: SANDBAR REALTY


Protect your home and budget from life's surprises with an Assurant Home Warranty, backed by a partner that supports you through every step of homeownership. Explore Plans.
© 2023 - 2026 ERA Franchise Systems LLC. All rights reserved. ERA Franchise Systems LLC fully supports the principles of the Fair Housing Act and the Equal Opportunity Act. ERA, ERA Real Estate powered, and their respective logos are registered service marks of ERA Franchise Systems LLC. Each office is independently owned and operated.