
109 River House Drive, Beaufort, SC 29907
Local realty services provided by:ERA Southeast Coastal Real Estate
109 River House Drive,Beaufort, SC 29907
$3,250,000
- 3 Beds
- 6 Baths
- 3,767 sq. ft.
- Single family
- Active
Listed by: james ware
Office: tideland realty inc
MLS#:198554
Source:Lowcountry Regional MLS
Price summary
- Price:$3,250,000
- Price per sq. ft.:$862.76
- Monthly HOA dues:$250
About this home
Nestled in a private gated 4 lot community on the bluffs of Lucy Creek, River House Plantation presents a custom waterfront estate featuring Lowcountry charm, panoramic south facing views, private pool, and deepwater dock. Designed for seamless indoor-outdoor living, the main level offers an open-concept floor plan, a chef's kitchen with a walk-in pantry. Primary suite complete with dual walk-in closets, a soaking tub & tiled shower. Additional conveniences include a large dining room, spacious living room, powder room, office, laundry facilities, a spacious mudroom, & a three-car garage. Upstairs features a large bonus room, 2 Bedrooms & 2 full Bathrooms. Outdoors, a large screened waterfront patio with an outdoor kitchen and fireplace overlooks the private pool. Other property features include a Generac home Generator, an gorgeous 20x30 detached workshop & art studio with a half bathroom. Enjoy the privacy in River House Plantation, which consists of only four waterfront homesites all with beautiful custom homes. This homes exceptional finishes, dock, private pool and breathtaking panoramas stands as the definitive coastal sanctuary.
This material is based upon information, which we consider reliable, but because it has been supplied by 3rd parties, we cannot represent that it is accurate or complete.i...
Contact an agent
Home facts
- Year built:2017
- Listing ID #:198554
- Added:1 day(s) ago
- Updated:October 15, 2026 at 02:46 PM
Rooms and interior
- Bedrooms:3
- Total bathrooms:6
- Full bathrooms:3
- Half bathrooms:3
- Flooring:Wood
- Dining Description:Kitchen/Dining Room Combo
- Bathrooms Description:1st Floor Full Bath
- Kitchen Description:Dishwasher, Gas Oven/Range, Refrigerator
- Bedroom Description:Master Bedroom 1st Floor
- Living area:3,767 sq. ft.
Structure and exterior
- Roof:Metal
- Year built:2017
- Building area:3,767 sq. ft.
- Lot area:0.79 Acres
- Construction Materials:Lap
- Exterior Features:Outdoor Grill, Thermo-Panes
- Foundation Description:Slab
Finances and disclosures
- Price:$3,250,000
- Price per sq. ft.:$862.76
Features and amenities
- Amenities:Ceiling Fan(s)
 The information being provided by Lowcountry Regional MLS is for the consumer’s personal, non-commercial use and may not be used for any purpose other than to identify prospective properties consumers may be interested in purchasing. The information is deemed reliable but not guaranteed and should therefore be independently verified. ©2026 Lowcountry Regional MLS. All rights reserved.
New listings near 109 River House Drive
- New
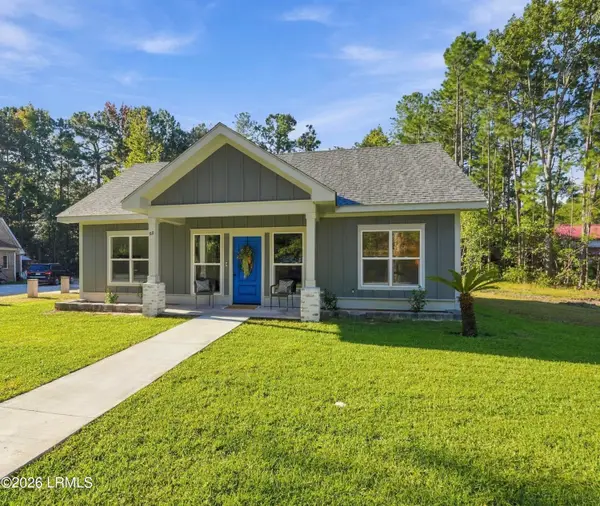 $323,000Active2 beds 2 baths988 sq. ft.
50 Faith Station Road, Beaufort, SC 29906
MLS# 198595Listed by: KELLER WILLIAMS - New
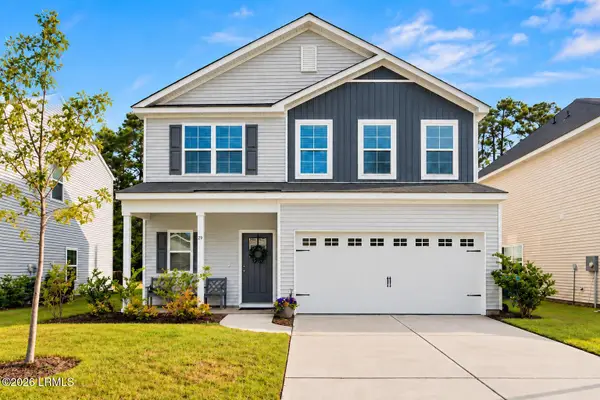 $419,000Active5 beds 3 baths2,419 sq. ft.
29 Chestnut Street, Beaufort, SC 29906
MLS# 198642Listed by: EXP REALTY LLC - BLUFFTON - Open Sun, 1 to 3pmNew
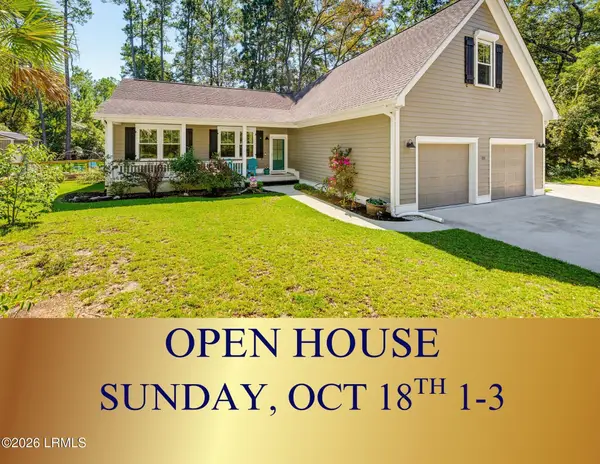 $574,900Active4 beds 2 baths2,313 sq. ft.
111 Marsh Drive, Beaufort, SC 29907
MLS# 198639Listed by: LOWCOUNTRY REAL ESTATE - New
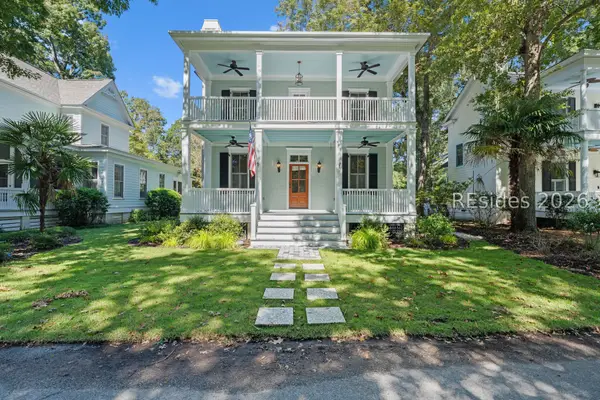 $1,250,000Active4 beds 4 baths2,259 sq. ft.
15 Mount Grace, Beaufort, SC 29906
MLS# 513612Listed by: HOWARD HANNA ALLEN TATE LOWCOUNTRY - New
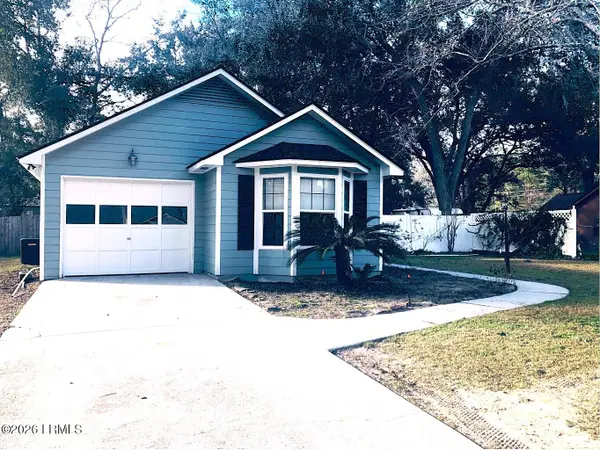 $300,000Active3 beds 2 baths976 sq. ft.
8 Burlington Land Road, Beaufort, SC 29906
MLS# 198621Listed by: PALMETTO REAL ESTATE - Open Sun, 3 to 5pmNew
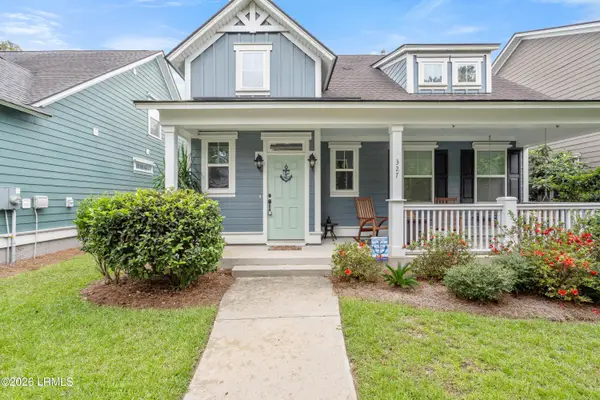 $454,900Active3 beds 3 baths1,963 sq. ft.
327 Cockle Lane, Beaufort, SC 29906
MLS# 198618Listed by: KELLER WILLIAMS - New
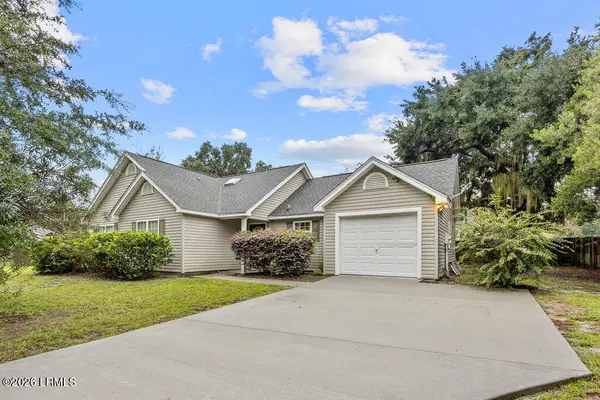 $280,000Active3 beds 2 baths1,050 sq. ft.
51 Southern Magnolia Drive, Beaufort, SC 29907
MLS# 198334Listed by: CENTURY 21 COASTAL TOWN REALTY - New
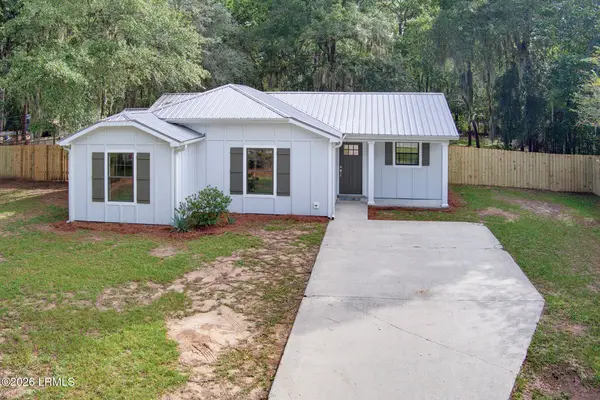 $319,000Active3 beds 2 baths1,128 sq. ft.
206 Middle Road, Beaufort, SC 29907
MLS# 198603Listed by: HOMETOWN REALTY - Open Sat, 1 to 3pmNew
 $399,000Active4 beds 2 baths1,904 sq. ft.
10 Alexander Way, Beaufort, SC 29906
MLS# 198540Listed by: GRECO GROUP BROKERED BY EXP


Protect your home and budget from life's surprises with an Assurant Home Warranty, backed by a partner that supports you through every step of homeownership. Explore Plans.
© 2023 - 2026 ERA Franchise Systems LLC. All rights reserved. ERA Franchise Systems LLC fully supports the principles of the Fair Housing Act and the Equal Opportunity Act. ERA, ERA Real Estate powered, and their respective logos are registered service marks of ERA Franchise Systems LLC. Each office is independently owned and operated.