
124 Thistle Lane, Beaufort, SC 29907
Local realty services provided by:ERA Southeast Coastal Real Estate
124 Thistle Lane,Beaufort, SC 29907
$514,900
- 3 Beds
- 3 Baths
- - sq. ft.
- Single family
- Sold
Listed by: melissa searson, emily swoyer
Office: mungo homes coastal division
MLS#:194309
Source:Lowcountry Regional MLS
Sorry, we are unable to map this address
Price summary
- Price:$514,900
- Monthly HOA dues:$47.92
About this home
Our gorgeous Keowee plan features a dining or flex room with a coffered ceiling and a butler's pantry, along with a gourmet kitchen showcasing quartz countertops, GE Cafe appliances, and a spacious pantry. The main level also includes a welcoming great room with a fireplace, creating a comfortable space for everyday living and entertaining. An enlarged, covered screened porch at the back of the home overlooks the tree-lined backyard, offering the perfect place to relax outdoors. Upstairs, you'll find three bedrooms, two baths, and a loft. The primary suite includes a luxury bath and dual closets, providing both comfort and ample storage. There is no carpet in this home!
Contact an agent
Home facts
- Year built:2026
- Listing ID #:194309
- Added:236 day(s) ago
- Updated:September 18, 2026 at 04:12 PM
Rooms and interior
- Bedrooms:3
- Total bathrooms:3
- Full bathrooms:2
- Half bathrooms:1
- Flooring:Tile
- Dining Description:Formal Dining
- Kitchen Description:Dishwasher, Disposal, Microwave
Heating and cooling
- Cooling:Central Air, Electric
- Heating:Central, Electric, Heating
- Central air:Yes
Structure and exterior
- Roof:Composition
- Year built:2026
- Construction Materials:Vinyl Siding
- Exterior Features:Rain Gutters
- Foundation Description:Slab
Utilities
- Water:Public
- Sewer:Public Sewer
Finances and disclosures
- Price:$514,900
 The information being provided by Lowcountry Regional MLS is for the consumer’s personal, non-commercial use and may not be used for any purpose other than to identify prospective properties consumers may be interested in purchasing. The information is deemed reliable but not guaranteed and should therefore be independently verified. ©2026 Lowcountry Regional MLS. All rights reserved.
 New listings near 124 Thistle Lane
- New
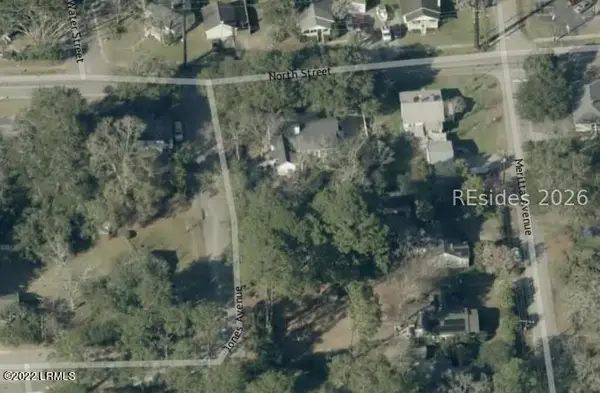 $165,000Active0.21 Acres
2698 Jones Avenue, Beaufort, SC 29902
MLS# 513001Listed by: BHHS BAY STREET REALTY GROUP (BEAUFORT) - New
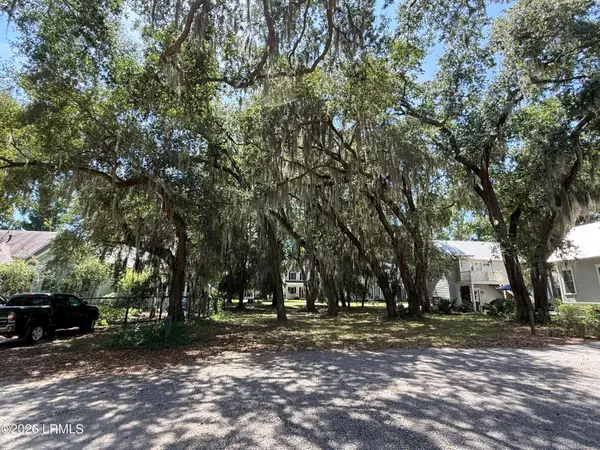 $99,900Active0.2 Acres
59 Sweet Olive Drive, Beaufort, SC 29907
MLS# 198266Listed by: I SAVE REALTY - New
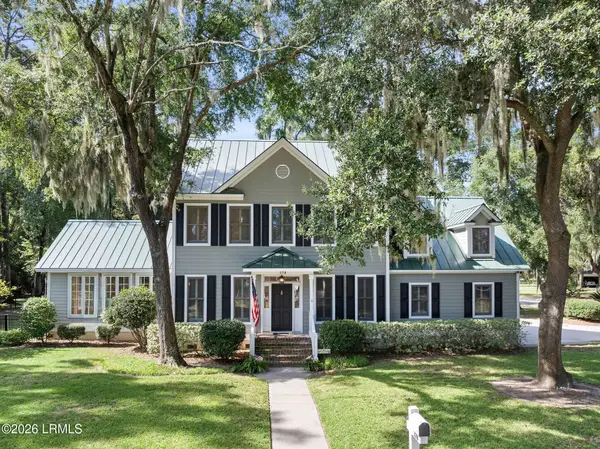 $845,000Active3 beds 3 baths2,691 sq. ft.
378 Cottage Farm Drive, Beaufort, SC 29902
MLS# 198261Listed by: BUCKINGHAM & FIELDS, LLC - New
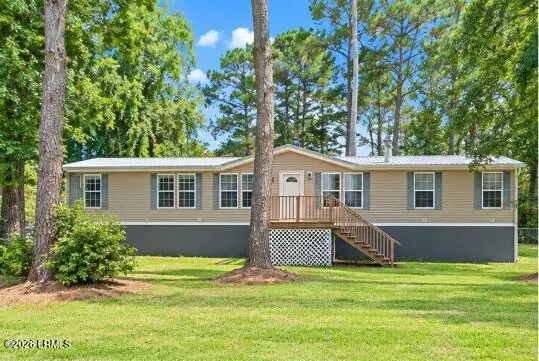 $269,000Active4 beds 3 baths2,432 sq. ft.
45 Chowan Creek Bluff, Beaufort, SC 29907
MLS# 198246Listed by: HOWARD HANNA ALLEN TATE LOWCOU - New
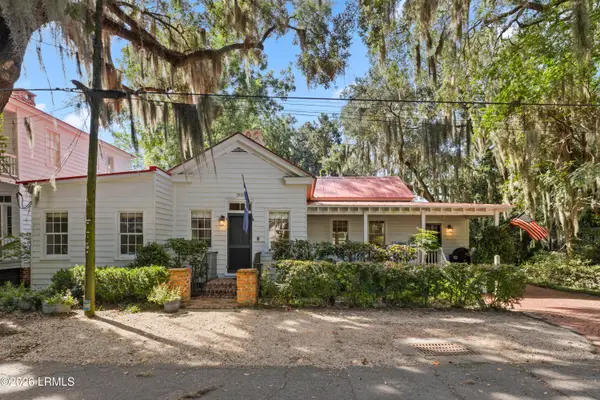 $825,000Active2 beds 2 baths1,870 sq. ft.
310 Hancock Street, Beaufort, SC 29902
MLS# 198169Listed by: BHHS BAY STREET REALTY - New
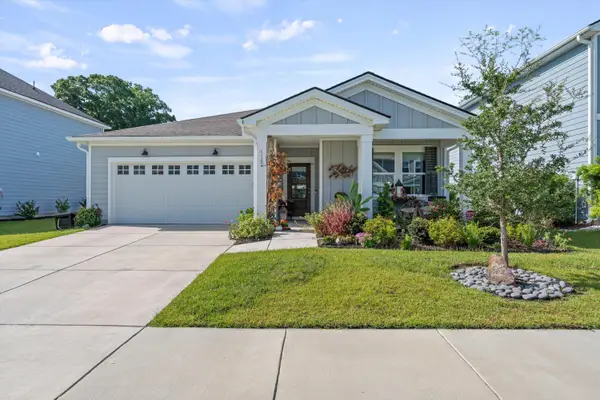 $475,000Active4 beds 2 baths1,775 sq. ft.
1162 Salty Hammock Court, Beaufort, SC 29902
MLS# 26026069Listed by: GRECO GROUP BROKERED BY EXP REALTY - Open Sun, 3 to 5pmNew
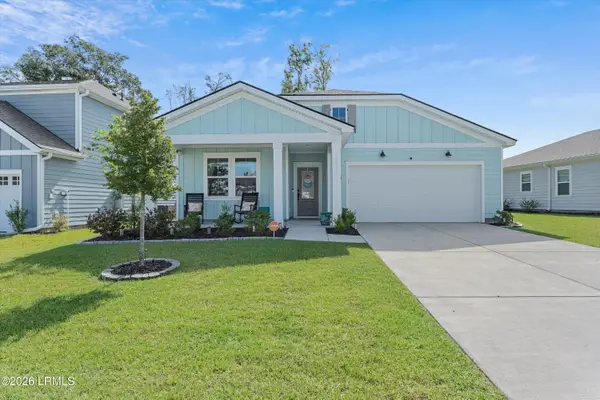 $475,000Active4 beds 2 baths1,805 sq. ft.
1205 Cassander Creek Road, Beaufort, SC 29902
MLS# 198127Listed by: GRECO GROUP BROKERED BY EXP - New
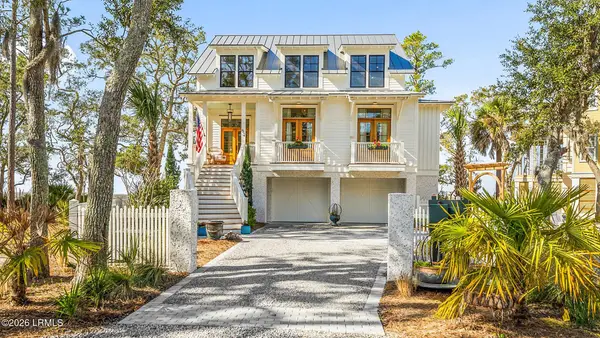 $1,995,000Active3 beds 4 baths2,900 sq. ft.
84 Old Oyster Factory Road, Beaufort, SC 29906
MLS# 198258Listed by: HABERSHAM PROPERTIES INC - New
 $415,000Active3 beds 3 baths1,746 sq. ft.
417 Joshua Court, Beaufort, SC 29902
MLS# 198254Listed by: LOWCOUNTRY REAL ESTATE - New
 $499,000Active0.55 Acres
15 River Place, Beaufort, SC 29906
MLS# 512973Listed by: HABERSHAM PROPERTIES INC.


Protect your home and budget from life's surprises with an Assurant Home Warranty, backed by a partner that supports you through every step of homeownership. Explore Plans.
© 2023 - 2026 ERA Franchise Systems LLC. All rights reserved. ERA Franchise Systems LLC fully supports the principles of the Fair Housing Act and the Equal Opportunity Act. ERA, ERA Real Estate powered, and their respective logos are registered service marks of ERA Franchise Systems LLC. Each office is independently owned and operated.