
133 Bella Way, Beaufort, SC 29906
Local realty services provided by:ERA Southeast Coastal Real Estate
133 Bella Way,Beaufort, SC 29906
$262,000
- 3 Beds
- 3 Baths
- 1,307 sq. ft.
- Townhouse
- Pending
Upcoming open houses
- Fri, Sep 1810:00 am - 12:00 pm
Listed by: homes by tlc
Office: keller williams realty
MLS#:511794
Source:SC_HHMLS
Price summary
- Price:$262,000
- Price per sq. ft.:$200.46
About this home
Priced to sell in desirable Azalea Square! This charming Beaufort home features a welcoming front porch, beautiful wood floors on the first floor living space, a living room fireplace, kitchen granite countertops, and a screened porch overlooking a private fenced yard with a peaceful wooded view. Enjoy low-maintenance living with roof maintenance covered by the HOA. Community amenities include manicured grounds, a swimming pool with restrooms, plus a playground. Conveniently located near grocery stores, schools, fitness facilities, and the shopping and dining of historic downtown Beaufort.
Contact an agent
Home facts
- Year built:2017
- Subdivision & Development:AZALEA SQUARE TOWNHOMES
- Listing ID #:511794
- Added:46 day(s) ago
- Updated:September 14, 2026 at 04:33 PM
Rooms and interior
- Bedrooms:3
- Total bathrooms:3
- Full bathrooms:2
- Half bathrooms:1
- Flooring:Carpet, Wood
- Kitchen Description:Dishwasher, Microwave, Oven, Pantry, Refrigerator
- Living area:1,307 sq. ft.
Heating and cooling
- Cooling:Electric
- Heating:Electric
Structure and exterior
- Roof:Asphalt
- Year built:2017
- Building area:1,307 sq. ft.
- Lot area:0.03 Acres
- Exterior Features:Enclosed Porch, Front Porch, Patio, Porch, Rear Porch, Screened
- Levels:Two Story
Finances and disclosures
- Price:$262,000
- Price per sq. ft.:$200.46
Features and amenities
- Appliances:Dishwasher, Dryer, Microwave, Oven, Refrigerator, Washer
- Laundry features:Dryer, Washer
- Amenities:Ceiling fans, Entrance Foyer
- Pool features:Community Pool, Pool
Parking
- Parking description:Assigned
 We do not attempt to independently verify the currency, completeness, accuracy or authenticity of the data contained herein. It may be subject to transcription and transmission errors. Accordingly, the data is provided on an “as is” “as available” basis only and may not reflect all real estate activity in the market.“ 2026 REsides, Inc. All rights reserved. Certain information contained herein is derived from information, which is the licensed property of, and copyrighted by, REsides, Inc”
New listings near 133 Bella Way
- New
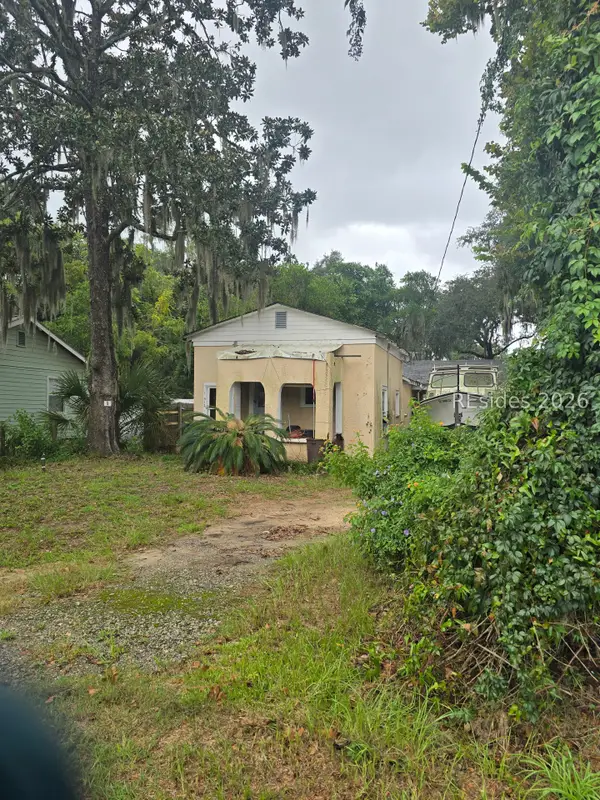 $175,000Active1 beds 1 baths810 sq. ft.
912 La Chere Street, Beaufort, SC 29902
MLS# 512899Listed by: HOWARD HANNA ALLEN TATE LOWCOUNTRY - New
 $359,000Active3 beds 2 baths1,537 sq. ft.
45 Cedarwood Street, Beaufort, SC 29906
MLS# 26025753Listed by: EXP REALTY LLC - New
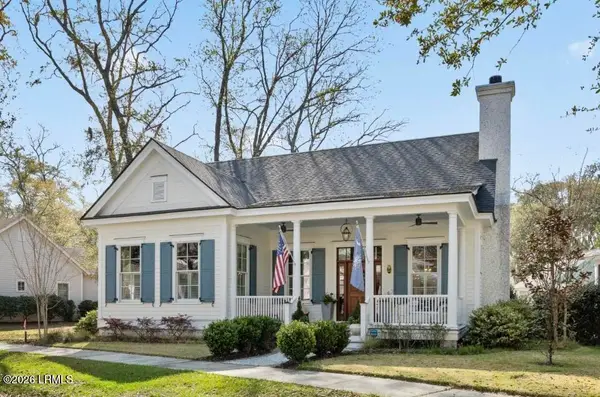 $1,390,000Active3 beds 3 baths1,988 sq. ft.
60 Mount Grace, Beaufort, SC 29906
MLS# 198196Listed by: I SAVE REALTY - New
 $139,900Active0.23 Acres
616 Huguenin Drive, Beaufort, SC 29902
MLS# 198191Listed by: THE HOMESFINDER REALTY GROUP - New
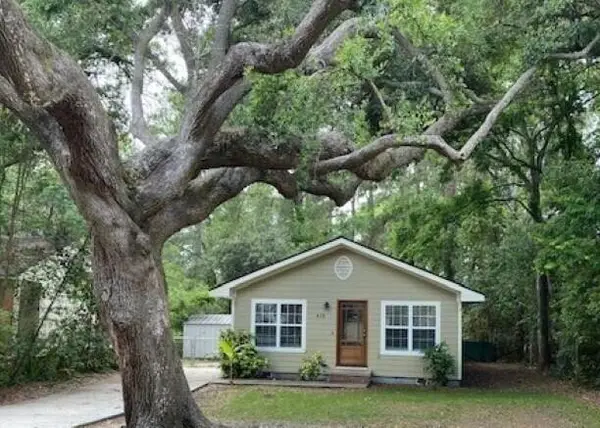 $375,000Active3 beds 2 baths1,248 sq. ft.
418 Meritta Avenue, Beaufort, SC 29902
MLS# 26025707Listed by: FLAMELILLY REAL ESTATE GROUP - New
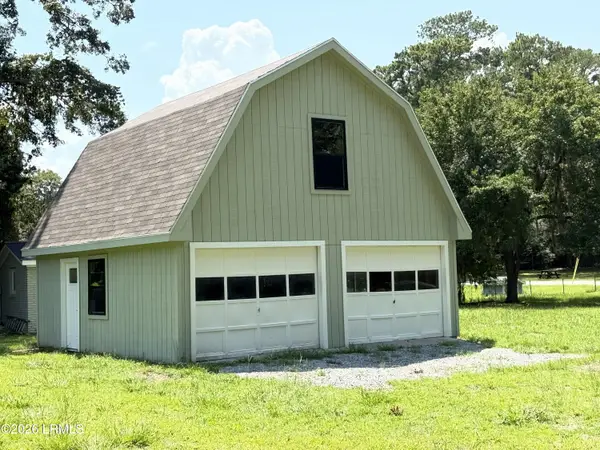 $199,999Active0.41 Acres
14009 Kader Street, Beaufort, SC 29906
MLS# 198186Listed by: HOWARD HANNA ALLEN TATE LOWCOU - New
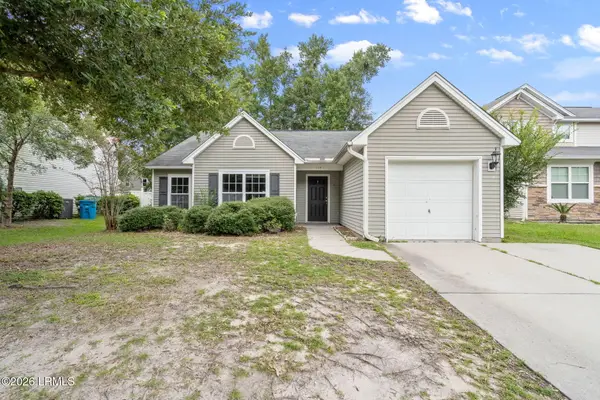 $329,900Active4 beds 2 baths1,574 sq. ft.
17 Harbison Place, Beaufort, SC 29906
MLS# 198181Listed by: BHHS BAY STREET REALTY - New
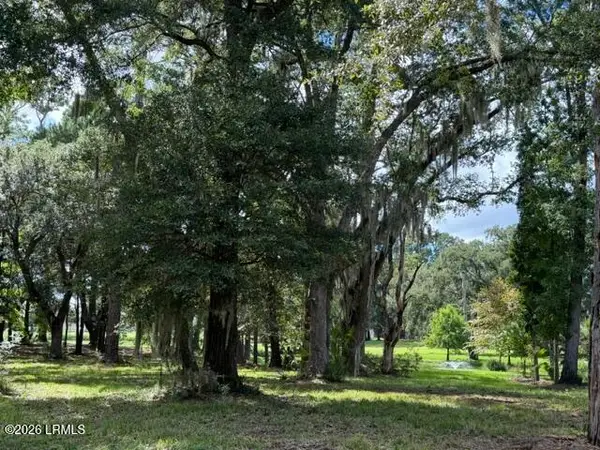 $109,000Active0.74 Acres
17 Barnwell Drive, Beaufort, SC 29907
MLS# 198180Listed by: PALMETTO REAL ESTATE - New
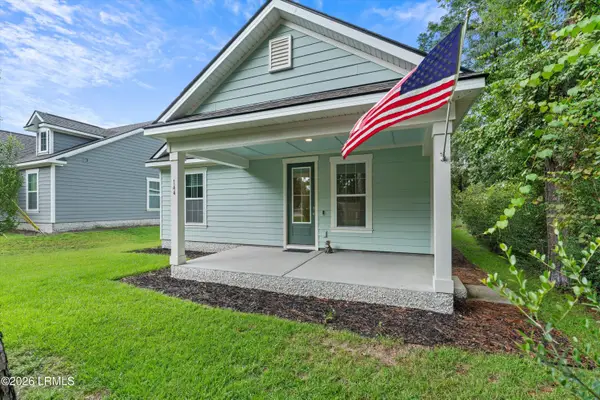 $385,000Active3 beds 2 baths1,386 sq. ft.
144 Baynard Road, Beaufort, SC 29906
MLS# 198151Listed by: GRECO GROUP BROKERED BY EXP - Open Sat, 1 to 3pmNew
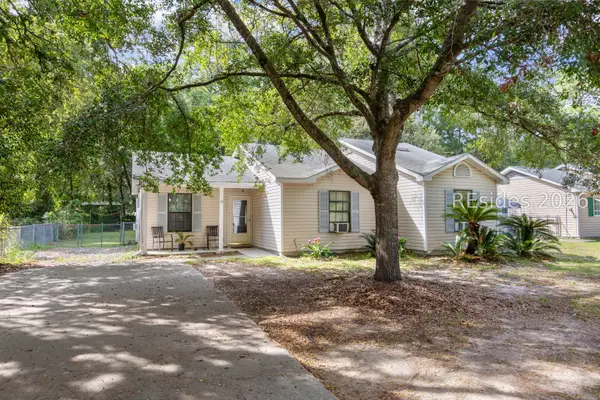 $265,000Active3 beds 2 baths1,122 sq. ft.
72 Blacksmith Circle, Beaufort, SC 29906
MLS# 512871Listed by: SCOTT REALTY PROFESSIONALS


Protect your home and budget from life's surprises with an Assurant Home Warranty, backed by a partner that supports you through every step of homeownership. Explore Plans.
© 2023 - 2026 ERA Franchise Systems LLC. All rights reserved. ERA Franchise Systems LLC fully supports the principles of the Fair Housing Act and the Equal Opportunity Act. ERA, ERA Real Estate powered, and their respective logos are registered service marks of ERA Franchise Systems LLC. Each office is independently owned and operated.