
17 Katelyns Way, Beaufort, SC 29907
Local realty services provided by:ERA Southeast Coastal Real Estate
17 Katelyns Way,Beaufort, SC 29907
$499,000
- 3 Beds
- 2 Baths
- 1,450 sq. ft.
- Single family
- Active
Listed by: matt o'quinn
Office: o'quinn realty, llc.
MLS#:198507
Source:Lowcountry Regional MLS
Price summary
- Price:$499,000
- Price per sq. ft.:$344.14
About this home
Welcome to 17 Katelyn's Way, a be beautiful 3-bedroom, 2-bath home tucked away in the desirable Nickel's Place neighborhood on Lady's Island. This nearly new home has barely been lived in and offers an inviting open floor plan with a spacious living and dining area, a well-appointed kitchen with a large island and stainless-steel appliances, and high vaulted ceilings that create a bright, open feel.
The spacious primary suite features a double vanity and a large walk-in shower with an all-glass enclosure. Throughout the home, you'll find beautiful hardwood flooring and quality finishes.
Outside, enjoy a privacy-fenced backyard with a newly sodded lawn and in ground irrigation, perfect for relaxing and entertaining.A 2 car garage provides plenty of parking and storage. Conveniently located just minutes from schools, and grocery stores, this home offers the perfect combination of like new condition, comfort, and location. A wonderful opportunity for anyone looking for an easy low maintenance home in the Beaufort area!...
Contact an agent
Home facts
- Year built:2025
- Listing ID #:198507
- Added:1 day(s) ago
- Updated:October 06, 2026 at 04:30 PM
Rooms and interior
- Bedrooms:3
- Total bathrooms:2
- Full bathrooms:2
- Flooring:Tile, Wood
- Kitchen Description:Dishwasher, Electric Oven/Range, Ice Maker, Microwave, Refrigerator
- Bedroom Description:1st Floor Bedroom, Master Bedroom 1st Floor
- Living area:1,450 sq. ft.
Heating and cooling
- Cooling:Central Air, Electric, Heat Pump
- Heating:Central, Electric, Heat Pump, Heating
- Central air:Yes
Structure and exterior
- Roof:Composition
- Year built:2025
- Building area:1,450 sq. ft.
- Lot area:0.32 Acres
- Architectural Style:Ranch
- Construction Materials:Vinyl Siding
- Exterior Features:Storage
- Foundation Description:Slab
Utilities
- Water:Public
- Sewer:Public Sewer
Finances and disclosures
- Price:$499,000
- Price per sq. ft.:$344.14
- Tax amount:$712
Features and amenities
- Laundry features:Dryer, Washer
- Amenities:Ceiling Fan(s), Central Vacuum
 The information being provided by Lowcountry Regional MLS is for the consumer’s personal, non-commercial use and may not be used for any purpose other than to identify prospective properties consumers may be interested in purchasing. The information is deemed reliable but not guaranteed and should therefore be independently verified. ©2026 Lowcountry Regional MLS. All rights reserved.
 New listings near 17 Katelyns Way
- New
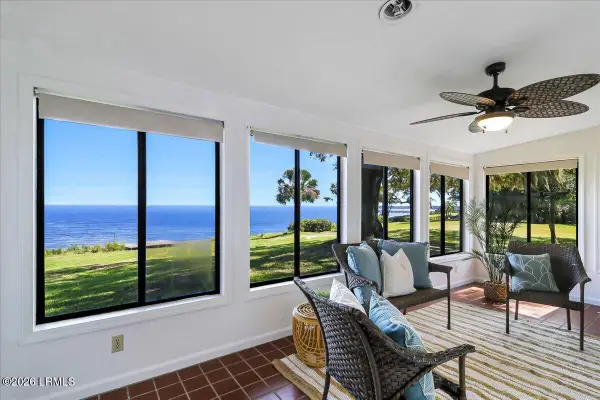 $1,150,000Active3 beds 2 baths1,708 sq. ft.
50 Honeysuckle Lane, Beaufort, SC 29907
MLS# 198508Listed by: DANIEL RAVENEL SOTHEBY'S INTE - New
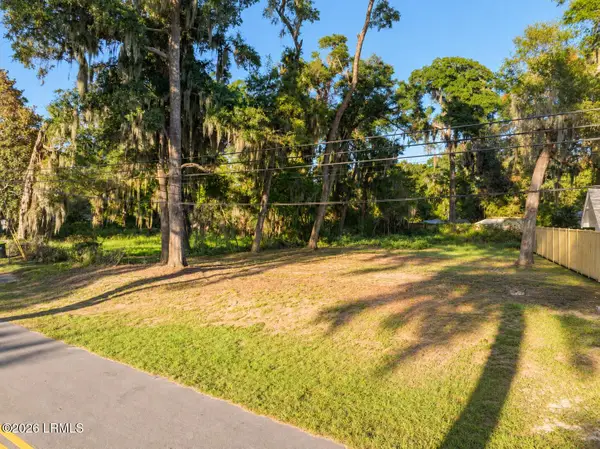 $79,000Active0.09 Acres
1601 Palmetto Street, Beaufort, SC 29902
MLS# 198500Listed by: KELLER WILLIAMS - New
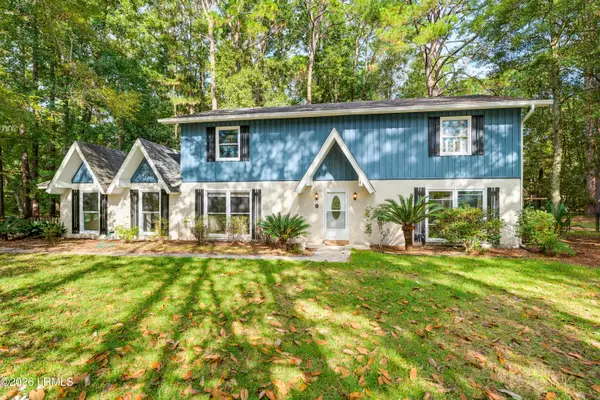 $580,000Active5 beds 3 baths2,464 sq. ft.
2 Rivers Court, Beaufort, SC 29907
MLS# 198505Listed by: THE HOMESFINDER REALTY GROUP - Open Sat, 12am to 2pmNew
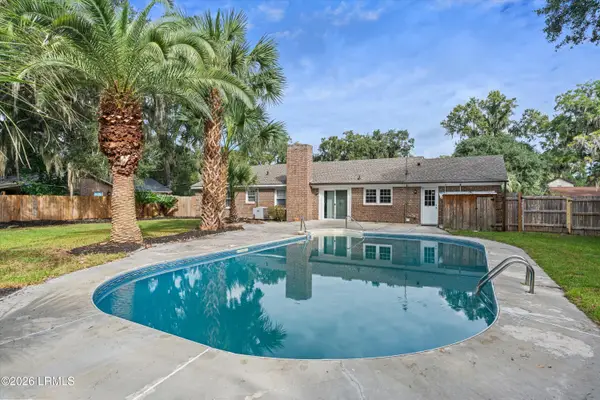 $399,000Active3 beds 2 baths1,765 sq. ft.
3024 Mink Point Boulevard, Beaufort, SC 29906
MLS# 198055Listed by: KELLER WILLIAMS - New
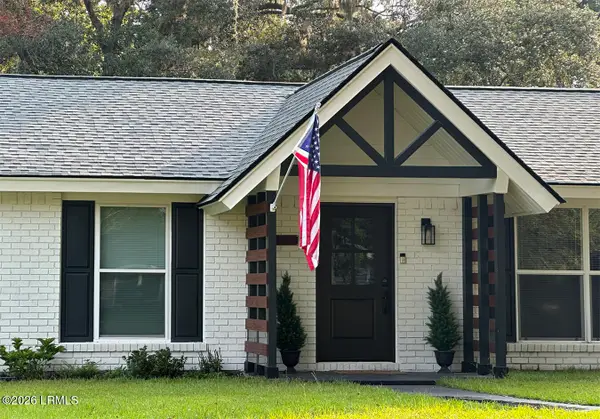 $489,900Active3 beds 2 baths1,617 sq. ft.
2607 Harvey Road, Beaufort, SC 29902
MLS# 198479Listed by: PALM ISLE LLC - New
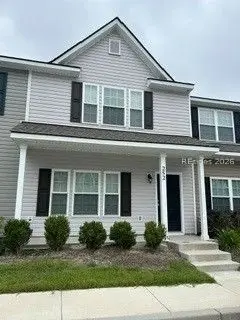 $259,000Active2 beds 3 baths1,268 sq. ft.
252 Admiration Avenue, Beaufort, SC 29906
MLS# 513171Listed by: WILLIAM RAVEIS - CAROLINA LLC - New
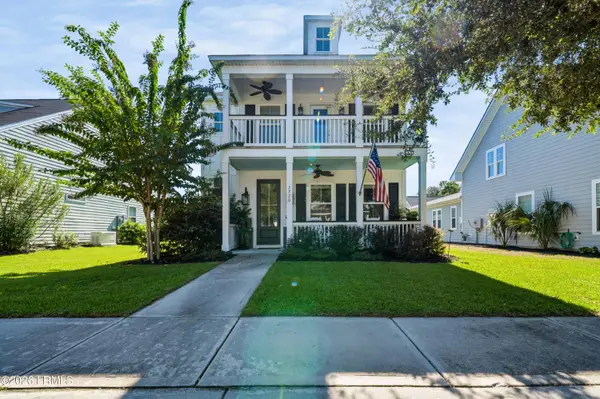 $495,000Active4 beds 4 baths2,109 sq. ft.
2720 Bluestem Drive, Beaufort, SC 29902
MLS# 198273Listed by: THE HOMESFINDER REALTY GROUP - New
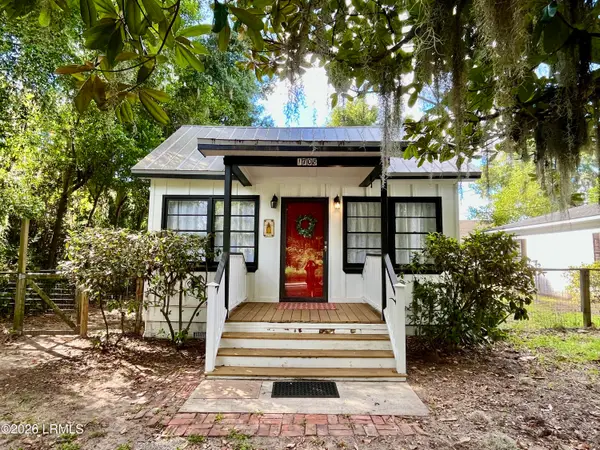 $270,000Active2 beds 1 baths880 sq. ft.
1708 Washington Street, Beaufort, SC 29902
MLS# 198474Listed by: THE HOMESFINDER REALTY GROUP - New
 $76,000Active0.5 Acres
4 Governor Blake Drive, Beaufort, SC 29907
MLS# 198473Listed by: BEAUFORT REALTY CONSULTANTS


Protect your home and budget from life's surprises with an Assurant Home Warranty, backed by a partner that supports you through every step of homeownership. Explore Plans.
© 2023 - 2026 ERA Franchise Systems LLC. All rights reserved. ERA Franchise Systems LLC fully supports the principles of the Fair Housing Act and the Equal Opportunity Act. ERA, ERA Real Estate powered, and their respective logos are registered service marks of ERA Franchise Systems LLC. Each office is independently owned and operated.