
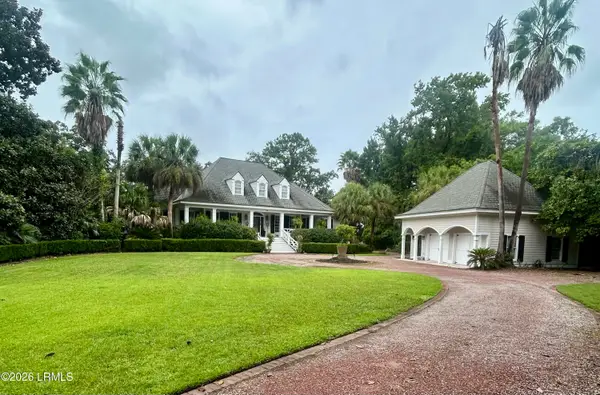
174 Spanish Point Drive, Beaufort, SC 29902
Local realty services provided by:ERA Southeast Coastal Real Estate
174 Spanish Point Drive,Beaufort, SC 29902
$1,345,000
- 4 Beds
- 4 Baths
- 3,542 sq. ft.
- Single family
- Active
Listed by: meg margaret lilly wynne
Office: bhhs bay street realty
MLS#:198386
Source:Lowcountry Regional MLS
Price summary
- Price:$1,345,000
- Price per sq. ft.:$379.73
About this home
An elegant Lowcountry retreat in the heart of Spanish Point. The main house is 3-bedroom, 2-baths. The 920 sq. ft. guest house has 1 bedroom and 2 bathrooms. The residence blends refined interiors with a private outdoor setting you won't want to leave. Sunlight fills the main living spaces, where vaulted ceilings and an open layout flow into the chef's kitchen, with its large island, quartz countertops, stainless appliances, and a pass-through to the living room. Three bedrooms are on the main level, and a flexible upstairs bonus room serves as an office, media room, or extra guest space. Designed for seamless indoor-outdoor living, the home has doors from both the dining room and family room that open onto a spacious screened porch overlooking the pool and gardens. Guests can drift easily from dinner to cocktails on the porch to a moonlit swim. Mornings start with coffee surrounded by lush greenery, and afternoons are spent poolside in total privacy.
Beyond the pool, a beautifully appointed guest house is a true home of its own. It offering 1 bed, 2 bath, a comfortable living area, and a full kitchen with an island. It's ideal for extended family visits, a private guest retreat, a home office, or rental income.
Set on nearly half an acre with no HOA, the home offers an enviable location: minutes from the galleries, dining, and waterfront park of historic downtown Beaufort, and moments from Beaufort Memorial Hospital....
Contact an agent
Home facts
- Year built:2001
- Listing ID #:198386
- Added:1 day(s) ago
- Updated:September 28, 2026 at 09:08 PM
Rooms and interior
- Bedrooms:4
- Total bathrooms:4
- Full bathrooms:4
- Flooring:Tile, Wood
- Bathrooms Description:1st Floor Full Bath
- Kitchen Description:Dishwasher, Disposal, Electric Oven/Range, Gas Oven/Range, Ice Maker, Microwave, Refrigerator
- Bedroom Description:1st Floor Bedroom, Master Bedroom 1st Floor
- Living area:3,542 sq. ft.
Heating and cooling
- Cooling:Central Air
- Heating:Central, Heat Pump, Heating
- Central air:Yes
Structure and exterior
- Roof:Metal
- Year built:2001
- Building area:3,542 sq. ft.
- Lot area:0.42 Acres
- Exterior Features:Rain Gutters, Storage, Thermo-Panes
- Foundation Description:Crawl
Utilities
- Water:Public
- Sewer:Public Sewer
Finances and disclosures
- Price:$1,345,000
- Price per sq. ft.:$379.73
Features and amenities
- Laundry features:Dryer, Washer
- Amenities:Ceiling Fan(s)
 The information being provided by Lowcountry Regional MLS is for the consumer’s personal, non-commercial use and may not be used for any purpose other than to identify prospective properties consumers may be interested in purchasing. The information is deemed reliable but not guaranteed and should therefore be independently verified. ©2026 Lowcountry Regional MLS. All rights reserved.
 New listings near 174 Spanish Point Drive
- New
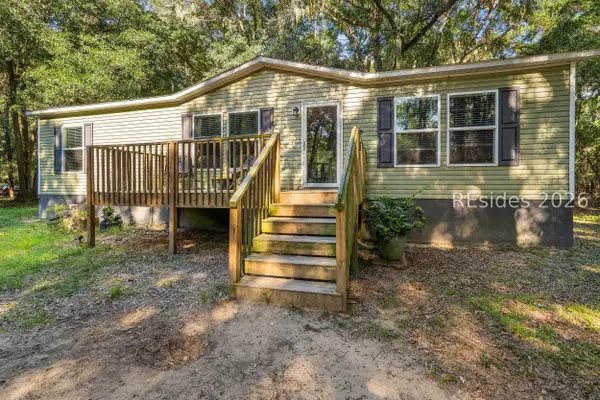 $298,000Active3 beds 2 baths1,344 sq. ft.
17 Harold Drive, Beaufort, SC 29906
MLS# 512941Listed by: HOWARD HANNA ALLEN TATE LOWCOUNTRY - New
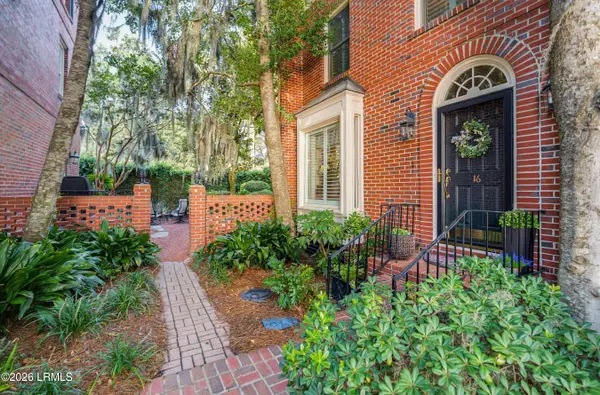 $729,000Active3 beds 3 baths1,760 sq. ft.
895 Ribaut Road #C16, Beaufort, SC 29902
MLS# 198380Listed by: LOWCOUNTRY REAL ESTATE - New
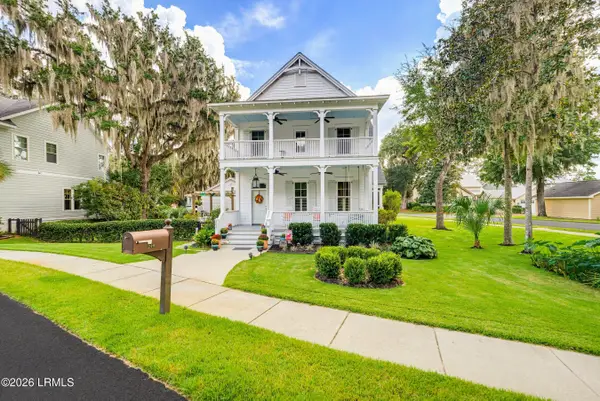 $888,000Active4 beds 4 baths2,256 sq. ft.
200 Sturdevant Drive, Beaufort, SC 29902
MLS# 198376Listed by: THE HOMESFINDER REALTY GROUP - New
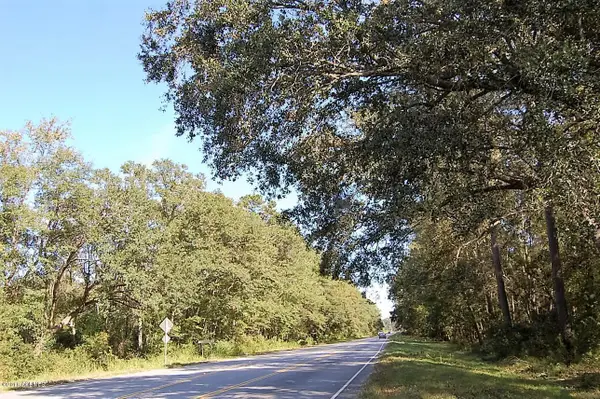 $95,000Active1.1 Acres
169 Laurel Bay Road, Beaufort, SC 29906
MLS# 26026871Listed by: THE HOMESFINDER REALTY GROUP - New
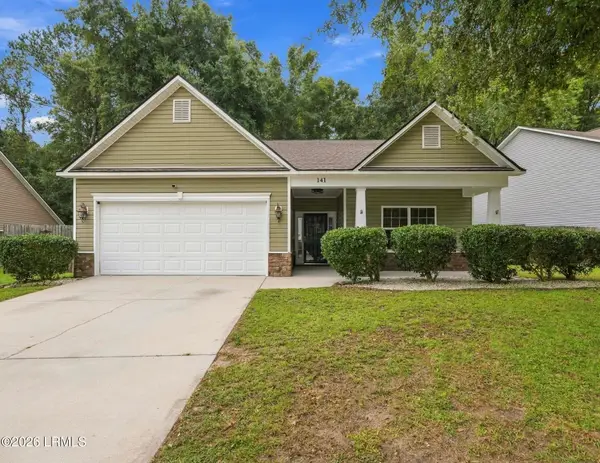 $343,000Active3 beds 2 baths1,734 sq. ft.
141 Patriot Court, Beaufort, SC 29906
MLS# 198372Listed by: KELLER WILLIAMS - New
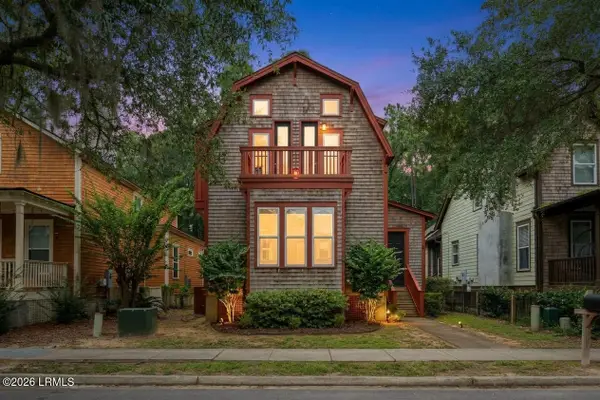 $424,900Active3 beds 3 baths1,800 sq. ft.
408 Coquinas Lane, Beaufort, SC 29906
MLS# 198367Listed by: THE FARIS GROUP BKD BY EXP - New
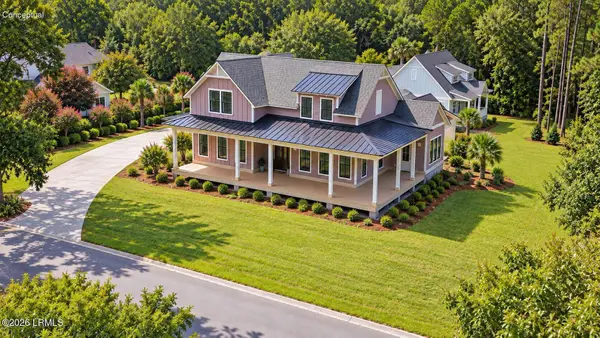 $1,150,000Active4 beds 3 baths2,484 sq. ft.
40 Carter Oaks Drive, Beaufort, SC 29907
MLS# 198364Listed by: BHHS BAY STREET REALTY - New
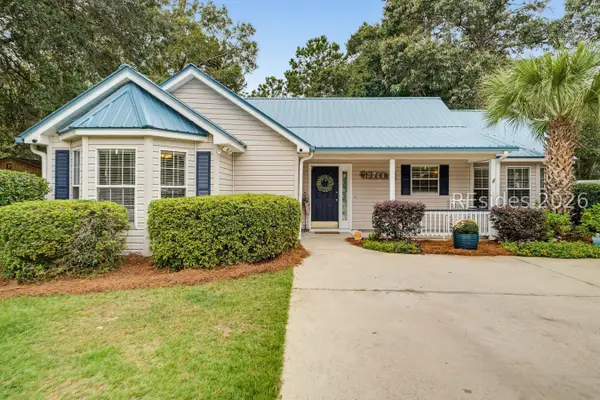 $399,000Active4 beds 3 baths1,548 sq. ft.
11 Lucerne Avenue, Beaufort, SC 29907
MLS# 513051Listed by: CHARTER ONE REALTY - New
 $2,200,000Active5 beds 4 baths3,620 sq. ft.
20 Audubon Road, Beaufort, SC 29907
MLS# 198014Listed by: LOWCOUNTRY REAL ESTATE


Protect your home and budget from life's surprises with an Assurant Home Warranty, backed by a partner that supports you through every step of homeownership. Explore Plans.
© 2023 - 2026 ERA Franchise Systems LLC. All rights reserved. ERA Franchise Systems LLC fully supports the principles of the Fair Housing Act and the Equal Opportunity Act. ERA, ERA Real Estate powered, and their respective logos are registered service marks of ERA Franchise Systems LLC. Each office is independently owned and operated.