
278 Boxwood Lane, Beaufort, SC 29907
Local realty services provided by:ERA Southeast Coastal Real Estate
278 Boxwood Lane,Beaufort, SC 29907
$646,041
- 5 Beds
- 4 Baths
- 3,307 sq. ft.
- Single family
- Active
Listed by: melissa searson, emily swoyer
Office: mungo homes coastal division
MLS#:198466
Source:Lowcountry Regional MLS
Price summary
- Price:$646,041
- Price per sq. ft.:$195.36
- Monthly HOA dues:$47.92
About this home
If you need space, the Warwick II is your new home! It features 5 bedrooms, with the guest suite on the main level, and each bedroom has a walk-in closet. There is also a loft on the second floor for more gathering space. The main level has both a family room and a formal dining room, plus a kitchen with an island and upgraded white cabinets and quartz countertops. The flooring is LVP in all of the living areas. For even more storage, there is an enclosed third bay garage space. A covered porch with a ceiling fan on the back of the home makes the perfect place to enjoy the Lowcountry evenings.
Contact an agent
Home facts
- Year built:2026
- Listing ID #:198466
- Added:1 day(s) ago
- Updated:October 02, 2026 at 09:01 PM
Rooms and interior
- Bedrooms:5
- Total bathrooms:4
- Full bathrooms:4
- Dining Description:Formal Dining
- Bathrooms Description:1st Floor Full Bath
- Kitchen Description:Dishwasher, Disposal, Electric Oven/Range, Microwave
- Bedroom Description:1st Floor Bedroom
- Living area:3,307 sq. ft.
Heating and cooling
- Cooling:Central Air, Electric
- Heating:Central, Electric, Heating
- Central air:Yes
Structure and exterior
- Roof:Composition
- Year built:2026
- Building area:3,307 sq. ft.
- Lot area:0.26 Acres
- Construction Materials:Vinyl Siding
- Foundation Description:Slab
Utilities
- Water:Public
- Sewer:Public Sewer
Finances and disclosures
- Price:$646,041
- Price per sq. ft.:$195.36
 The information being provided by Lowcountry Regional MLS is for the consumer’s personal, non-commercial use and may not be used for any purpose other than to identify prospective properties consumers may be interested in purchasing. The information is deemed reliable but not guaranteed and should therefore be independently verified. ©2026 Lowcountry Regional MLS. All rights reserved.
 New listings near 278 Boxwood Lane
- New
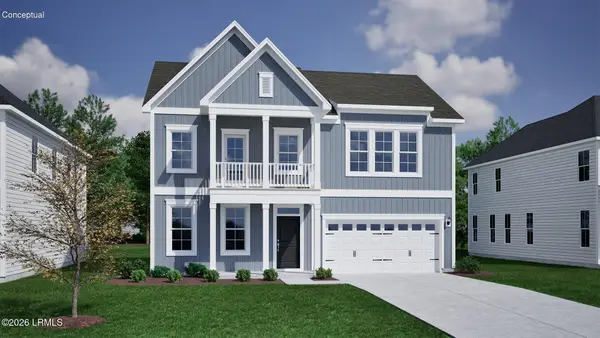 $557,647Active4 beds 3 baths2,415 sq. ft.
265 Boxwood Lane, Beaufort, SC 29907
MLS# 198467Listed by: MUNGO HOMES COASTAL DIVISION - New
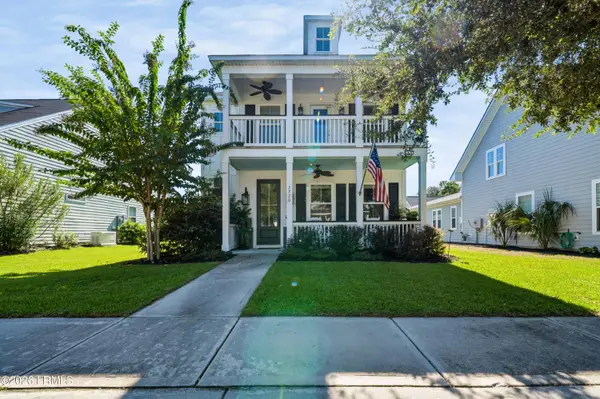 $495,000Active4 beds 4 baths2,109 sq. ft.
Address Withheld By Seller, Beaufort, SC 29902
MLS# 198273Listed by: THE HOMESFINDER REALTY GROUP - New
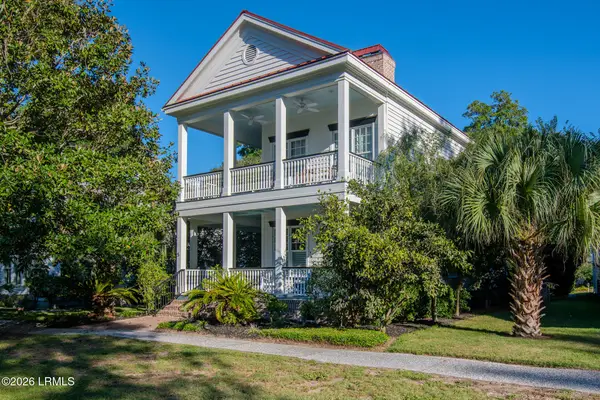 $925,000Active4 beds 4 baths3,238 sq. ft.
5 Wrights Point Lane, Beaufort, SC 29902
MLS# 198450Listed by: THE HOMESFINDER REALTY GROUP - New
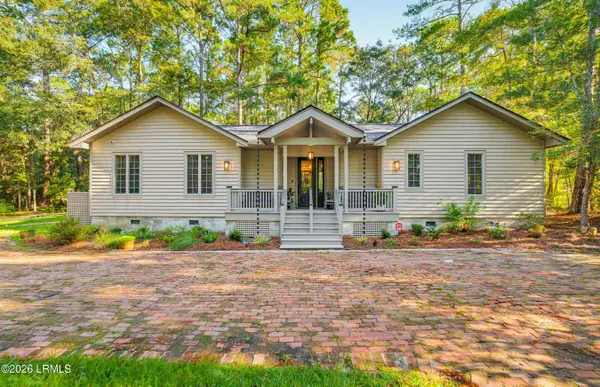 $975,000Active3 beds 3 baths2,967 sq. ft.
30 Wallace Road, Beaufort, SC 29907
MLS# 198451Listed by: LOWCOUNTRY REAL ESTATE - New
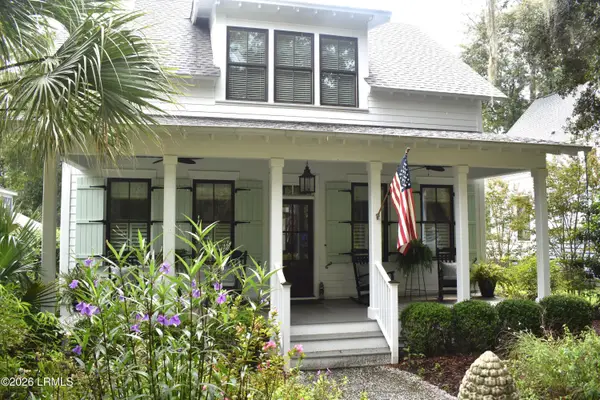 $714,900Active3 beds 4 baths2,055 sq. ft.
8 Hayek Street #B, Beaufort, SC 29907
MLS# 198420Listed by: KELLER WILLIAMS AUGUSTA PARTNE - New
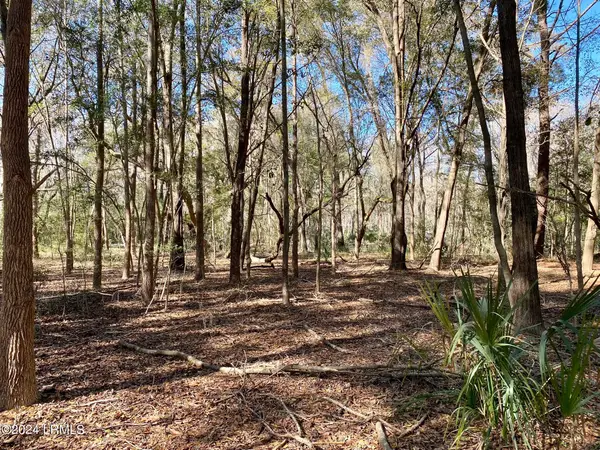 $75,000Active1.85 Acres
31 Honeysuckle Lane, Beaufort, SC 29907
MLS# 198223Listed by: CHARTER ONE REALTY - Open Sun, 12:30 to 3pmNew
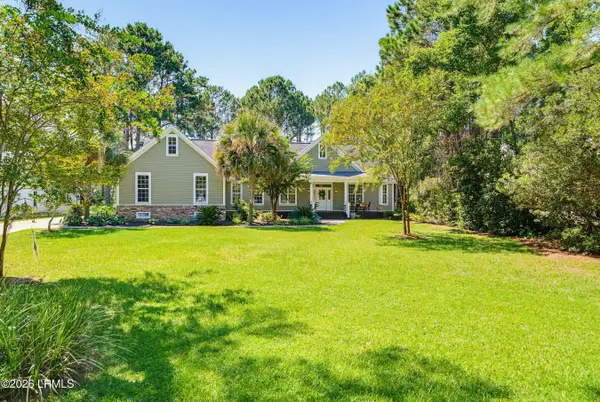 $850,000Active4 beds 4 baths3,112 sq. ft.
10 Grande Oaks Way, Beaufort, SC 29907
MLS# 198396Listed by: KELLER WILLIAMS - New
 $305,000Active3 beds 3 baths1,568 sq. ft.
388 Dante Circle, Beaufort, SC 29906
MLS# 198429Listed by: THE FARIS GROUP BKD BY EXP - Open Sun, 11am to 1pmNew
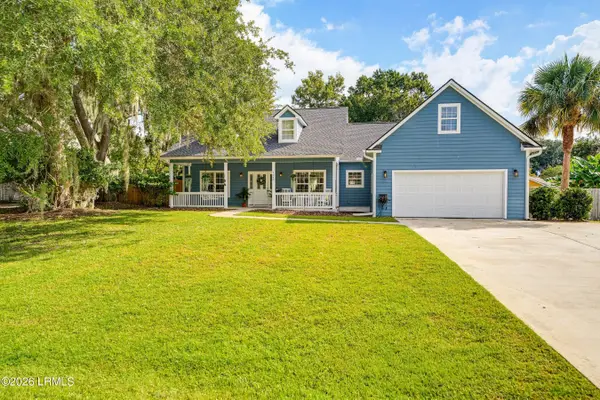 $545,000Active3 beds 3 baths1,927 sq. ft.
1040 Otter Circle, Beaufort, SC 29902
MLS# 198423Listed by: THE HOMESFINDER REALTY GROUP


Protect your home and budget from life's surprises with an Assurant Home Warranty, backed by a partner that supports you through every step of homeownership. Explore Plans.
© 2023 - 2026 ERA Franchise Systems LLC. All rights reserved. ERA Franchise Systems LLC fully supports the principles of the Fair Housing Act and the Equal Opportunity Act. ERA, ERA Real Estate powered, and their respective logos are registered service marks of ERA Franchise Systems LLC. Each office is independently owned and operated.