
2905 Riverside Drive, Beaufort, SC 29902
Local realty services provided by:ERA Southeast Coastal Real Estate
2905 Riverside Drive,Beaufort, SC 29902
$385,000
- 3 Beds
- 2 Baths
- 1,357 sq. ft.
- Single family
- Active
Listed by: blake gruel
Office: exp realty llc. - bluffton
MLS#:197889
Source:Lowcountry Regional MLS
Price summary
- Price:$385,000
- Price per sq. ft.:$283.71
About this home
Welcome to this beautifully updated 3-bedroom, 2-bath home located in the highly desirable Mossy Oaks neighborhood, just steps from the Spanish Moss Trail. Thoughtfully refreshed throughout, this move-in-ready home features new flooring, fresh interior paint, new appliances, a new roof, and a new hot water heater. Outside, enjoy a newly installed privacy fence and a new covered back patio, creating the perfect space for relaxing, entertaining, or enjoying the Lowcountry outdoors. Conveniently located between Downtown Beaufort and Port Royal with easy access to shopping, dining, schools, and the Spanish Moss Trail, this home offers an ideal combination of updates, location, and Lowcountry lifestyle.
Contact an agent
Home facts
- Year built:1986
- Listing ID #:197889
- Added:1 day(s) ago
- Updated:August 24, 2026 at 11:08 PM
Rooms and interior
- Bedrooms:3
- Total bathrooms:2
- Full bathrooms:2
- Flooring:Tile, Wood
- Dining Description:Breakfast Area
- Bathrooms Description:1st Floor Full Bath
- Kitchen Description:Dishwasher, Electric Oven/Range
- Bedroom Description:1st Floor Bedroom, Master Bedroom 1st Floor
- Living area:1,357 sq. ft.
Heating and cooling
- Cooling:Central Air, Electric
- Heating:Central, Electric, Heat Pump, Heating
- Central air:Yes
Structure and exterior
- Roof:Composition
- Year built:1986
- Building area:1,357 sq. ft.
- Lot area:0.14 Acres
- Architectural Style:Ranch
- Construction Materials:Cedar
- Exterior Features:Rain Gutters, Storage
- Foundation Description:Slab
Utilities
- Water:Public
- Sewer:Public Sewer
Finances and disclosures
- Price:$385,000
- Price per sq. ft.:$283.71
- Tax amount:$2,517
Features and amenities
- Laundry features:Dryer, Washer
- Amenities:Ceiling Fan(s)
Parking
- Parking description:Paved
 The information being provided by Lowcountry Regional MLS is for the consumer’s personal, non-commercial use and may not be used for any purpose other than to identify prospective properties consumers may be interested in purchasing. The information is deemed reliable but not guaranteed and should therefore be independently verified. ©2026 Lowcountry Regional MLS. All rights reserved.
 New listings near 2905 Riverside Drive
- New
 $865,000Active3 beds 4 baths2,669 sq. ft.
11 Rising Tide Drive #A, Beaufort, SC 29902
MLS# 26024036Listed by: BHHS BAY STREET REALTY GROUP - New
 $1,300,000Active3 beds 2 baths1,844 sq. ft.
1899 Darby Drive, Beaufort, SC 29902
MLS# 197803Listed by: DOBYNS REALTY - New
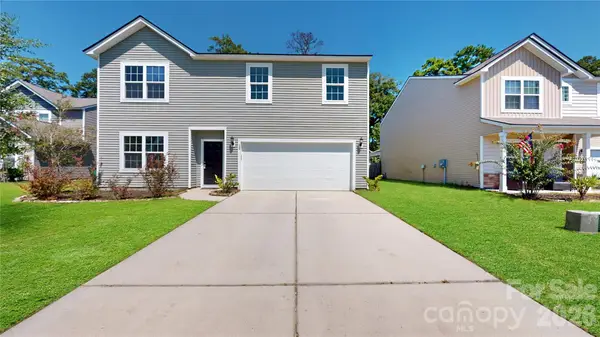 $450,000Active5 beds 3 baths2,666 sq. ft.
28 Pacolet Lane, Beaufort, SC 29906
MLS# 4417458Listed by: NORTHGROUP REAL ESTATE LLC 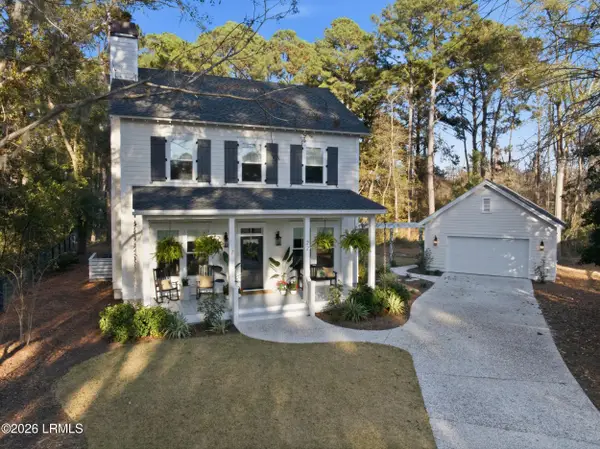 $780,000Pending3 beds 3 baths2,115 sq. ft.
22 River Drive, Beaufort, SC 29907
MLS# 197328Listed by: WILLIAM RAVEIS - CAROLINA LLC- New
 $789,000Active3 beds 3 baths1,980 sq. ft.
354 Cottage Farm Drive, Beaufort, SC 29902
MLS# 26023504Listed by: GRECO GROUP BROKERED BY EXP REALTY - New
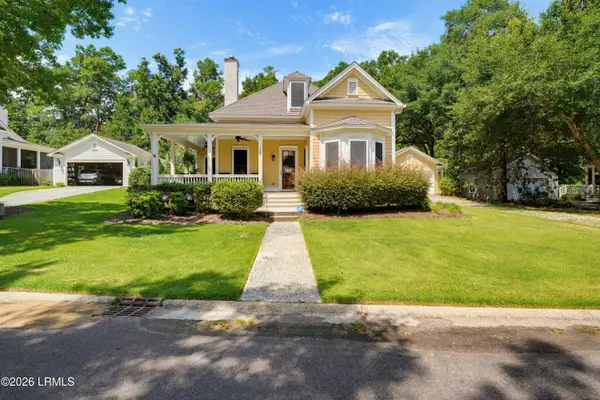 $695,000Active4 beds 3 baths2,040 sq. ft.
128 Fuller Street, Beaufort, SC 29902
MLS# 197907Listed by: CENTURY 21 CAROLINA REALTY - New
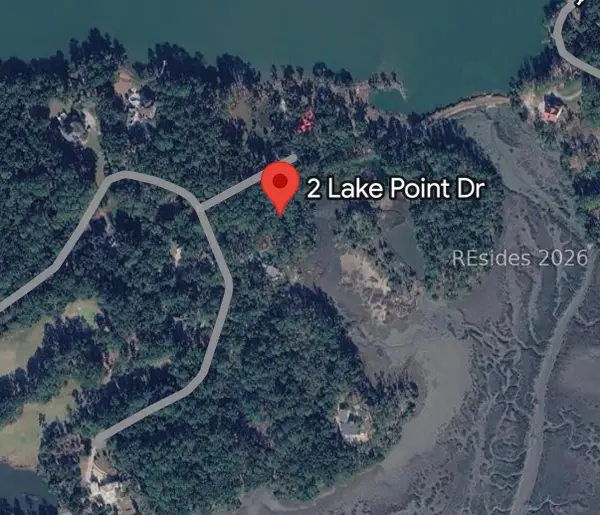 $190,000Active1.49 Acres
2 Lake Point Drive, Beaufort, SC 29907
MLS# 512408Listed by: LOWCOUNTRY REAL ESTATE - New
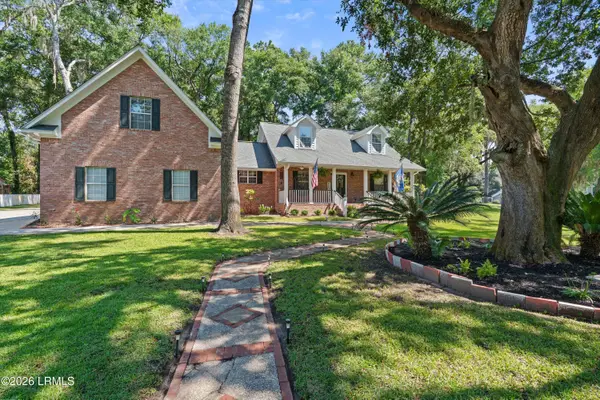 $799,000Active4 beds 3 baths2,486 sq. ft.
2500 Stratford Lane, Beaufort, SC 29902
MLS# 197800Listed by: GRECO GROUP BROKERED BY EXP - New
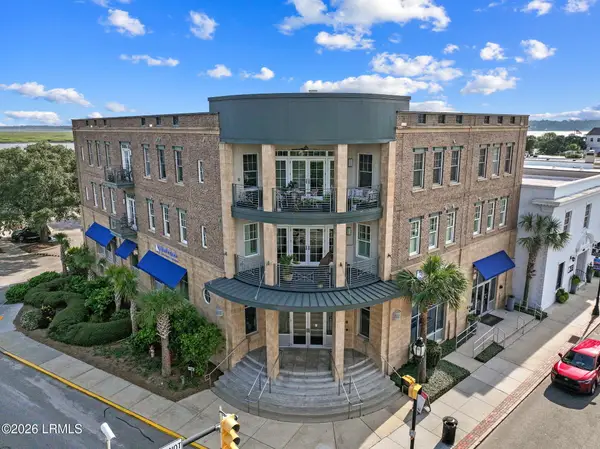 $999,000Active2 beds 3 baths1,704 sq. ft.
700 Bay Street #301, Beaufort, SC 29902
MLS# 197902Listed by: BHHS BAY STREET REALTY


Protect your home and budget from life's surprises with an Assurant Home Warranty, backed by a partner that supports you through every step of homeownership. Explore Plans.
© 2023 - 2026 ERA Franchise Systems LLC. All rights reserved. ERA Franchise Systems LLC fully supports the principles of the Fair Housing Act and the Equal Opportunity Act. ERA, ERA Real Estate powered, and their respective logos are registered service marks of ERA Franchise Systems LLC. Each office is independently owned and operated.