
700 Bay Street #301, Beaufort, SC 29902
Local realty services provided by:ERA Southeast Coastal Real Estate
Listed by: richard hamilton
Office: bhhs bay street realty
MLS#:197902
Source:Lowcountry Regional MLS
Price summary
- Price:$999,000
- Price per sq. ft.:$586.27
- Monthly HOA dues:$436
About this home
Picture yourself relaxing on the covered porch with a glass of wine and dinner at sunset, watching golden hues transform the park, marsh, and riverbanks from your penthouse vantage point. Perched atop iconic Bay Street, this penthouse residence captures panoramic views of the Beaufort River, The Point, Waterfront Park, and the historic Woods Memorial Bridge. Sun-filled interiors, cooling river breezes, & an unmatched walkable lifestyle place Beaufort's finest dining, cosey coffee shops, galleries, marina, and waterfront just steps away. A rare opportunity to own one of the most coveted addresses in South Carolina's treasured Lowcountry.
Fully furnished and thoughtfully updated, this exceptional corner penthouse residence at 700 Bay Street combines timeless Lowcountry charm with ... include a gas fireplace, custom closet built-ins, designer lighting, custom millwork, and beautiful hardwood flooring. The spacious bedroom features stylish crown moulding, while the open-concept kitchen-living area is designed for both comfort and entertaining, with views of the point and the river.
Step onto the private balcony and enjoy a front-row seat to Beaufort's waterfront scenery. Watch sailboats glide across the river, take in spectacular sunrise and sunset colors, and enjoy the ever-changing views of Waterfront Park, The Point, and the historic Woods Memorial Bridge. With cooling river breezes and activity along the waterfront below, the balcony serves as a true outdoor dining room and living room above one of the South's most charming downtowns.
Residents enjoy secure building access, underground garage parking, elevator service, and immediate access to the Day Dock, Waterfront Park, Bay Street shopping, acclaimed restaurants, art galleries, festivals, the marina, and all the charm that has made Beaufort one of the South's most beloved waterfront destinations.
Lowcountry Montessori School, a public charter school serving students from across the state, is located nearby....
Contact an agent
Home facts
- Year built:2009
- Listing ID #:197902
- Added:88 day(s) ago
- Updated:November 18, 2026 at 03:51 PM
Rooms and interior
- Bedrooms:2
- Total bathrooms:3
- Full bathrooms:2
- Half bathrooms:1
- Flooring:Tile, Wood
- Dining Description:Living Room/Dining Room Combo
- Bathrooms Description:1st Floor Full Bath
- Kitchen Description:Dishwasher, Disposal, Electric Oven/Range, Gas Oven/Range, Ice Maker, Microwave, Refrigerator
- Bedroom Description:1st Floor Bedroom, Master Bedroom 1st Floor
- Living area:1,704 sq. ft.
Heating and cooling
- Cooling:Central Air, Electric, Heat Pump
- Heating:Central, Electric, Heat Pump, Heating
- Central air:Yes
Structure and exterior
- Year built:2009
- Building area:1,704 sq. ft.
- Lot area:0.04 Acres
- Construction Materials:Brick, Brick Veneer, Stone Veneer
- Exterior Features:Rain Gutters, Thermo-Panes
Utilities
- Water:Public
- Sewer:Public Sewer
Finances and disclosures
- Price:$999,000
- Price per sq. ft.:$586.27
- Tax amount:$3,163
Features and amenities
- Laundry features:Dryer, Washer
- Amenities:Ceiling Fan(s)
Parking
- Parking description:Off Site, Parking Lot, Paved
 The information being provided by Lowcountry Regional MLS is for the consumer’s personal, non-commercial use and may not be used for any purpose other than to identify prospective properties consumers may be interested in purchasing. The information is deemed reliable but not guaranteed and should therefore be independently verified. ©2026 Lowcountry Regional MLS. All rights reserved.
New listings near 700 Bay Street #301
- New
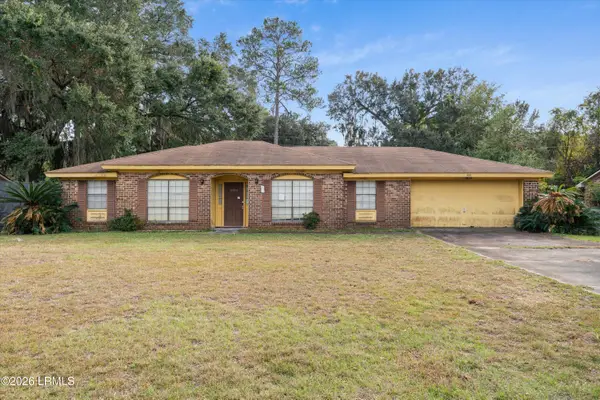 $285,000Active3 beds 2 baths1,649 sq. ft.
3014 Mink Point Boulevard, Beaufort, SC 29902
MLS# 199098Listed by: GRECO GROUP BROKERED BY EXP - New
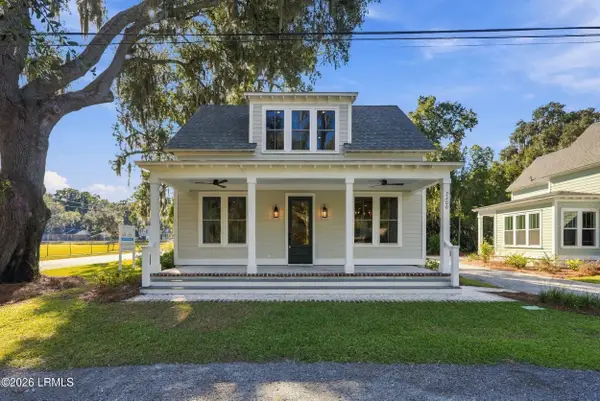 $659,000Active3 beds 3 baths1,722 sq. ft.
2200 National Street, Beaufort, SC 29902
MLS# 198587Listed by: WILLIAM RAVEIS - CAROLINA LLC - New
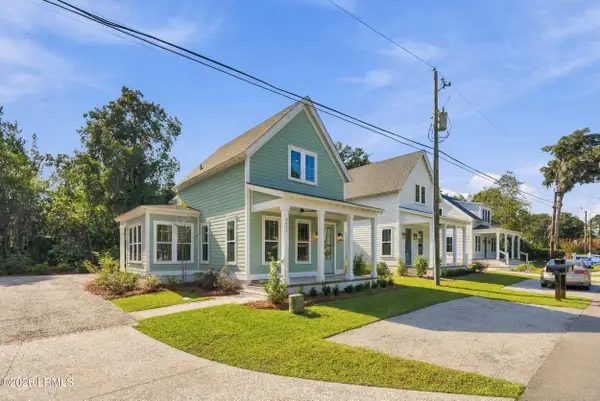 $649,000Active3 beds 3 baths1,844 sq. ft.
2202 National Street, Beaufort, SC 29902
MLS# 198779Listed by: WILLIAM RAVEIS - CAROLINA LLC - New
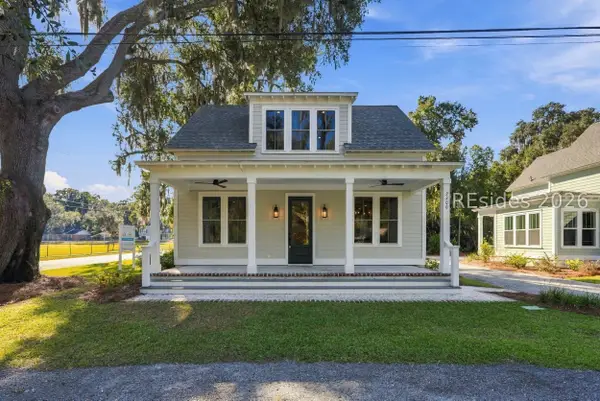 $659,000Active3 beds 3 baths1,722 sq. ft.
2200 National Street, Beaufort, SC 29902
MLS# 513527Listed by: WILLIAM RAVEIS - CAROLINA LLC - New
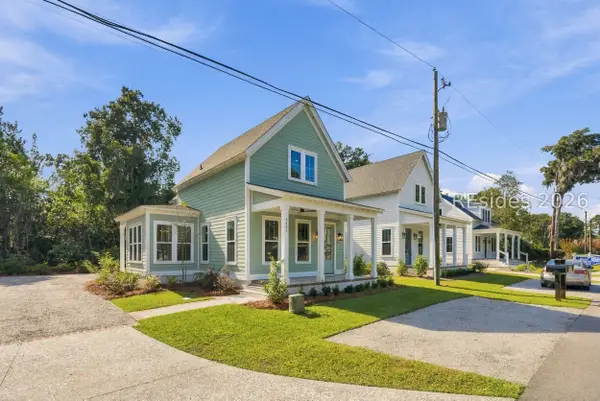 $649,000Active3 beds 3 baths1,844 sq. ft.
2202 National Street, Beaufort, SC 29902
MLS# 513879Listed by: WILLIAM RAVEIS - CAROLINA LLC - New
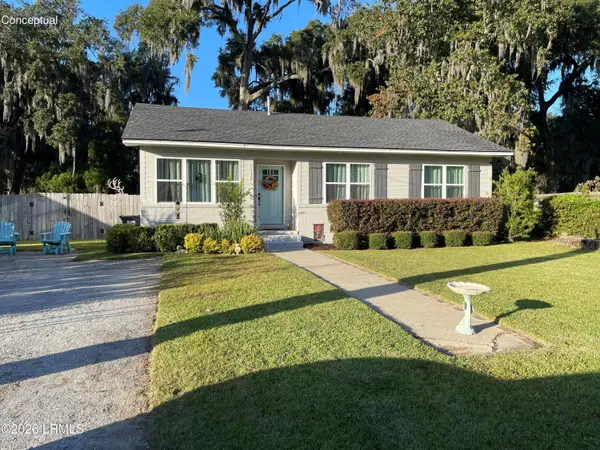 $450,000Active3 beds 2 baths1,280 sq. ft.
1113 Emmons Street, Beaufort, SC 29902
MLS# 198823Listed by: COLDWELL BANKER ACCESS REALTY - New
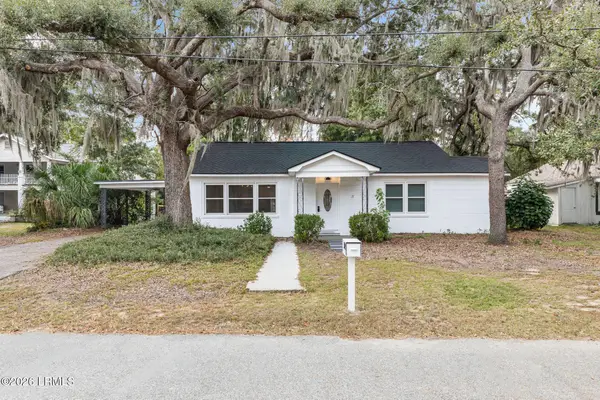 $335,000Active3 beds 2 baths1,404 sq. ft.
522 Meritta Avenue, Beaufort, SC 29902
MLS# 199090Listed by: EXP REALTY LLC - BLUFFTON - Open Sat, 10am to 12pmNew
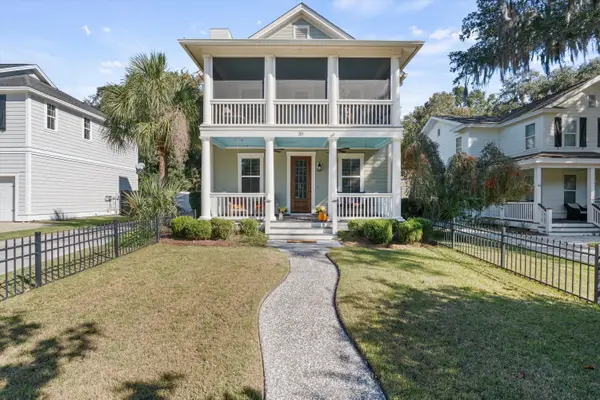 $669,000Active5 beds 5 baths3,122 sq. ft.
39 Sommer Lake Drive, Beaufort, SC 29902
MLS# 26030873Listed by: GRECO GROUP BROKERED BY EXP REALTY - New
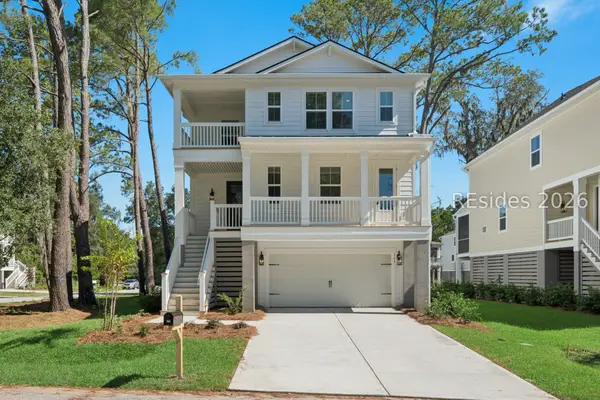 $679,900Active4 beds 4 baths2,822 sq. ft.
164 Secession Drive, Beaufort, SC 29907
MLS# 514364Listed by: K. HOVNANIAN HOMES - New
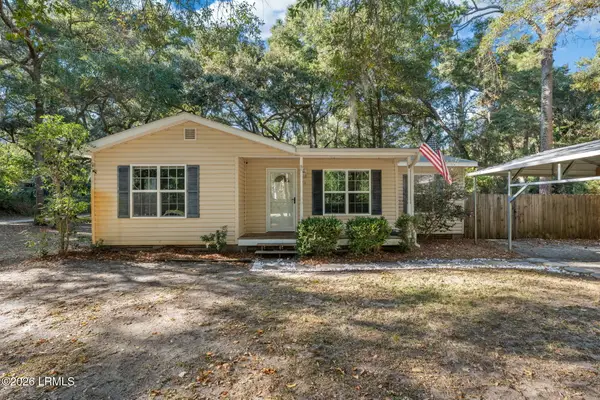 $348,000Active3 beds 2 baths1,321 sq. ft.
13 Little Capers Road, Beaufort, SC 29907
MLS# 199085Listed by: BHHS BAY STREET REALTY


Protect your home and budget from life's surprises with an Assurant Home Warranty, backed by a partner that supports you through every step of homeownership. Explore Plans.
© 2023 - 2026 ERA Franchise Systems LLC. All rights reserved. ERA Franchise Systems LLC fully supports the principles of the Fair Housing Act and the Equal Opportunity Act. ERA, ERA Real Estate powered, and their respective logos are registered service marks of ERA Franchise Systems LLC. Each office is independently owned and operated.