
32 Pacolet Lane, Beaufort, SC 29906
Local realty services provided by:ERA Southeast Coastal Real Estate
32 Pacolet Lane,Beaufort, SC 29906
$394,000
- 3 Beds
- 3 Baths
- 2,321 sq. ft.
- Single family
- Active
Listed by: karin bennett
Office: the homesfinder realty group
MLS#:197728
Source:Lowcountry Regional MLS
Price summary
- Price:$394,000
- Price per sq. ft.:$169.75
- Monthly HOA dues:$53.33
About this home
Welcome to this beautiful 3-bedroom, 2.5-bath home in the established Shadow Moss community! The main level features a large flex room/office and 1st floor master suite with a walk-in closet, double vanity, soaking tub, and separate shower. Enjoy fresh paint, new flooring and carpet, and an open kitchen for entertaining, with granite countertops, stainless steel appliances, a large island, and a generous pantry. Upstairs offers two spacious bedrooms, a full bath, and an oversized loft--perfect for a family room, playroom or additional living. Relax in the fenced backyard or enjoy the convenience of a 2-car garage. Perfectly located near the Broad River Bridge, Parris Island, MCAS, schools, shopping, and dining! Check out all that Shadow Moss has to offer. Upstairs has plenty of space to convert or use as additional living/4th bedroom.
Contact an agent
Home facts
- Year built:2019
- Listing ID #:197728
- Added:32 day(s) ago
- Updated:September 13, 2026 at 12:30 PM
Rooms and interior
- Bedrooms:3
- Total bathrooms:3
- Full bathrooms:2
- Half bathrooms:1
- Flooring:Tile, Wood
- Dining Description:Breakfast Area, Formal Dining, Kitchen/Dining Room Combo, Living Room/Dining Room Combo
- Bathrooms Description:1st Floor Full Bath
- Kitchen Description:Dishwasher, Electric Oven/Range, Microwave, Refrigerator
- Bedroom Description:1st Floor Bedroom, Master Bedroom 1st Floor
- Living area:2,321 sq. ft.
Structure and exterior
- Year built:2019
- Building area:2,321 sq. ft.
- Lot area:0.18 Acres
- Construction Materials:Stone Veneer, Vinyl Siding
- Exterior Features:Hurricane Shutters, Rain Gutters
- Foundation Description:Slab
Utilities
- Water:Public
- Sewer:Public Sewer
Finances and disclosures
- Price:$394,000
- Price per sq. ft.:$169.75
Features and amenities
- Amenities:Ceiling Fan(s)
 The information being provided by Lowcountry Regional MLS is for the consumer’s personal, non-commercial use and may not be used for any purpose other than to identify prospective properties consumers may be interested in purchasing. The information is deemed reliable but not guaranteed and should therefore be independently verified. ©2026 Lowcountry Regional MLS. All rights reserved.
 New listings near 32 Pacolet Lane
- New
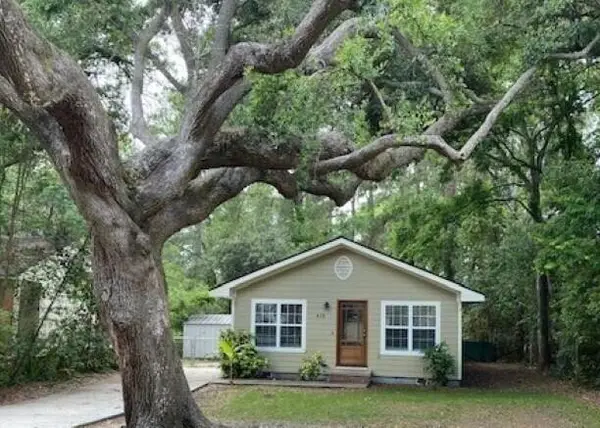 $375,000Active3 beds 2 baths1,248 sq. ft.
418 Meritta Avenue, Beaufort, SC 29902
MLS# 26025707Listed by: FLAMELILLY REAL ESTATE GROUP - New
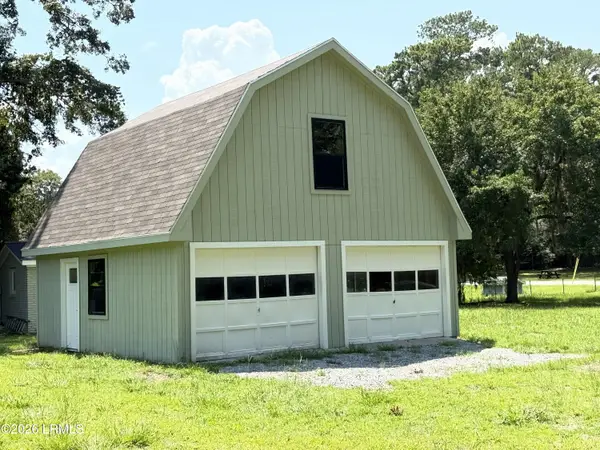 $199,999Active0.41 Acres
14009 Kader Street, Beaufort, SC 29906
MLS# 198186Listed by: HOWARD HANNA ALLEN TATE LOWCOU - New
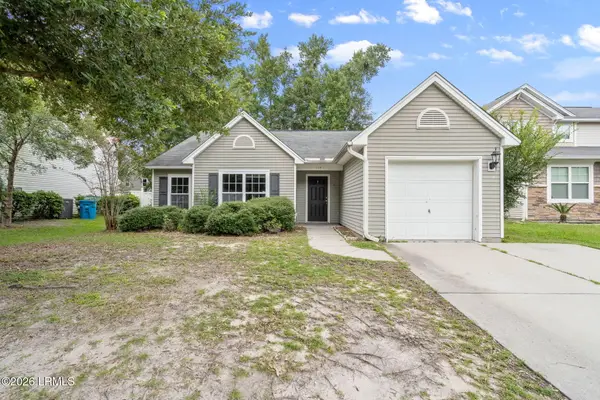 $329,900Active4 beds 2 baths1,574 sq. ft.
17 Harbison Place, Beaufort, SC 29906
MLS# 198181Listed by: BHHS BAY STREET REALTY - New
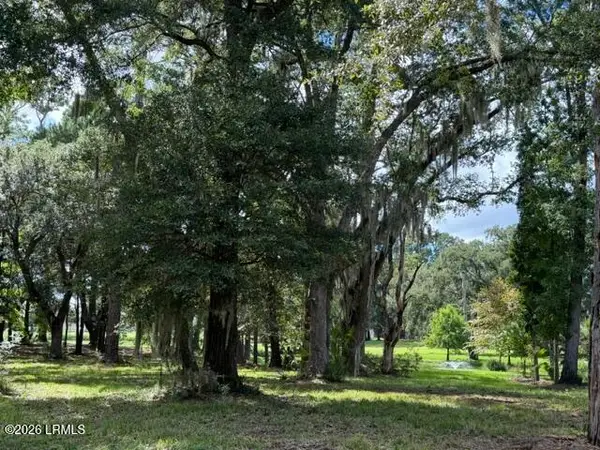 $109,000Active0.74 Acres
17 Barnwell Drive, Beaufort, SC 29907
MLS# 198180Listed by: PALMETTO REAL ESTATE - New
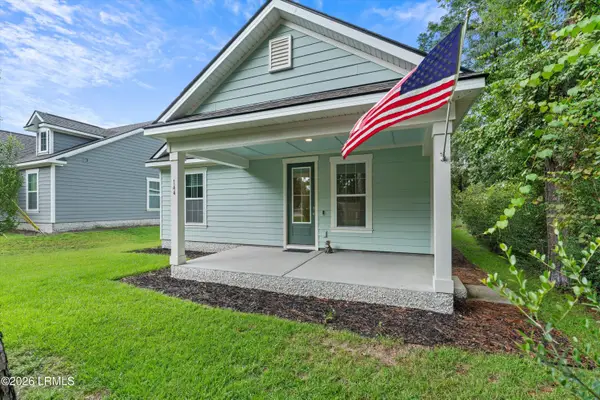 $385,000Active3 beds 2 baths1,386 sq. ft.
144 Baynard Road, Beaufort, SC 29906
MLS# 198151Listed by: GRECO GROUP BROKERED BY EXP - Open Sat, 1 to 3pmNew
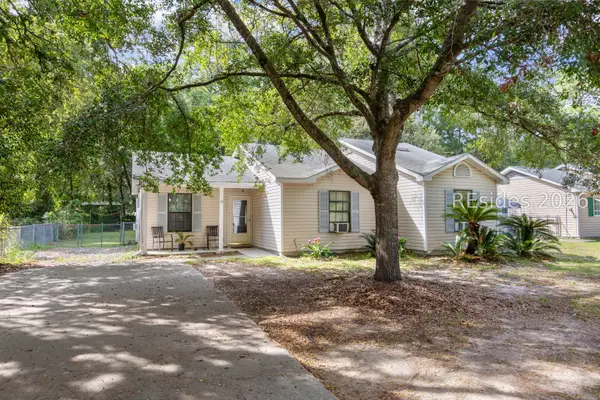 $265,000Active3 beds 2 baths1,122 sq. ft.
72 Blacksmith Circle, Beaufort, SC 29906
MLS# 512871Listed by: SCOTT REALTY PROFESSIONALS - Open Thu, 2 to 5pmNew
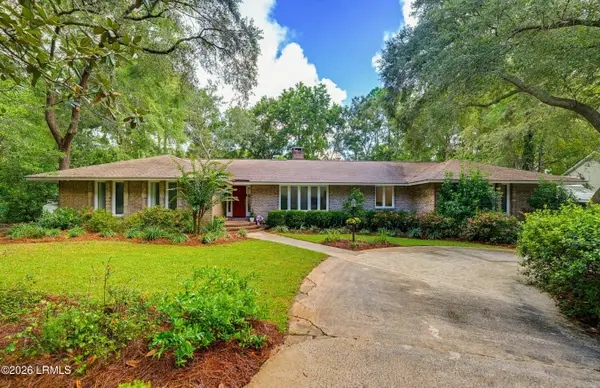 $795,000Active4 beds 3 baths3,252 sq. ft.
20 Jasper Lane, Beaufort, SC 29907
MLS# 198060Listed by: UNITED COUNTRY J ROMERO GROUP - New
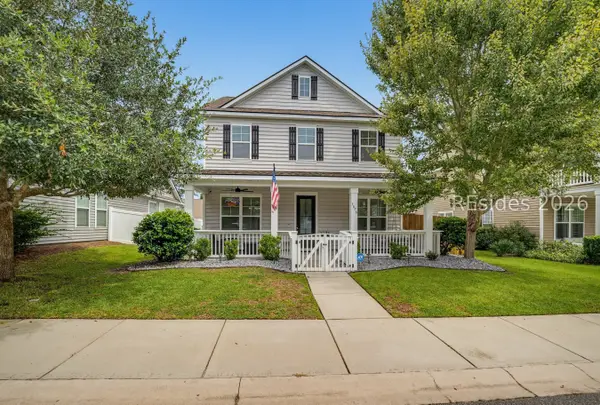 $459,000Active4 beds 3 baths2,457 sq. ft.
3876 Oyster Bluff Boulevard, Beaufort, SC 29907
MLS# 512722Listed by: CHARTER ONE REALTY - Open Sun, 1 to 3pmNew
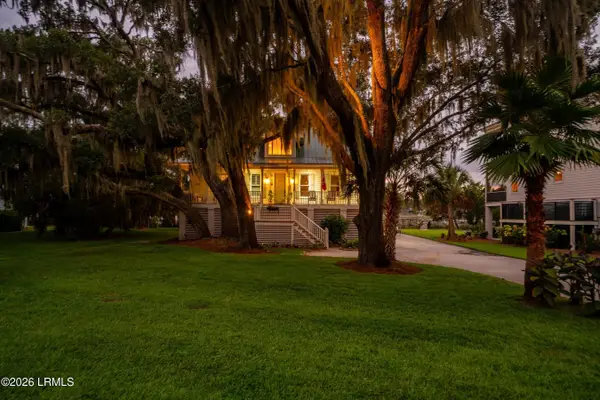 $1,495,000Active3 beds 4 baths3,073 sq. ft.
43 Petigru Drive, Beaufort, SC 29902
MLS# 197799Listed by: CHARTER ONE REALTY - New
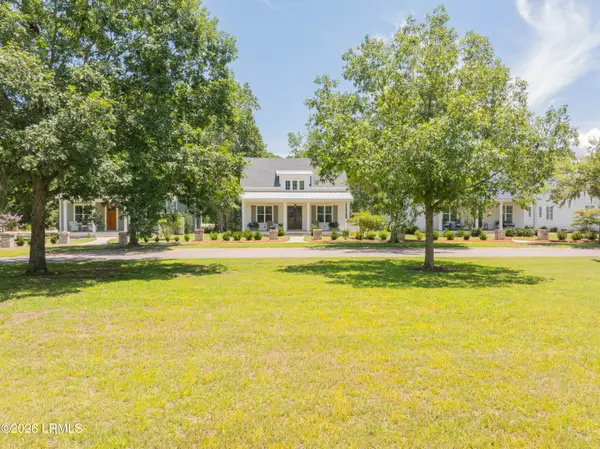 $720,000Active3 beds 2 baths1,710 sq. ft.
224 Coosaw Point Boulevard, Beaufort, SC 29907
MLS# 198166Listed by: BHHS BAY STREET REALTY


Protect your home and budget from life's surprises with an Assurant Home Warranty, backed by a partner that supports you through every step of homeownership. Explore Plans.
© 2023 - 2026 ERA Franchise Systems LLC. All rights reserved. ERA Franchise Systems LLC fully supports the principles of the Fair Housing Act and the Equal Opportunity Act. ERA, ERA Real Estate powered, and their respective logos are registered service marks of ERA Franchise Systems LLC. Each office is independently owned and operated.