
39 Christine Drive, Beaufort, SC 29907
Local realty services provided by:ERA Southeast Coastal Real Estate
39 Christine Drive,Beaufort, SC 29907
$399,000
- 3 Beds
- 2 Baths
- 1,578 sq. ft.
- Single family
- Active
Listed by: christopher j edenfield
Office: exp realty llc. - bluffton
MLS#:198975
Source:Lowcountry Regional MLS
Price summary
- Price:$399,000
- Price per sq. ft.:$252.85
- Monthly HOA dues:$8.33
About this home
Enjoy your own backyard retreat at this three-bedroom, two-bath home on approximately half an acre on Lady's Island. Mature trees, garden paths, a spacious patio, screened gazebo, and included spa create an inviting outdoor escape. Inside, wide-plank hardwood floors, vaulted ceilings, and a wood-burning fireplace complement the bright, open layout. The updated kitchen features white cabinetry, granite countertops, stainless appliances, and a gas range. The primary suite offers a tray ceiling, custom walk-in closet, and spacious walk-in shower. An updated guest bath, attached two-car garage, and storage shed complete the home.
Contact an agent
Home facts
- Year built:1998
- Listing ID #:198975
- Added:1 day(s) ago
- Updated:November 10, 2026 at 05:56 PM
Rooms and interior
- Bedrooms:3
- Total bathrooms:2
- Full bathrooms:2
- Flooring:Wood
- Dining Description:Kitchen/Dining Room Combo
- Kitchen Description:Dishwasher
- Bedroom Description:1st Floor Bedroom
- Living area:1,578 sq. ft.
Heating and cooling
- Cooling:Central Air
- Heating:Heat Pump, Heating
- Central air:Yes
Structure and exterior
- Roof:Composition
- Year built:1998
- Building area:1,578 sq. ft.
- Lot area:0.5 Acres
- Architectural Style:Ranch
- Construction Materials:Vinyl Siding
- Foundation Description:Raised
Utilities
- Sewer:Septic Tank
Finances and disclosures
- Price:$399,000
- Price per sq. ft.:$252.85
- Tax amount:$5,508
Features and amenities
- Amenities:Ceiling Fan(s)
 The information being provided by Lowcountry Regional MLS is for the consumer’s personal, non-commercial use and may not be used for any purpose other than to identify prospective properties consumers may be interested in purchasing. The information is deemed reliable but not guaranteed and should therefore be independently verified. ©2026 Lowcountry Regional MLS. All rights reserved.
New listings near 39 Christine Drive
- New
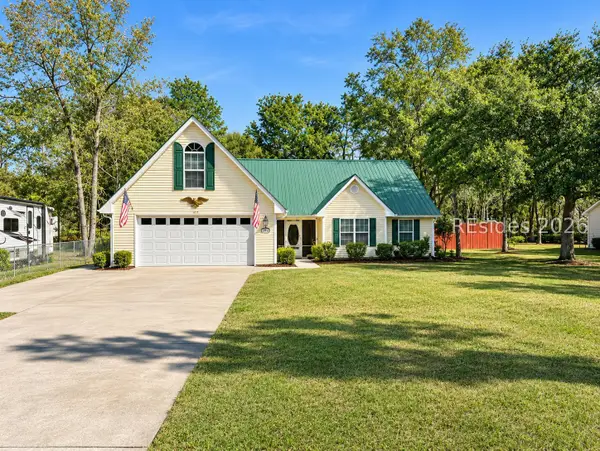 $410,000Active3 beds 3 baths1,695 sq. ft.
16 Purrysburg Drive, Beaufort, SC 29907
MLS# 512702Listed by: KELLER WILLIAMS REALTY - New
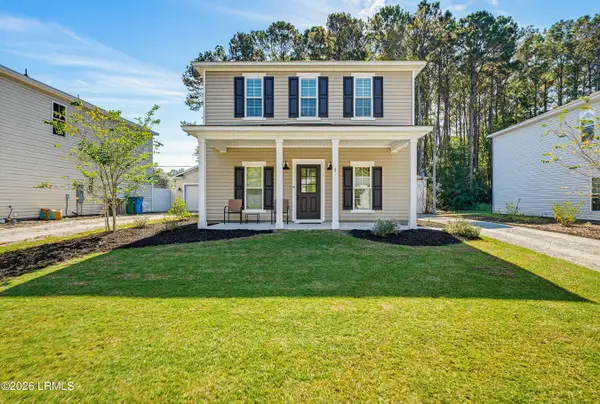 $399,000Active3 beds 3 baths2,347 sq. ft.
5 Rinkie Road, Beaufort, SC 29906
MLS# 198976Listed by: FLAMELILLY REAL ESTATE GROUP - Open Thu, 12 to 2pmNew
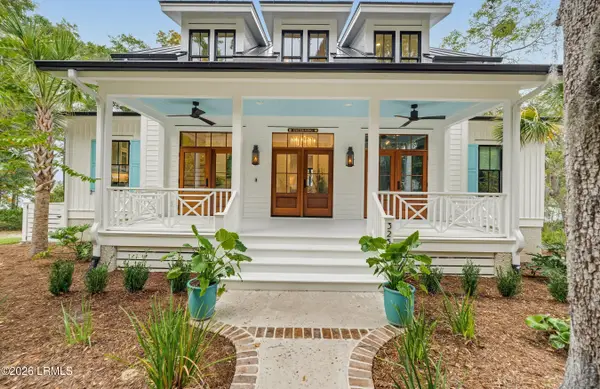 $1,850,000Active4 beds 4 baths2,748 sq. ft.
325 De La Gaye Point, Beaufort, SC 29902
MLS# 198972Listed by: KELLER WILLIAMS - New
 $159,000Active0.21 Acres
85 Petigru Drive, Beaufort, SC 29902
MLS# 198968Listed by: KELLER WILLIAMS - New
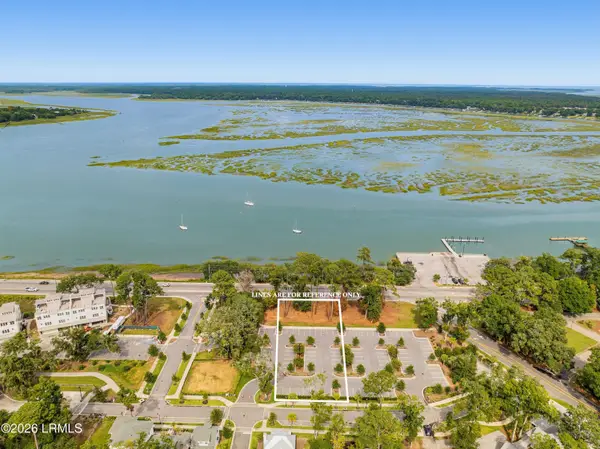 $1,125,000Active0.53 Acres
121 Whitehall Drive, Beaufort, SC 29907
MLS# 198971Listed by: TIDELAND REALTY INC - New
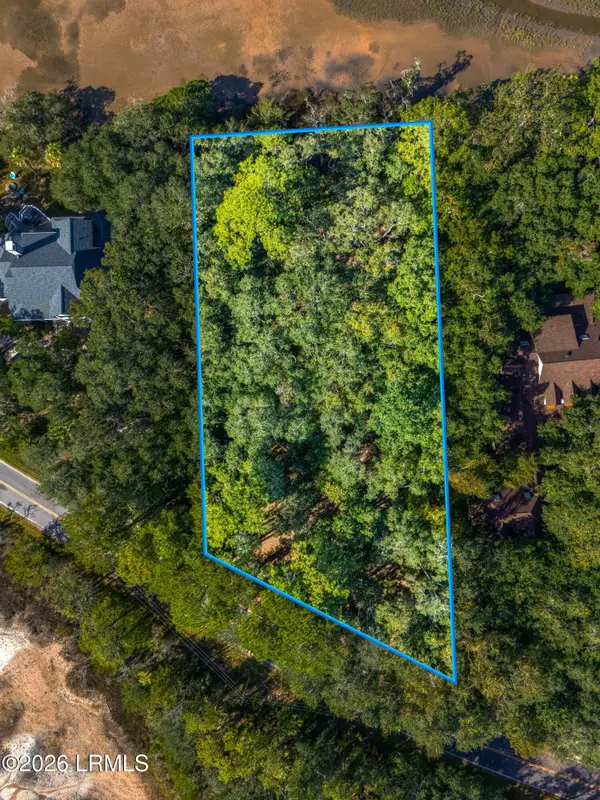 $150,000Active0.86 Acres
30 Lost Island Road, Beaufort, SC 29907
MLS# 198963Listed by: KELLER WILLIAMS - New
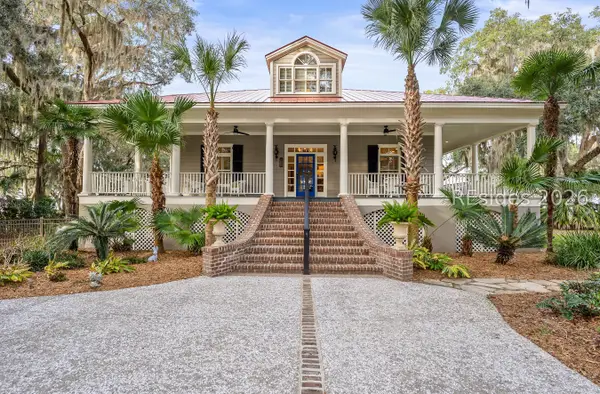 $2,099,000Active5 beds 6 baths4,942 sq. ft.
218 Old Plantation Drive W, Beaufort, SC 29907
MLS# 514172Listed by: CHARTER ONE REALTY - New
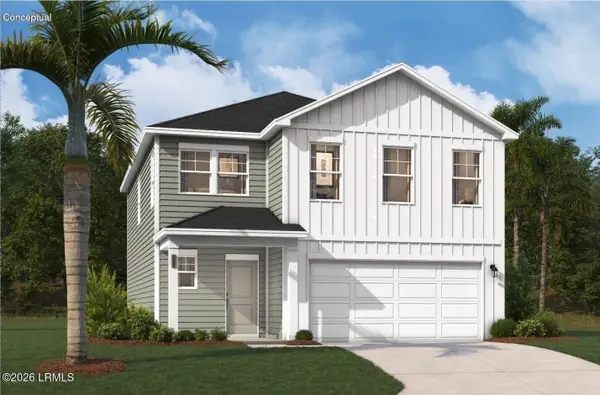 $372,990Active4 beds 3 baths2,085 sq. ft.
200 Drift Court, Beaufort, SC 29906
MLS# 198918Listed by: SM SOUTH CAROLINA BROKERAGELLC - New
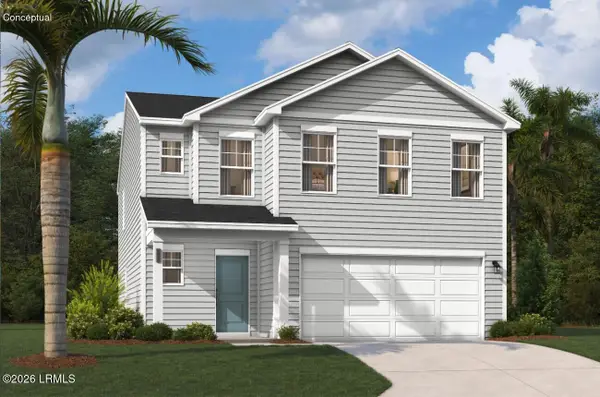 $394,990Active4 beds 3 baths2,470 sq. ft.
208 Drift Court, Beaufort, SC 29906
MLS# 198919Listed by: SM SOUTH CAROLINA BROKERAGELLC


Protect your home and budget from life's surprises with an Assurant Home Warranty, backed by a partner that supports you through every step of homeownership. Explore Plans.
© 2023 - 2026 ERA Franchise Systems LLC. All rights reserved. ERA Franchise Systems LLC fully supports the principles of the Fair Housing Act and the Equal Opportunity Act. ERA, ERA Real Estate powered, and their respective logos are registered service marks of ERA Franchise Systems LLC. Each office is independently owned and operated.