
540 Sams Point Road, Beaufort, SC 29907
Local realty services provided by:ERA Southeast Coastal Real Estate
540 Sams Point Road,Beaufort, SC 29907
$2,650,000
- 4 Beds
- 5 Baths
- 2,800 sq. ft.
- Single family
- Active
Listed by: todd mcdaniel, justin v keown
Office: bhhs bay street realty
MLS#:195752
Source:Lowcountry Regional MLS
Price summary
- Price:$2,650,000
- Price per sq. ft.:$946.43
About this home
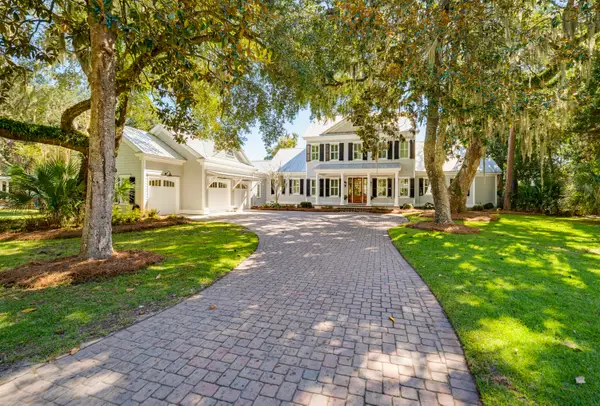
Tucked away along the serene tidal waters of Beaufort, 540 Sams Point Road is a rare Lowcountry retreat where luxury living meets an exceptional equestrian lifestyle. Set on approximately 5 acres, this one-of-a-kind horse farm features a private dock on a picturesque tidal creek--ideal for boating, kayaking, or simply enjoying breathtaking coastal sunsets.
The thoughtfully designed main residence offers 2,759 heated square feet (3,744 total under roof), blending timeless architecture with modern functionality. The first floor showcases an inviting open layout with a chef's kitchen, breakfast area, formal dining room, spacious living room, private study, and a luxurious primary suite with a spa-like bath and walk-in closets. A convenient elevator, located just off the kitchen, Read more. provides seamless access from the ground level to the main living floor.
The living room and primary suite each feature their own fireplace, creating warmth and ambiance in both spaces. Upstairs, two additional bedrooms and a full bath offer comfortable accommodations for family or guests.
The kitchen is beautifully appointed with premium appliances, including a KitchenAid 36" Smart Commercial-Style Dual Fuel Range, counter-depth French door refrigerator, automatic icemaker, and a Bosch 800 Series dishwasher. Additional KitchenAid appliances extend into the utility room and carriage house, while the laundry room is equipped with a Maytag front-load washer and dryer with pedestals.
Designed for both durability and classic Lowcountry charm, the home features cement fiber siding, metal roofing, brick veneer foundation, and decorative shutters. Outdoor living is exceptional, with a screened porch, front porch, and a spacious rear deck complete with an outdoor kitchen and fireplace--perfect for entertaining or unwinding in a private setting. The in-ground 30' saltwater pool with spa jets, propane heating, and Hayward OmniLogic system is surrounded by elegant pavers, creating a true backyard oasis.
The property is also equipped with a whole-house Generac generator, thoughtfully sized to power both the main residence and the carriage house--offering peace of mind and uninterrupted comfort.
The detached garage and carriage house provide incredible versatility, including over 750 heated square feet of living space above with a bedroom, bath, living area, and private deck. The garage is also equipped with a 30-amp outlet, ideal for RV use or as a charging station.
Equestrian enthusiasts will appreciate approximately 3 acres of meticulously maintained pasture, enclosed with Kentucky 4-board fencing and divided into four seeded paddocks with solar-powered hot wire. The property includes multiple run-in sheds, a hay shed, water access points, and a fully equipped tack room with utility sink, hitching post, and covered trailer parking.
Blending refined coastal living with thoughtfully designed equestrian amenities, this extraordinary waterfront property offers privacy, beauty, and versatility--just minutes from historic downtown Beaufort....
Contact an agent
Home facts
- Year built:2024
- Listing ID #:195752
- Added:204 day(s) ago
- Updated:November 04, 2026 at 05:53 PM
Rooms and interior
- Bedrooms:4
- Total bathrooms:5
- Full bathrooms:3
- Half bathrooms:2
- Flooring:Tile, Wood
- Bathrooms Description:1st Floor Full Bath
- Kitchen Description:Dishwasher, Disposal, Gas Oven/Range, Refrigerator
- Bedroom Description:1st Floor Bedroom, Master Bedroom 1st Floor
- Living area:2,800 sq. ft.
Heating and cooling
- Cooling:Heat Pump
- Heating:Heat Pump, Heating
Structure and exterior
- Roof:Metal
- Year built:2024
- Building area:2,800 sq. ft.
- Lot area:4.9 Acres
- Construction Materials:Frame
- Exterior Features:Outdoor Grill, Storage
- Foundation Description:Elevated
Utilities
- Water:Public
- Sewer:Septic Tank
Finances and disclosures
- Price:$2,650,000
- Price per sq. ft.:$946.43
- Tax amount:$5,680
Features and amenities
- Laundry features:Washer
- Amenities:Ceiling Fan(s)
Parking
- Parking description:Paved
 The information being provided by Lowcountry Regional MLS is for the consumer’s personal, non-commercial use and may not be used for any purpose other than to identify prospective properties consumers may be interested in purchasing. The information is deemed reliable but not guaranteed and should therefore be independently verified. ©2026 Lowcountry Regional MLS. All rights reserved.
New listings near 540 Sams Point Road
- New
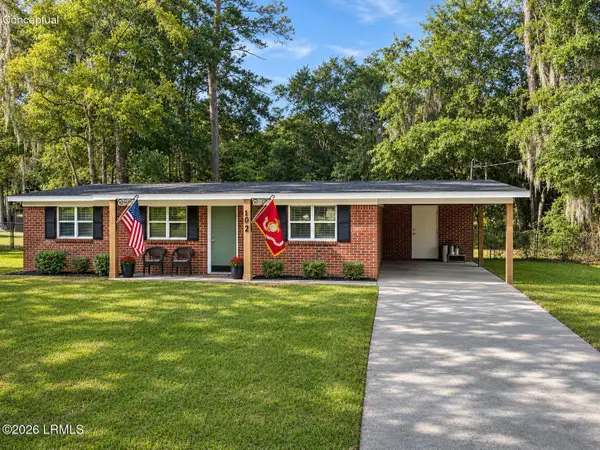 $299,900Active3 beds 2 baths1,002 sq. ft.
1012 Pecan Street, Beaufort, SC 29906
MLS# 198892Listed by: RE/MAX DREAM - New
 $299,000Active4 beds 3 baths1,488 sq. ft.
10 Stanley Road, Beaufort, SC 29906
MLS# 198893Listed by: EXP REALTY LLC - BLUFFTON - New
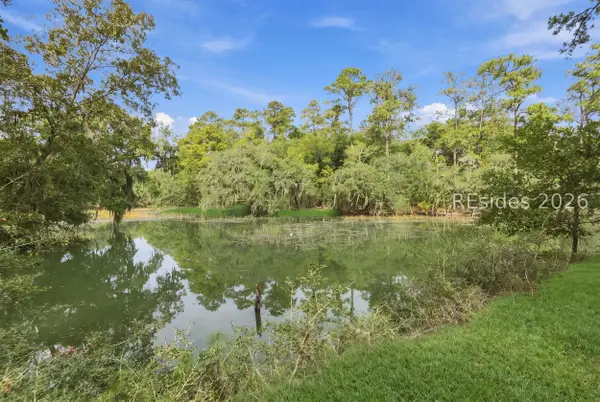 $99,000Active0.33 Acres
2215 B E Wheatley Drive, Beaufort, SC 29902
MLS# 514055Listed by: KELLER WILLIAMS - New
 $275,000Active3 beds 1 baths1,114 sq. ft.
4000 Joann Street, Beaufort, SC 29906
MLS# 26029792Listed by: THE HOMESFINDER REALTY GROUP - New
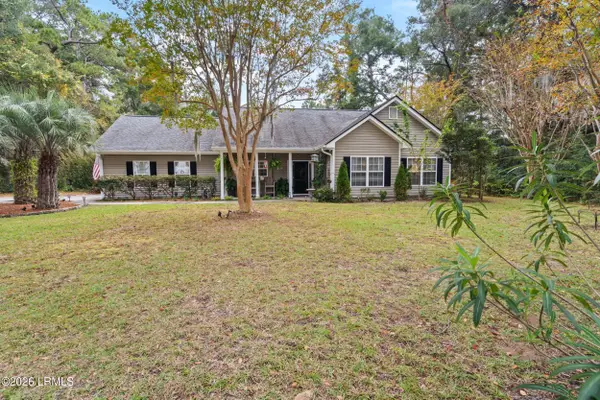 $449,000Active3 beds 2 baths1,587 sq. ft.
141 Marsh Drive, Beaufort, SC 29907
MLS# 198878Listed by: LOWCOUNTRY REAL ESTATE - New
 $615,000Active2 beds 4 baths2,160 sq. ft.
25 Market #A, Beaufort, SC 29906
MLS# 198716Listed by: WILLIAM RAVEIS - CAROLINA LLC - New
 $74,900Active0.56 Acres
3 Lady Rebecca Court, Beaufort, SC 29907
MLS# 198873Listed by: RE/MAX DREAM - New
 $615,000Active2 beds 4 baths2,160 sq. ft.
25 Market #A, Beaufort, SC 29906
MLS# 513760Listed by: WILLIAM RAVEIS - CAROLINA LLC - New
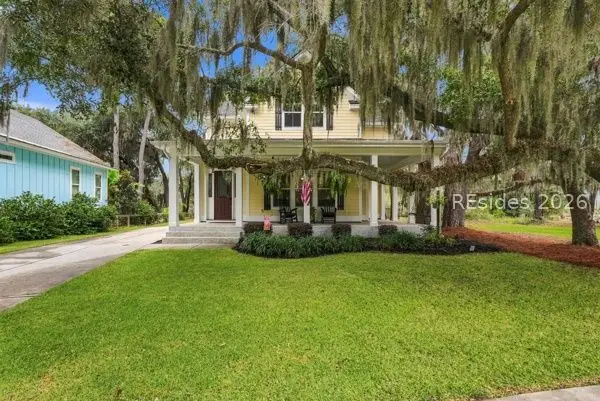 $899,000Active4 beds 3 baths2,834 sq. ft.
2213 B E Wheatley Drive, Beaufort, SC 29902
MLS# 514027Listed by: KELLER WILLIAMS - New
 $3,250,000Active4 beds 6 baths4,367 sq. ft.
109 River House Drive, Beaufort, SC 29907
MLS# 26029736Listed by: TIDELAND REALTY INC.


Protect your home and budget from life's surprises with an Assurant Home Warranty, backed by a partner that supports you through every step of homeownership. Explore Plans.
© 2023 - 2026 ERA Franchise Systems LLC. All rights reserved. ERA Franchise Systems LLC fully supports the principles of the Fair Housing Act and the Equal Opportunity Act. ERA, ERA Real Estate powered, and their respective logos are registered service marks of ERA Franchise Systems LLC. Each office is independently owned and operated.