
601 Bay Street, Beaufort, SC 29902
Local realty services provided by:ERA Southeast Coastal Real Estate
601 Bay Street,Beaufort, SC 29902
$2,499,000
- 6 Beds
- 7 Baths
- 7,616 sq. ft.
- Single family
- Active
Listed by: allison sutcliffe greco
Office: greco group brokered by exp
MLS#:197593
Source:Lowcountry Regional MLS
Price summary
- Price:$2,499,000
- Price per sq. ft.:$328.13
About this home
In 1976, George Cantor, travel editor of the Detroit Free Press visited Beaufort, SC. It was his custom, when traveling through ''fine, atmospheric towns'' to play a game called ''After I Make the Bundle, This Is Where I Settle Down and Get Serious About Writing in That House Right Over There''. Cantor wrote - ''I saw my ideal house almost every time I turned a corner''. However, his first choice, as the clear-cut winner, was the Waterhouse home, which is better known as The Lewis Reeve Sams House, after its builder. The antebellum Lewis Reeve Sams House at 601 Bay Street, Beaufort, has been described as a ''wedding cake'' mansion with its double-tiered columned piazzas stacked like layers of an elegant confection. It is known colloquially as The Prince of Tides House since its cameo appea the 1991 film adaptation of Pat Conroy's novel by that title. Perhaps most remarkable is the home's extraordinary history. Situated on the highest point in downtown Beaufort, the property has attracted inhabitants since the time of indigenous peoples, with artifacts discovered on site bearing witness to centuries of occupation. During the Civil War, the house initially served as served as Hospital No. 14 for wounded Union officers. Then, in 1863, the house served as home and headquarters for Brigadier General Rufus Saxton. A Medal of Honor awardee, General Saxton, was appointed military governor of the Department of the South by President Abraham Lincoln in May 1862 and was involved with the Port Royal Experiment. Following the war, the Sams family reclaimed the property before eventually selling it. In 1907, during the devastating fire that destroyed much of Beaufort, owner George Waterhouse of Maine rallied workers from his waterfront cotton gin to continuously douse the home with water, preserving this remarkable landmark. For sixteen years, beginning approximately in 1984, the residence operated as The Bay Street Inn before once again returning to its role as one of Beaufort's most treasured private homes. Built in 1852 by wealthy cotton planter Lewis Reeve Sams who owned half of Dataw Island and two other plantations, this home is the landmark entrance to the historic waterfront neighborhood, The Point. It is an enduring example of the Beaufort Style of Architecture, a refined interpretation of the Greek Revival period. Its signature low- pitched roof with one of only a handful of remaining parapets in Beaufort, and distinctive T-shaped floor plan were designed to capture cool river breezes. The south-facing fluted Ionic-over-Doric columns were each carved from massive trees harvested on Sams's Dataw Island plantation and transported to Beaufort by boat. A stately exterior white marble staircase leads to the elevated main level, where a gracious 35-foot foyer welcomes guests and opens to two grand double parlors. A sweeping interior staircase leads from the foyer to the upper floor. Original heart pine floors run throughout the home. Large windows adorned with intricate acanthus leaf carvings, many still featuring their original wavy glass, flood the interiors with natural light. There are eight fireplaces with original mantels, including two black marble mantels imported from Italy, remaining in the home with most converted to gas logs. Twelve-foot ceilings and deep picture-frame crown molding add timeless elegance to every room. One of the double parlors has been transformed into a formal dining room featuring custom handmade wallpaper commissioned in San Francisco. The original ceiling medallion beautifully depicts crops once grown on Lewis Reeve Sams's Dataw plantation. The main level also includes a library, family room, kitchen, butler's pantry, and powder room. There is an exterior door and porch leading from the library to the back lawn. The second floor staircase opens into a wide foyer leading to three guest bedrooms, each with a private bath, and an expansive primary suite complete with a full bath and walk-in closets. The laundry room is located conveniently on this floor. From the second-floor piazza, a panoramic view stretches from the Elliot Park across the Beaufort River to the bluffs of Factory Creek. Designed for flexibility, the private ground floor level functions beautifully as an in-law suite or long-term rental. There are two separate exterior entrances, an interior staircase and elevator access to the elevated main floor. This level includes two bedrooms, two full baths, a den, full kitchen with laundry, utility room, and a private exercise room. The foyer on this level is paved with original colonial ship ballast, Welsh bluestone. There is an under-piazza paved brick patio facing the Beaufort River on this level. Set on a beautifully landscaped half-acre corner lot, the property features a jasmine and wisteria covered pergola, formal parterre garden with brick walkways, stone patio, citrus trees, and two driveways accommodating up to four vehicles. Separating the driveways is the original wash house, one of only a few remaining in Beaufort....
Contact an agent
Home facts
- Year built:1852
- Listing ID #:197593
- Added:50 day(s) ago
- Updated:September 22, 2026 at 04:32 PM
Rooms and interior
- Bedrooms:6
- Total bathrooms:7
- Full bathrooms:6
- Half bathrooms:1
- Flooring:Stone, Tile, Wood
- Dining Description:Formal Dining
- Kitchen Description:Dishwasher, Disposal, Gas Oven/Range, Ice Maker, Refrigerator
- Bedroom Description:1st Floor Bedroom
- Living area:7,616 sq. ft.
Heating and cooling
- Cooling:Heat Pump, Zoned
- Heating:Heat Pump, Heating, Zoned
Structure and exterior
- Year built:1852
- Building area:7,616 sq. ft.
- Lot area:0.47 Acres
- Construction Materials:Cedar
- Exterior Features:Rain Gutters
Utilities
- Water:Public
- Sewer:Public Sewer
Finances and disclosures
- Price:$2,499,000
- Price per sq. ft.:$328.13
 The information being provided by Lowcountry Regional MLS is for the consumer’s personal, non-commercial use and may not be used for any purpose other than to identify prospective properties consumers may be interested in purchasing. The information is deemed reliable but not guaranteed and should therefore be independently verified. ©2026 Lowcountry Regional MLS. All rights reserved.
 New listings near 601 Bay Street
- New
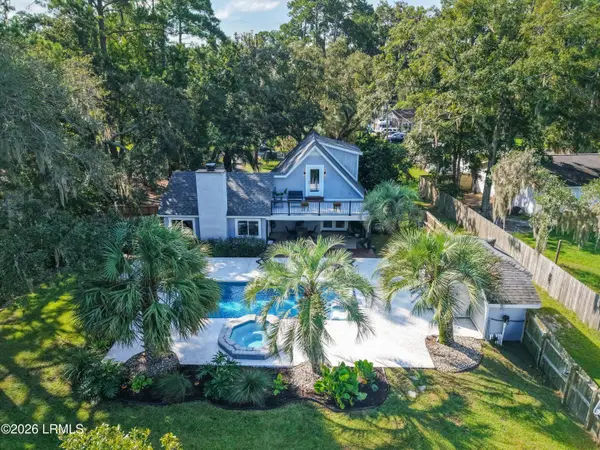 $748,000Active3 beds 3 baths1,833 sq. ft.
2834 W Royal Oaks Drive, Beaufort, SC 29902
MLS# 198229Listed by: THE HOMESFINDER REALTY GROUP - New
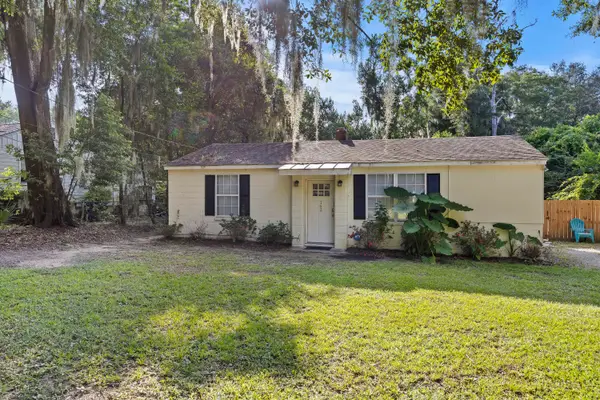 $349,000Active3 beds 1 baths744 sq. ft.
162 James Street, Beaufort, SC 29902
MLS# 26026352Listed by: EXP REALTY LLC - New
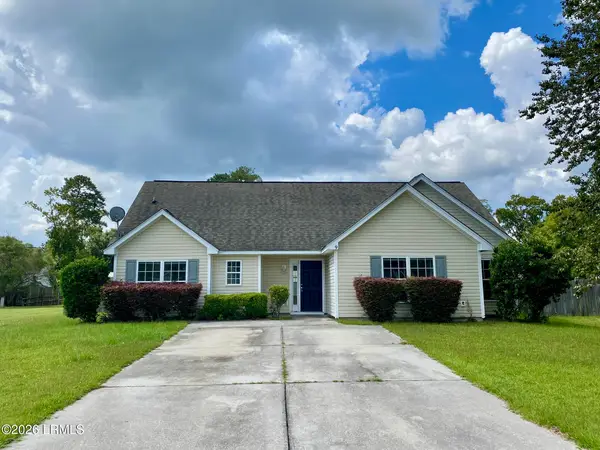 $275,000Active3 beds 2 baths1,523 sq. ft.
9 Julep Street, Beaufort, SC 29906
MLS# 198264Listed by: CHARTER ONE REALTY - New
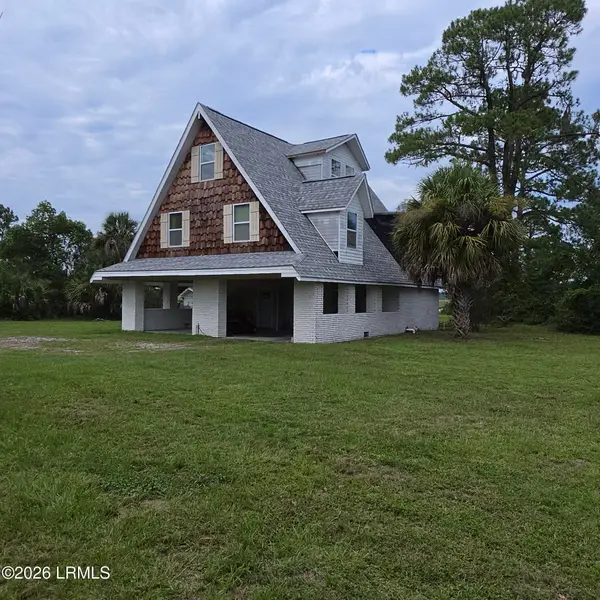 $1,200,000Active2 beds 2 baths2,088 sq. ft.
2507 Trask Parkway, Beaufort, SC 29906
MLS# 198297Listed by: HOWARD HANNA ALLEN TATE LOWCOU - New
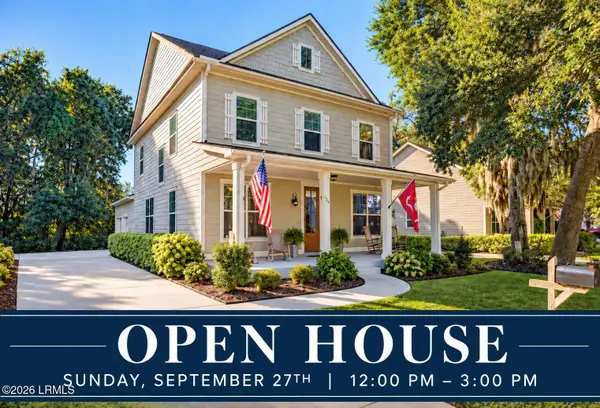 $595,000Active4 beds 3 baths2,436 sq. ft.
124 Wrights Point Circle, Beaufort, SC 29902
MLS# 198204Listed by: LOWCOUNTRY REAL ESTATE - New
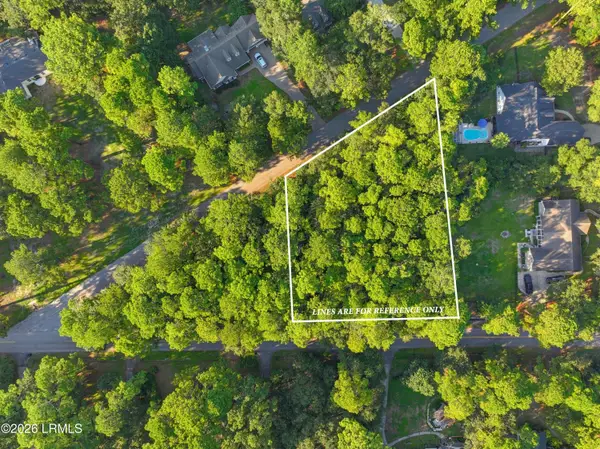 $67,000Active0.53 Acres
4 Pickens Street, Beaufort, SC 29907
MLS# 198201Listed by: TIDELAND REALTY INC - New
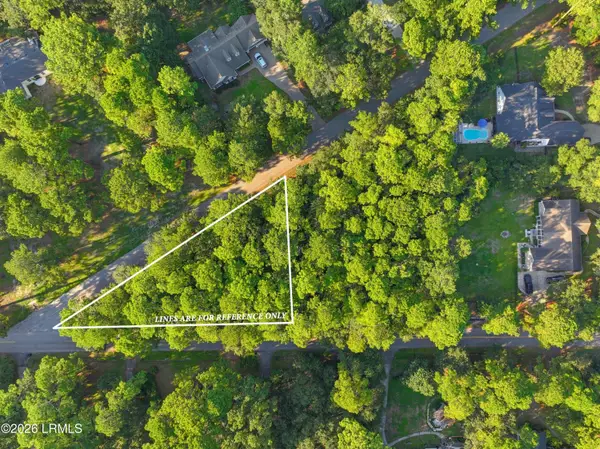 $59,000Active0.36 Acres
6 Pickens Street, Beaufort, SC 29907
MLS# 198202Listed by: TIDELAND REALTY INC - New
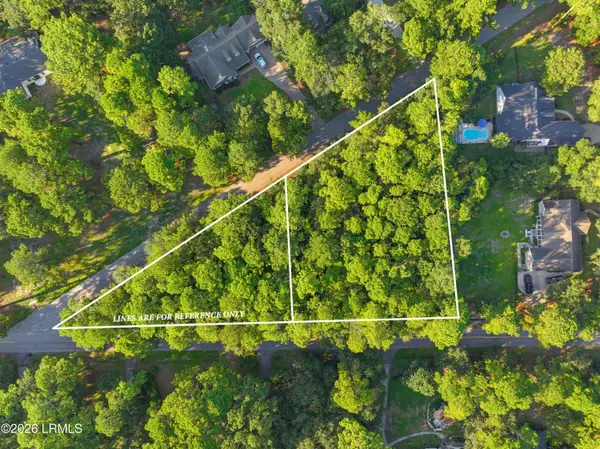 $120,000Active0.9 Acres
4 And 6 Pickens Street, Beaufort, SC 29907
MLS# 198203Listed by: TIDELAND REALTY INC - Open Thu, 12 to 2pmNew
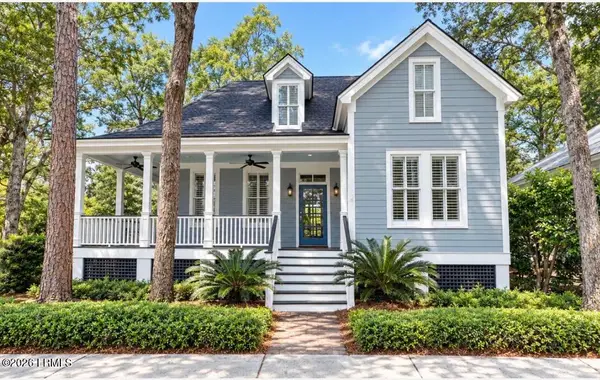 $960,000Active5 beds 4 baths3,300 sq. ft.
11 Hayek Street, Beaufort, SC 29907
MLS# 198221Listed by: LOWCOUNTRY REAL ESTATE - New
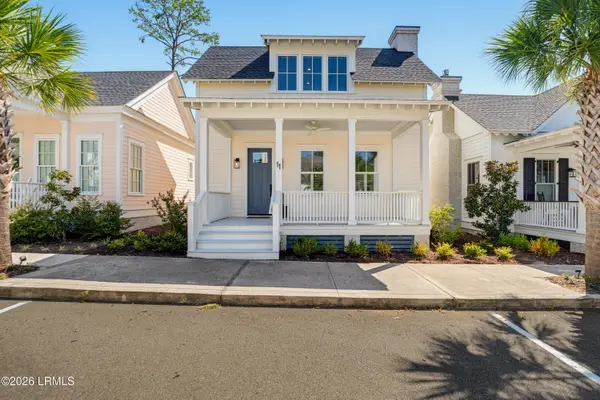 $785,000Active2 beds 3 baths1,551 sq. ft.
11 Hamlet Row, Beaufort, SC 29906
MLS# 198286Listed by: TIDELAND REALTY INC


Protect your home and budget from life's surprises with an Assurant Home Warranty, backed by a partner that supports you through every step of homeownership. Explore Plans.
© 2023 - 2026 ERA Franchise Systems LLC. All rights reserved. ERA Franchise Systems LLC fully supports the principles of the Fair Housing Act and the Equal Opportunity Act. ERA, ERA Real Estate powered, and their respective logos are registered service marks of ERA Franchise Systems LLC. Each office is independently owned and operated.