
77 Pelican Circle, Beaufort, SC 29906
Local realty services provided by:ERA Southeast Coastal Real Estate
77 Pelican Circle,Beaufort, SC 29906
$320,000
- 2 Beds
- 2 Baths
- 1,200 sq. ft.
- Single family
- Active
Upcoming open houses
- Sun, Sep 2001:00 pm - 04:00 pm
Listed by: ciara a grant
Office: howard hanna allen tate lowcou
MLS#:197433
Source:Lowcountry Regional MLS
Price summary
- Price:$320,000
- Price per sq. ft.:$266.67
About this home
SELLER OFFERING $3000 AND SELLER CONCESSIONS TO BUY DOWN THE INTEREST RATE, CLOSING COSTS, AND OR PREPAIDS. Move-in ready corner-lot gem in the quaint Audubon Woods subdivision! This beautifully updated 2-bedroom, 2-bathroom home offers 1,200 square feet of comfortable living space, making it perfect for those looking for an unbeatable location near local bases. Exceptional peace of mind comes with a brand-new roof installed in 2026. Inside, you will find freshly painted walls throughout and durable vinyl flooring spanning the main living area. The kitchen and laundry rooms are completely turn-key, featuring a suite of brand-new 2026 appliances, including the refrigerator, stove, microwave, washer, and dryer. The property boasts a spacious, fully fenced-in backyard ideal for outdoor entertaining, along with an attached 1-car garage for parking and extra storage. It's perfectly positioned just minutes from Laurel Bay and the Marine Corps Air Station (MCAS) Beaufort, and a short drive to historic downtown Beaufort's waterfront dining and shopping. Schedule your showing today!...
Contact an agent
Home facts
- Year built:2004
- Listing ID #:197433
- Added:36 day(s) ago
- Updated:September 14, 2026 at 02:39 PM
Rooms and interior
- Bedrooms:2
- Total bathrooms:2
- Full bathrooms:2
- Flooring:Tile, Vinyl
- Dining Description:Kitchen/Dining Room Combo
- Bathrooms Description:1st Floor Full Bath
- Kitchen Description:Dishwasher, Disposal, Electric Oven/Range, Microwave, Refrigerator
- Bedroom Description:1st Floor Bedroom, Master Bedroom 1st Floor
- Living area:1,200 sq. ft.
Heating and cooling
- Cooling:Central Air, Electric
- Heating:Central, Electric, Heating
- Central air:Yes
Structure and exterior
- Roof:Composition
- Year built:2004
- Building area:1,200 sq. ft.
- Lot area:0.25 Acres
- Architectural Style:Ranch
- Construction Materials:Vinyl Siding
- Foundation Description:Slab
Utilities
- Water:Public
- Sewer:Public Sewer
Finances and disclosures
- Price:$320,000
- Price per sq. ft.:$266.67
- Tax amount:$1,957
Features and amenities
- Laundry features:Dryer
 The information being provided by Lowcountry Regional MLS is for the consumer’s personal, non-commercial use and may not be used for any purpose other than to identify prospective properties consumers may be interested in purchasing. The information is deemed reliable but not guaranteed and should therefore be independently verified. ©2026 Lowcountry Regional MLS. All rights reserved.
 New listings near 77 Pelican Circle
- New
 $359,000Active3 beds 2 baths1,537 sq. ft.
45 Cedarwood Street, Beaufort, SC 29906
MLS# 26025753Listed by: EXP REALTY LLC - New
 $139,900Active0.23 Acres
616 Huguenin Drive, Beaufort, SC 29902
MLS# 198191Listed by: THE HOMESFINDER REALTY GROUP - New
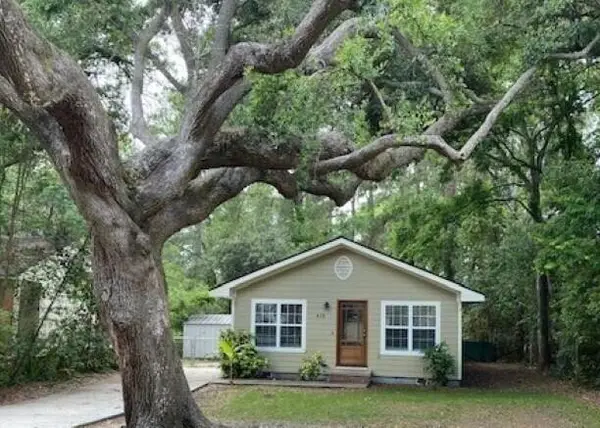 $375,000Active3 beds 2 baths1,248 sq. ft.
418 Meritta Avenue, Beaufort, SC 29902
MLS# 26025707Listed by: FLAMELILLY REAL ESTATE GROUP - New
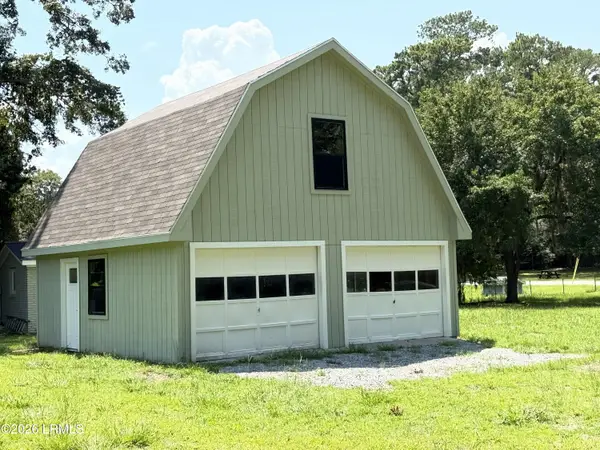 $199,999Active0.41 Acres
14009 Kader Street, Beaufort, SC 29906
MLS# 198186Listed by: HOWARD HANNA ALLEN TATE LOWCOU - New
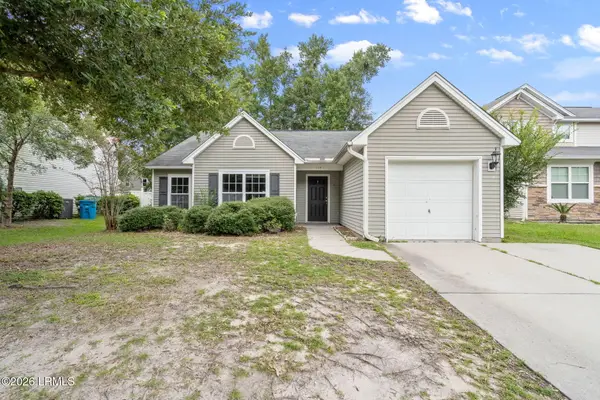 $329,900Active4 beds 2 baths1,574 sq. ft.
17 Harbison Place, Beaufort, SC 29906
MLS# 198181Listed by: BHHS BAY STREET REALTY - New
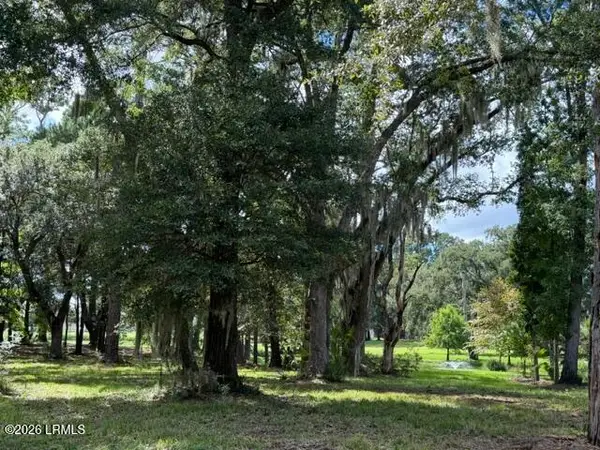 $109,000Active0.74 Acres
17 Barnwell Drive, Beaufort, SC 29907
MLS# 198180Listed by: PALMETTO REAL ESTATE - New
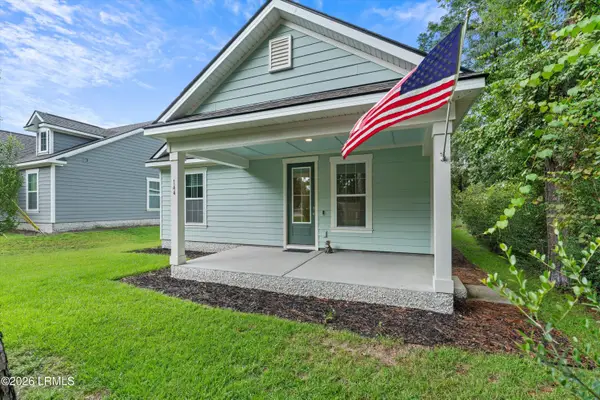 $385,000Active3 beds 2 baths1,386 sq. ft.
144 Baynard Road, Beaufort, SC 29906
MLS# 198151Listed by: GRECO GROUP BROKERED BY EXP - Open Sat, 1 to 3pmNew
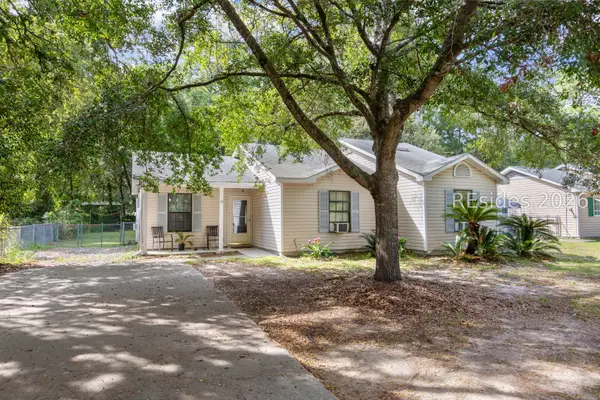 $265,000Active3 beds 2 baths1,122 sq. ft.
72 Blacksmith Circle, Beaufort, SC 29906
MLS# 512871Listed by: SCOTT REALTY PROFESSIONALS - Open Thu, 2 to 5pmNew
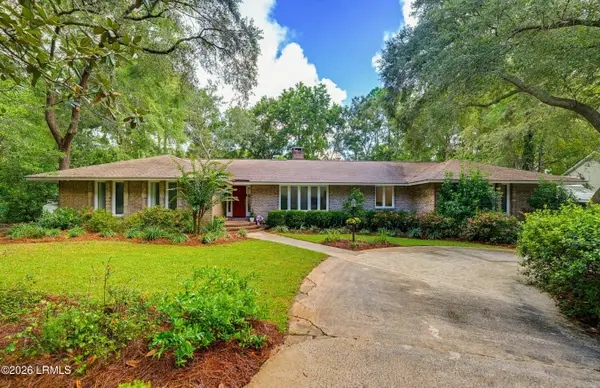 $795,000Active4 beds 3 baths3,252 sq. ft.
20 Jasper Lane, Beaufort, SC 29907
MLS# 198060Listed by: UNITED COUNTRY J ROMERO GROUP - New
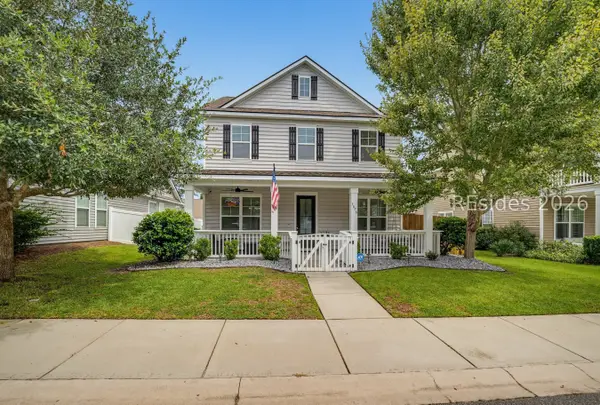 $459,000Active4 beds 3 baths2,457 sq. ft.
3876 Oyster Bluff Boulevard, Beaufort, SC 29907
MLS# 512722Listed by: CHARTER ONE REALTY


Protect your home and budget from life's surprises with an Assurant Home Warranty, backed by a partner that supports you through every step of homeownership. Explore Plans.
© 2023 - 2026 ERA Franchise Systems LLC. All rights reserved. ERA Franchise Systems LLC fully supports the principles of the Fair Housing Act and the Equal Opportunity Act. ERA, ERA Real Estate powered, and their respective logos are registered service marks of ERA Franchise Systems LLC. Each office is independently owned and operated.