
9 Bittie Circle, Beaufort, SC 29906
Local realty services provided by:ERA Southeast Coastal Real Estate
9 Bittie Circle,Beaufort, SC 29906
$365,000
- 3 Beds
- 3 Baths
- 1,936 sq. ft.
- Single family
- Active
Listed by: jamie peart
Office: keller williams
MLS#:195384
Source:Lowcountry Regional MLS
Price summary
- Price:$365,000
- Price per sq. ft.:$188.53
About this home
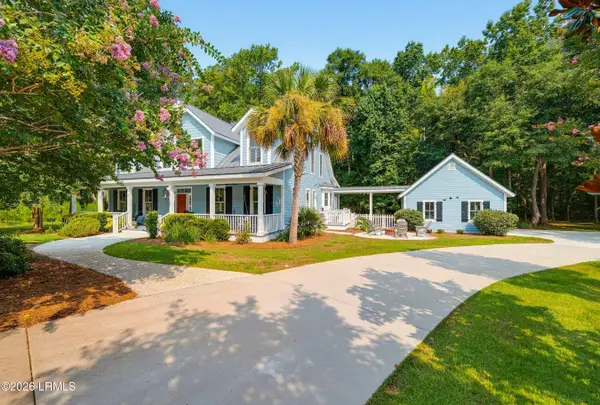
Exceptional 3-bedroom, 2.5-bath home built by respected builder Allen Patterson, showcasing modern design and quality craftsmanship throughout. Thoughtfully designed with clean lines, open living spaces, and abundant natural light, this home offers a seamless blend of style and functionality. The well-appointed kitchen features generous cabinet space and a large pantry, providing both beauty and practicality for everyday living. The spacious primary suite is complemented by two oversized guest bedrooms, offering flexibility for family, guests, or a home office. A detached one-car garage adds convenience while enhancing the property's architectural appeal. Combining contemporary comfort with timeless construction, this home delivers the space, design, and quality.
Contact an agent
Home facts
- Year built:2022
- Listing ID #:195384
- Added:89 day(s) ago
- Updated:August 19, 2026 at 02:37 PM
Rooms and interior
- Bedrooms:3
- Total bathrooms:3
- Full bathrooms:2
- Half bathrooms:1
- Flooring:Tile
- Dining Description:Breakfast Area, Kitchen/Dining Room Combo
- Bathrooms Description:1st Floor Full Bath
- Kitchen Description:Dishwasher, Disposal, Electric Oven/Range, Refrigerator
- Bedroom Description:1st Floor Bedroom
- Living area:1,936 sq. ft.
Heating and cooling
- Cooling:Central Air, Electric
- Heating:Central, Electric, Heating
- Central air:Yes
Structure and exterior
- Roof:Composition
- Year built:2022
- Building area:1,936 sq. ft.
- Lot area:0.11 Acres
- Construction Materials:Vinyl Siding
- Exterior Features:Storage
- Foundation Description:Slab
Utilities
- Water:Public
- Sewer:Public Sewer
Finances and disclosures
- Price:$365,000
- Price per sq. ft.:$188.53
- Tax amount:$2,120
Features and amenities
- Amenities:Ceiling Fan(s)
 The information being provided by Lowcountry Regional MLS is for the consumer’s personal, non-commercial use and may not be used for any purpose other than to identify prospective properties consumers may be interested in purchasing. The information is deemed reliable but not guaranteed and should therefore be independently verified. ©2026 Lowcountry Regional MLS. All rights reserved.
 New listings near 9 Bittie Circle
- New
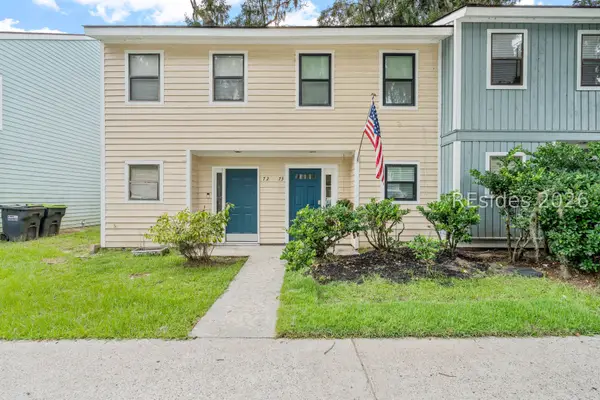 $215,000Active2 beds 3 baths1,148 sq. ft.
2304 Pine Court S #73, Beaufort, SC 29902
MLS# 512307Listed by: CHARTER ONE REALTY - New
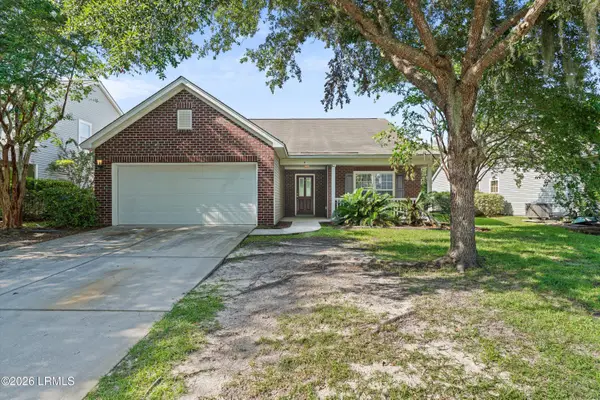 $369,900Active4 beds 4 baths1,772 sq. ft.
4 Waccamaw Way, Beaufort, SC 29906
MLS# 197770Listed by: GRECO GROUP BROKERED BY EXP - New
 $219,000Active2 beds 2 baths955 sq. ft.
2618 Holmes Drive #A, Beaufort, SC 29902
MLS# 197840Listed by: KELLER WILLIAMS - New
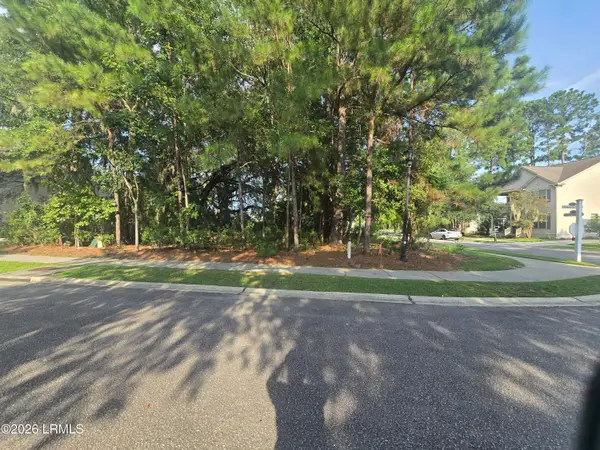 $75,000Active0.2 Acres
1611 Deanne Drive, Beaufort, SC 29902
MLS# 197801Listed by: HOWARD HANNA ALLEN TATE LOWCOU - New
 $489,000Active7.32 Acres
Lot 3 Estelle Road, Beaufort, SC 29906
MLS# 197831Listed by: CHARTER ONE REALTY - New
 $469,000Active3 beds 2 baths1,007 sq. ft.
1307 Lafayette Street, Beaufort, SC 29902
MLS# 197822Listed by: THE HOMESFINDER REALTY GROUP - New
 $1,300,000Active3 beds 2 baths1,844 sq. ft.
Address Withheld By Seller, Beaufort, SC 29902
MLS# 197803Listed by: DOBYNS REALTY - New
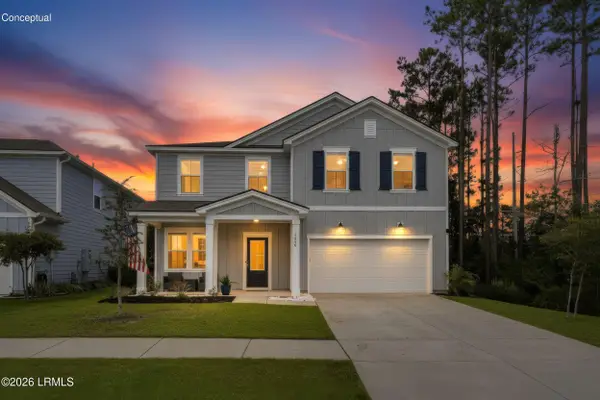 $500,000Active5 beds 3 baths2,670 sq. ft.
1214 Brackish Court, Beaufort, SC 29902
MLS# 197702Listed by: CHARTER ONE REALTY - New
 $999,000Active3 beds 4 baths2,877 sq. ft.
16 Tiller Island Drive, Beaufort, SC 29907
MLS# 197675Listed by: TIDELAND REALTY INC 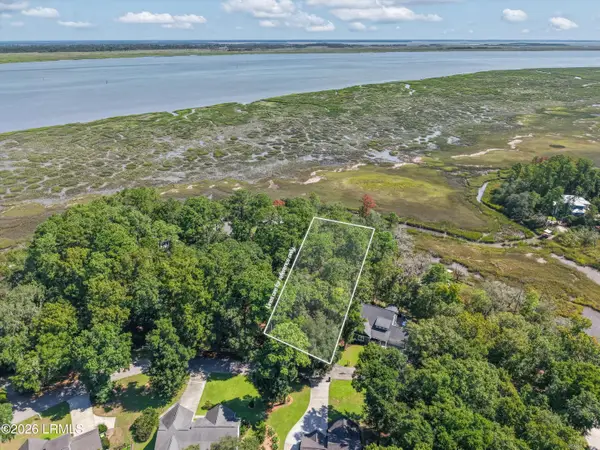 $89,000Pending0.57 Acres
208 Black Skimmer Drive W, Beaufort, SC 29907
MLS# 197718Listed by: GRECO GROUP BROKERED BY EXP


Protect your home and budget from life's surprises with an Assurant Home Warranty, backed by a partner that supports you through every step of homeownership. Explore Plans.
© 2023 - 2026 ERA Franchise Systems LLC. All rights reserved. ERA Franchise Systems LLC fully supports the principles of the Fair Housing Act and the Equal Opportunity Act. ERA, ERA Real Estate powered, and their respective logos are registered service marks of ERA Franchise Systems LLC. Each office is independently owned and operated.