
104 Circle Drive, Beech Island, SC 29842
Local realty services provided by:ERA Wilder Realty
Listed by: olga page
Office: haven real estate
MLS#:224523
Source:SC_AAOR
Price summary
- Price:$285,000
- Price per sq. ft.:$223.18
About this home
Move-in ready brick ranch with a pool on a spacious corner lot!
Welcome to 104 Circle Drive in Beech Island, SC, a beautifully updated 3-bedroom, 2-bath home offering 1,277 square feet of comfortable single-level living on .67 fenced acres. Conveniently located just minutes from North Augusta, Kimberly-Clark, shopping, dining, and major employers, this home combines everyday convenience with exceptional outdoor living.
Inside, you'll find an inviting open floor plan with vinyl plank flooring throughout--no carpet--fresh interior paint, and ceiling fans in the great room and all bedrooms. The private primary bedroom is thoughtfully separated from the two guest bedrooms, creating a functional split-bedroom layout ideal for families or guests.
The backyard is designed for entertaining and relaxation. An expansive screened porch spans the entire back of the home, offering plenty of space for outdoor dining and lounging while overlooking the fenced backyard and in-ground pool featuring a new liner. A covered cabana area makes poolside gatherings even more enjoyable.
Additional highlights include a new roof (2025), detached workshop with access from both the driveway and backyard, all kitchen appliances plus the washer and dryer conveying with the sale, and a desirable corner lot with room to enjoy the outdoors.
If you're searching for a Beech Island home with a pool, single-level living, a workshop, and quick access to North Augusta and the Augusta metro area, this property is one you won't want to miss!...
Contact an agent
Home facts
- Year built:1979
- Subdivision & Development:None
- Listing ID #:224523
- Added:49 day(s) ago
- Updated:September 07, 2026 at 11:02 AM
Rooms and interior
- Bedrooms:3
- Total bathrooms:2
- Full bathrooms:2
- Rooms Total:6
- Flooring:Laminate, Vinyl
- Kitchen Description:Dishwasher, Microwave, Range, Refrigerator
- Basement Description:Crawl Space
- Living area:1,277 sq. ft.
Heating and cooling
- Cooling:Central Air, Electric
- Heating:Forced Air, Natural Gas
- Central air:Yes
Structure and exterior
- Year built:1979
- Building area:1,277 sq. ft.
- Lot area:0.67 Acres
- Lot Features:Corner Lot, Level
- Architectural Style:Ranch
- Construction Materials:Brick, Brick Veneer
- Exterior Features:Porch, Screened
- Foundation Description:Brick/Mortar
Schools
- High school:Silver Bluff
- Middle school:Jackson
- Elementary school:Redcliffe
Utilities
- Water:Public
- Sewer:Septic Tank
Finances and disclosures
- Price:$285,000
- Price per sq. ft.:$223.18
Features and amenities
- Laundry features:Dryer, Washer
- Amenities:Cable Available, Cathedral Ceiling(s), Ceiling Fan(s), Walk-In Closet(s)
- Pool features:Fenced, In Ground, Liner
New listings near 104 Circle Drive
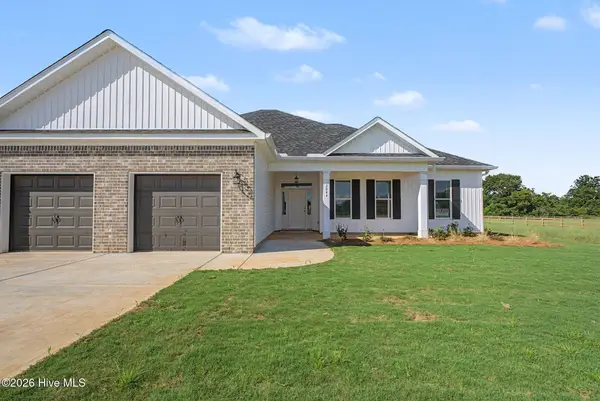 $398,960Pending3 beds 2 baths1,927 sq. ft.
414 Basalt Court, Beech Island, SC 29842
MLS# 100600424Listed by: VANDERMORGAN REALTY- New
 $15,000Active0.38 Acres
00 Cherry Street, Beech Island, SC 29842
MLS# 100599652Listed by: WOODWARD & ASSOCIATES - New
 $25,000Active0.5 Acres
105 Lamar Street, Beech Island, SC 29842
MLS# 100599654Listed by: WOODWARD & ASSOCIATES 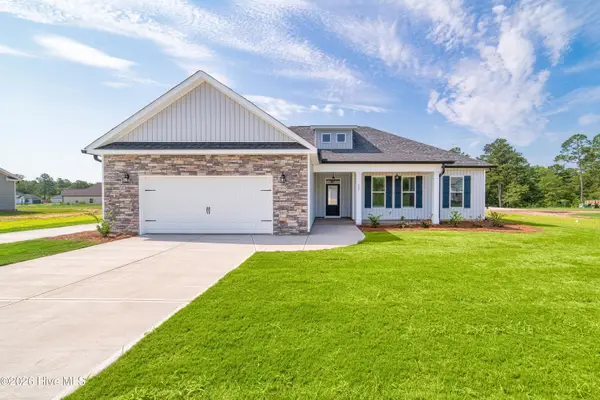 $372,110Pending3 beds 2 baths1,824 sq. ft.
696 Jet Pass, Beech Island, SC 29842
MLS# 100599315Listed by: VANDERMORGAN REALTY $379,000Active5 beds 4 baths2,559 sq. ft.
3302 Storm Branch Road, Beech Island, SC 29842
MLS# 225170Listed by: MEYBOHM REAL ESTATE - AIKEN $393,200Active4 beds 2 baths1,927 sq. ft.
2044 Obsidian Court, Beech Island, SC 29842
MLS# 100598794Listed by: VANDERMORGAN REALTY $524,900Active4 beds 3 baths2,658 sq. ft.
1069 Tralee Drive, Beech Island, SC 29842
MLS# 225136Listed by: REAL BROKER LLC/AIKEN $239,900Active23 Acres
141 Autumn Chase Lane, Beech Island, SC 29842
MLS# 225130Listed by: MEYBOHM REAL ESTATE - NORTH AU $239,900Active23 Acres
141 Autumn Chase Lane, Beech Island, SC 29842
MLS# 100598358Listed by: MEYBOHM REAL ESTATE - NORTH AUGUSTA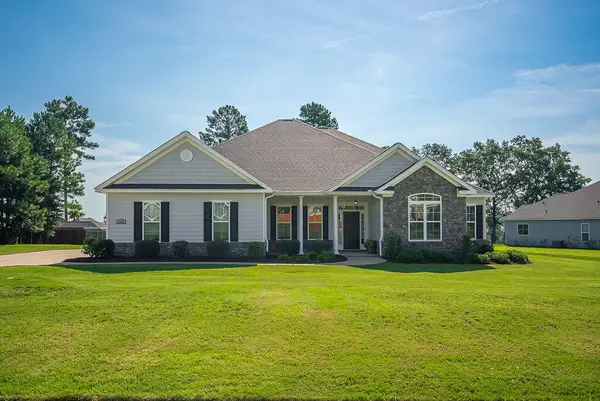 $495,000Active4 beds 3 baths2,674 sq. ft.
1456 Tralee Drive, Beech Island, SC 29842
MLS# 225042Listed by: MEYBOHM REAL ESTATE - AIKEN


Protect your home and budget from life's surprises with an Assurant Home Warranty, backed by a partner that supports you through every step of homeownership. Explore Plans.
© 2023 - 2026 ERA Franchise Systems LLC. All rights reserved. ERA Franchise Systems LLC fully supports the principles of the Fair Housing Act and the Equal Opportunity Act. ERA, ERA Real Estate powered, and their respective logos are registered service marks of ERA Franchise Systems LLC. Each office is independently owned and operated.