
2123 Saltwater Bend, Beech Island, SC 29842
Local realty services provided by:ERA Sunrise Realty
2123 Saltwater Bend,Beech Island, SC 29842
$274,900
- 4 Beds
- 3 Baths
- 1,976 sq. ft.
- Single family
- Active
Listed by: demargo trotty
Office: fortune smart homes real estate grp
MLS#:10806332
Source:METROMLS
Price summary
- Price:$274,900
- Price per sq. ft.:$139.12
- Monthly HOA dues:$29.17
About this home
Welcome to this 2023-built, 2-story home that gives you the feel of new construction--without the wait, stress, or builder markups. From the moment you walk in, you're greeted by a clean, modern layout and a spacious living room that flows into the heart of the home--your open-concept kitchen. Whether you're hosting, meal prepping, or just catching a vibe at the end of the day, this space delivers. The kitchen features: - Granite countertops - Stainless steel appliances - Ample cabinet space + pantry - Eat-in dining area with natural light Downstairs also includes a convenient half bath--perfect for guests. Upstairs is where things really open up... You'll find 4 full bedrooms and 2 bathrooms, including an oversized owner's suite that gives you the space you actually want--room for a sitting area, large furniture, and more. Step outside to a nice-sized backyard, already fenced and ready for pets, entertaining, or just enjoying some peace without being on top of your neighbors....
Contact an agent
Home facts
- Year built:2023
- Subdivision & Development:The Islands
- Listing ID #:10806332
- Updated:September 07, 2026 at 11:02 AM
Rooms and interior
- Bedrooms:4
- Total bathrooms:3
- Full bathrooms:2
- Half bathrooms:1
- Flooring:Carpet, Tile, Vinyl
- Bathrooms Description:Separate Shower, Soaking Tub
- Kitchen Description:Dishwasher, Ice Maker, Microwave, Oven/Range (Combo), Refrigerator
- Bedroom Description:Walk-In Closet(s)
- Living area:1,976 sq. ft.
Heating and cooling
- Cooling:Ceiling Fan(s), Central Air
- Heating:Forced Air, Natural Gas
- Central air:Yes
Structure and exterior
- Roof:Composition
- Year built:2023
- Building area:1,976 sq. ft.
- Lot area:0.13 Acres
- Lot Features:Level
- Architectural Style:Ranch
- Construction Materials:Brick, Vinyl Siding
- Levels:2 Story
Schools
- High school:Silver Bluff
- Middle school:Jackson
- Elementary school:Redcliffe
Utilities
- Water:Public, Water Available
- Sewer:Public Sewer, Sewer Connected
Finances and disclosures
- Price:$274,900
- Price per sq. ft.:$139.12
- Tax amount:$1,322 (25)
Features and amenities
- Appliances:Dishwasher, Electric Water Heater, Microwave, Oven/Range (Combo), Refrigerator
- Laundry features:In Hall, Upper Level
- Amenities:Electric Water Heater, High Ceilings, Pulldown Attic Stairs
Parking
- Parking description:Attached, Garage, Garage Door Opener
- Garage:Yes
 2026 Georgia MLS. All rights reserved. Information Deem Reliable But Not Guaranteed September 7, 2026
New listings near 2123 Saltwater Bend
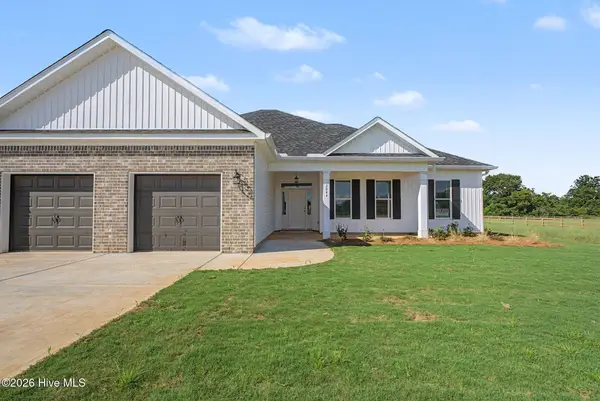 $398,960Pending3 beds 2 baths1,927 sq. ft.
414 Basalt Court, Beech Island, SC 29842
MLS# 100600424Listed by: VANDERMORGAN REALTY- New
 $15,000Active0.38 Acres
00 Cherry Street, Beech Island, SC 29842
MLS# 100599652Listed by: WOODWARD & ASSOCIATES - New
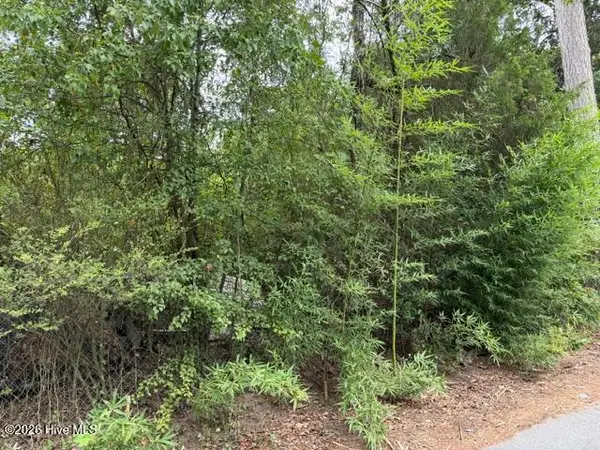 $25,000Active0.5 Acres
105 Lamar Street, Beech Island, SC 29842
MLS# 100599654Listed by: WOODWARD & ASSOCIATES 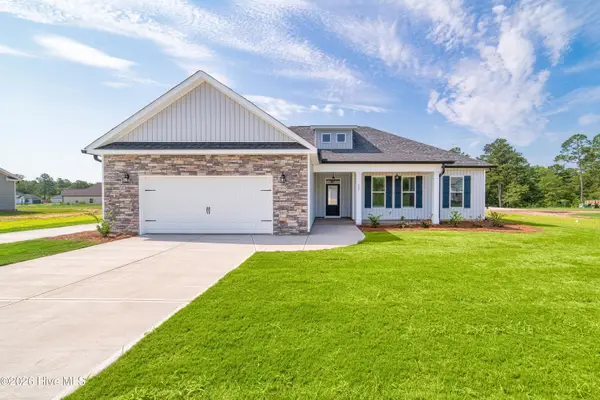 $372,110Pending3 beds 2 baths1,824 sq. ft.
696 Jet Pass, Beech Island, SC 29842
MLS# 100599315Listed by: VANDERMORGAN REALTY $379,000Active5 beds 4 baths2,559 sq. ft.
3302 Storm Branch Road, Beech Island, SC 29842
MLS# 225170Listed by: MEYBOHM REAL ESTATE - AIKEN $393,200Active4 beds 2 baths1,927 sq. ft.
2044 Obsidian Court, Beech Island, SC 29842
MLS# 100598794Listed by: VANDERMORGAN REALTY $524,900Active4 beds 3 baths2,658 sq. ft.
1069 Tralee Drive, Beech Island, SC 29842
MLS# 225136Listed by: REAL BROKER LLC/AIKEN $239,900Active23 Acres
141 Autumn Chase Lane, Beech Island, SC 29842
MLS# 225130Listed by: MEYBOHM REAL ESTATE - NORTH AU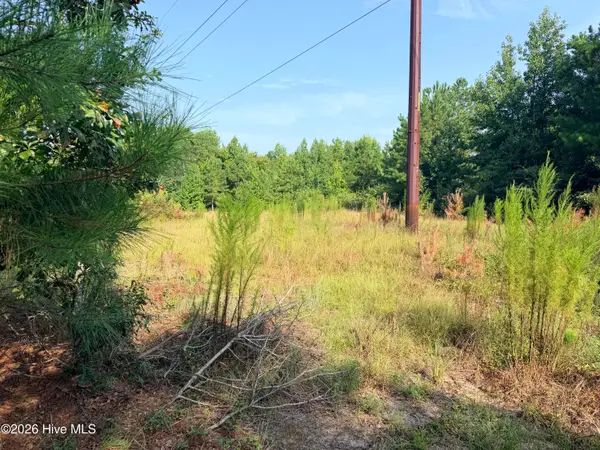 $239,900Active23 Acres
141 Autumn Chase Lane, Beech Island, SC 29842
MLS# 100598358Listed by: MEYBOHM REAL ESTATE - NORTH AUGUSTA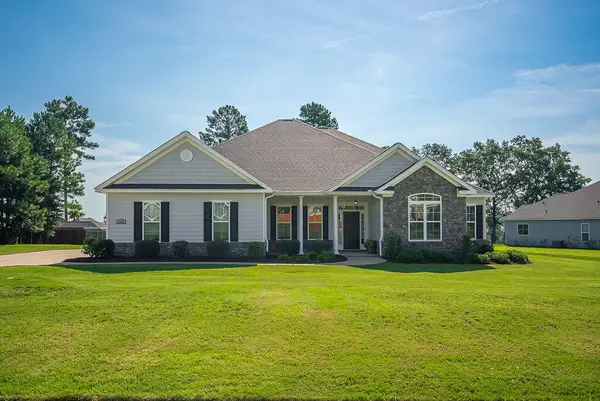 $495,000Active4 beds 3 baths2,674 sq. ft.
1456 Tralee Drive, Beech Island, SC 29842
MLS# 225042Listed by: MEYBOHM REAL ESTATE - AIKEN


Protect your home and budget from life's surprises with an Assurant Home Warranty, backed by a partner that supports you through every step of homeownership. Explore Plans.
© 2023 - 2026 ERA Franchise Systems LLC. All rights reserved. ERA Franchise Systems LLC fully supports the principles of the Fair Housing Act and the Equal Opportunity Act. ERA, ERA Real Estate powered, and their respective logos are registered service marks of ERA Franchise Systems LLC. Each office is independently owned and operated.