
118 Blair Road, Belton, SC 29627
Local realty services provided by:ERA Kennedy Group Realtors
118 Blair Road,Belton, SC 29627
$275,000
- 3 Beds
- 2 Baths
- 2,150 sq. ft.
- Single family
- Active
Listed by: chappelear and associates
Office: western upstate keller william
MLS#:20306635
Source:SC_AAR
Price summary
- Price:$275,000
- Price per sq. ft.:$127.91
About this home
Spacious double lot, brick ranch and convenient Belton location! This custom-built, one-level home offers comfortable living with three bedrooms, two full bathrooms, and plenty of room both inside and out. Built in 1968, the home features a formal living room and dining room, plus a kitchen with an adjoining breakfast area and a cozy den with a fireplace. The home also includes a Generac Generator for power backup, an attached two-car carport, and a spacious private backyard shaded by mature trees. The crawl space features a full-size access door and offers additional storage space. Great location near downtown Belton, with a quick commute to Anderson and Greenville.
Contact an agent
Home facts
- Year built:1968
- Listing ID #:20306635
- Added:1 day(s) ago
- Updated:September 30, 2026 at 06:16 PM
Rooms and interior
- Bedrooms:3
- Total bathrooms:2
- Full bathrooms:2
- Flooring:Hardwood, Tile
- Dining Description:Breakfast Area
- Bathrooms Description:Bath in Primary Bedroom, Shower Only, Walk-In Shower
- Kitchen Description:Dishwasher, Disposal, Electric Oven, Electric Range, Microwave, Refrigerator
- Bedroom Description:Bath in Primary Bedroom
- Basement:Yes
- Basement Description:Crawl Space
- Living area:2,150 sq. ft.
Heating and cooling
- Cooling:Attic Fan, Central Air, Electric
- Heating:Central, Gas, Natural Gas
- Central air:Yes
Structure and exterior
- Roof:Architectural, Shingle
- Year built:1968
- Building area:2,150 sq. ft.
- Lot area:0.7 Acres
- Lot Features:City Lot, Not In Subdivision, Sloped
- Architectural Style:Ranch
- Construction Materials:Brick
- Exterior Features:Front Porch, Porch
- Foundation Description:Crawl Space
- Levels:1 Story
Schools
- High school:Bel-Hon Pth Hig
- Middle school:Belton Middle
- Elementary school:Belton Elem
Utilities
- Water:Public
- Sewer:Public Sewer
Finances and disclosures
- Price:$275,000
- Price per sq. ft.:$127.91
- Tax amount:$1,185 (2025)
Features and amenities
- Appliances:Dishwasher, Disposal, Electric Oven, Electric Range, Microwave, Refrigerator, Washer
- Laundry features:Electric Dryer Hookup, Washer, Washer Hookup
- Amenities:Blinds, Ceiling Fans, Insulated Windows, Pull-Down Attic Stairs, Security System Owned, Wood Frame Windows
Parking
- Parking description:Attached Carport, Driveway
- Garage:Yes
- Garage spaces:2
New listings near 118 Blair Road
- New
 $199,000Active5 beds 3 baths
1309 Big Creek Road, Belton, SC 29627
MLS# 20306644Listed by: WESTERN UPSTATE KELLER WILLIAM - New
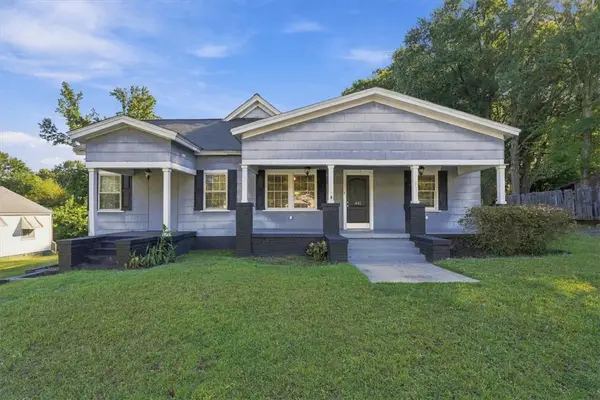 $165,000Active3 beds 1 baths2,063 sq. ft.
401 Poplar Avenue, Belton, SC 29627
MLS# 20306663Listed by: COLDWELL BANKER REALTY - New
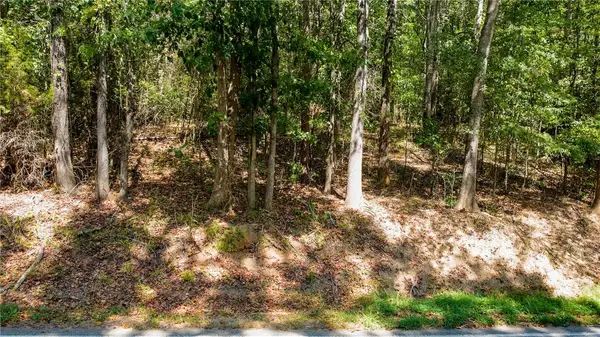 $28,900Active1.33 Acres
Lot 17 Whiten Road, Belton, SC 29627
MLS# 20306420Listed by: BHHS C DAN JOYNER - ANDERSON - New
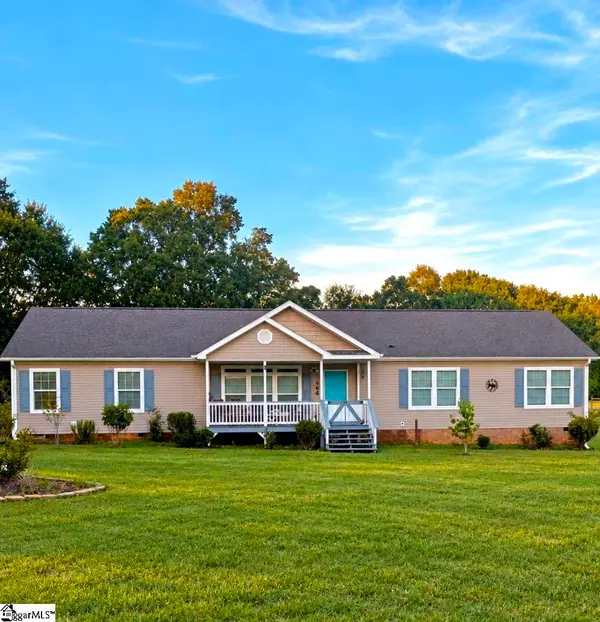 $340,000Active4 beds 2 baths
464 N Major Road, Belton, SC 29627
MLS# 1604838Listed by: THE REAL ESTATE SHOPPE LLC - New
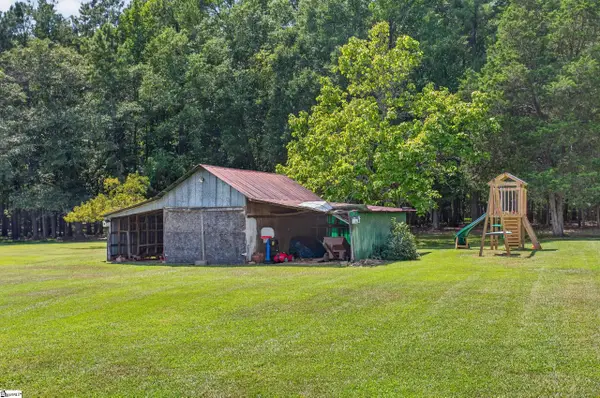 $267,627Active3 beds 2 baths
242 Sherwood Drive, Belton, SC 29627
MLS# 1604464Listed by: REALTY OF AMERICA - New
 $998,900Active4 beds 4 baths2,800 sq. ft.
122 Stone Creek Lane, Belton, SC 29627
MLS# 20306238Listed by: REZNIK REAL ESTATE LLC - New
 $150,000Active2 beds 1 baths1,026 sq. ft.
109 Brookside Circle, Belton, SC 29627
MLS# 20306438Listed by: COLDWELL BANKER CAINE - ANDERSON - New
 $599,000Active4 beds 4 baths
780 Oak Hill Lane, Belton, SC 29627
MLS# 1604316Listed by: KELLER WILLIAMS GREENVILLE CENTRAL  $640,000Active4 beds 4 baths3,163 sq. ft.
102 Natural Springs, Belton, SC 29627
MLS# 20306346Listed by: PRO-SHOW REALTY


Protect your home and budget from life's surprises with an Assurant Home Warranty, backed by a partner that supports you through every step of homeownership. Explore Plans.
© 2023 - 2026 ERA Franchise Systems LLC. All rights reserved. ERA Franchise Systems LLC fully supports the principles of the Fair Housing Act and the Equal Opportunity Act. ERA, ERA Real Estate powered, and their respective logos are registered service marks of ERA Franchise Systems LLC. Each office is independently owned and operated.