
13016 Hwy 20, Belton, SC 29627
Local realty services provided by:ERA Kennedy Group Realtors
13016 Hwy 20,Belton, SC 29627
$484,900
- 4 Beds
- 3 Baths
- 2,355 sq. ft.
- Single family
- Active
Listed by: carolann newton, sandra ronez
Office: jackson stanley, realtors
MLS#:20304040
Source:SC_AAR
Price summary
- Price:$484,900
- Price per sq. ft.:$205.9
About this home
Completely reimagined modern farmhouse blending timeless architectural character with a top-to-bottom luxury remodel! Nestled on a private acre with a charming old barn, this turn-key estate features brand-new windows, gutters, plumbing, and a new electrical with another panel box adding some circuits and appliance suite. Inside, enjoy gorgeous hardwoods, some LVP, a striking statement fireplace, and a massive open-concept chef's kitchen with a premium granite island. The show-stopping primary ensuite delivers a fireplace with a true spa experience bath with a walk-in shower and a vintage clawfoot soaking tub. All of this, zoned for highly desirable Anderson School District One—schedule your tour today before it's gone! All furniture (with exception of office) and accessories in the home are also for sale for a true turnkey ready home!
Contact an agent
Home facts
- Year built:1950
- Listing ID #:20304040
- Added:51 day(s) ago
- Updated:September 07, 2026 at 10:01 PM
Rooms and interior
- Bedrooms:4
- Total bathrooms:3
- Full bathrooms:2
- Half bathrooms:1
- Rooms Total:10
- Flooring:Luxury Vinyl, Luxury Vinyl Tile, Wood
- Dining Description:Breakfast Area
- Bathrooms Description:Separate Shower, Walk-In Shower
- Kitchen Description:Dishwasher, Microwave, Smooth Cooktop
- Bedroom Description:Main Level Primary
- Basement:Yes
- Basement Description:Crawl Space
- Living area:2,355 sq. ft.
Heating and cooling
- Cooling:Central Air, Electric, Heat Pump
- Heating:Central, Gas
- Central air:Yes
Structure and exterior
- Roof:Architectural, Shingle
- Year built:1950
- Building area:2,355 sq. ft.
- Lot area:1 Acres
- Lot Features:Level, Not In Subdivision, Outside City Limits, Trees
- Architectural Style:Ranch
- Construction Materials:Brick
- Exterior Features:Paved Driveway, Porch, Storm Windows Doors
- Foundation Description:Crawl Space
- Levels:1 Story
Schools
- High school:Palmetto High
- Middle school:Palmetto Middle
- Elementary school:Cedar Grove Elm
Utilities
- Water:Public
- Sewer:Septic Tank
Finances and disclosures
- Price:$484,900
- Price per sq. ft.:$205.9
- Tax amount:$3,506 (2025)
Features and amenities
- Appliances:Dishwasher, Microwave, Smooth Cooktop
- Laundry features:Electric Dryer Hookup, Washer Hookup
- Amenities:Ceiling Fans, Granite Counters, Pull-Down Attic Stairs, Smooth Ceilings, Walk-in Closets
Parking
- Parking description:Attached Carport, Driveway, Paved Driveway
- Garage:Yes
- Garage spaces:1
New listings near 13016 Hwy 20
- New
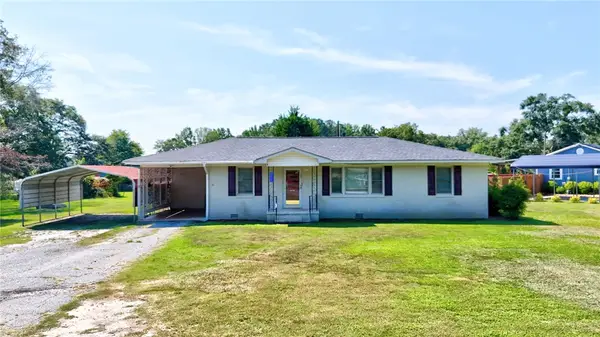 $234,000Active3 beds 2 baths
115 Sunset Drive, Belton, SC 29627
MLS# 20305907Listed by: JACKSON STANLEY, REALTORS - New
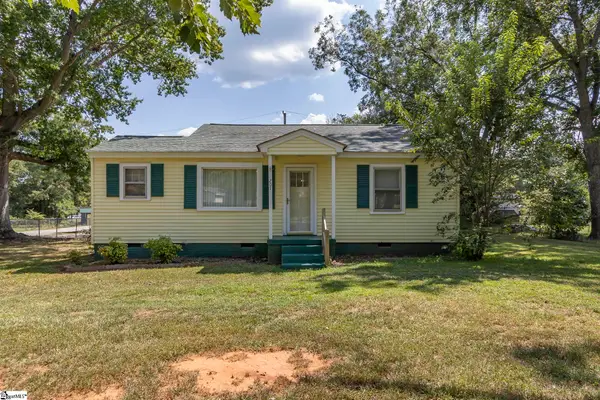 $189,900Active3 beds 1 baths
201 Blue Ridge Circle, Belton, SC 29627
MLS# 1603057Listed by: HOWARD HANNA ALLEN TATE/PINE TO PALM REALTY - New
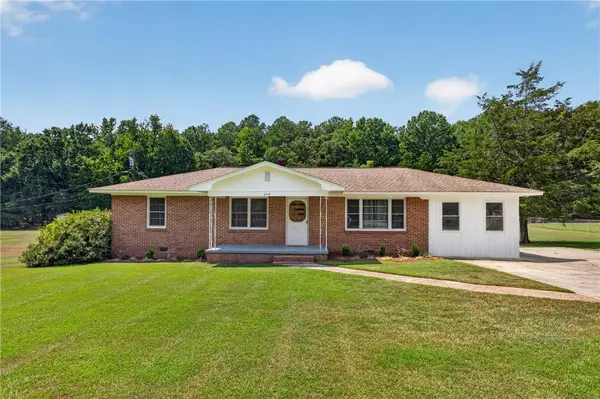 $267,627Active3 beds 2 baths1,593 sq. ft.
242 Sherwood Drive, Belton, SC 29627
MLS# 20305722Listed by: HERLONG SOTHEBY'S INTERNATIONAL REALTY - LAKE KEOW - New
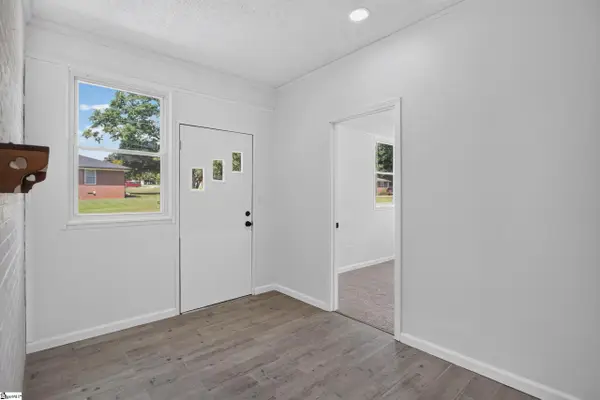 $267,627Active3 beds 2 baths
242 Sherwood Drive, Belton, SC 29627
MLS# 1602984Listed by: HERLONG SOTHEBY'S INTERNATIONAL REALTY - LAKE KEOWEE - Open Mon, 12 to 2pmNew
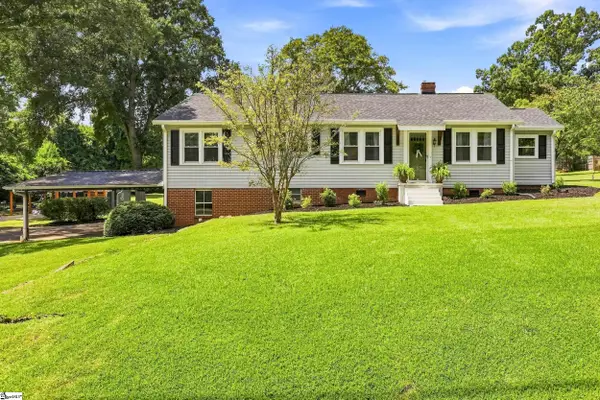 $299,900Active4 beds 2 baths
103 Horton Avenue, Anderson, SC 29627
MLS# 1602747Listed by: BHHS C DAN JOYNER - ANDERSON - New
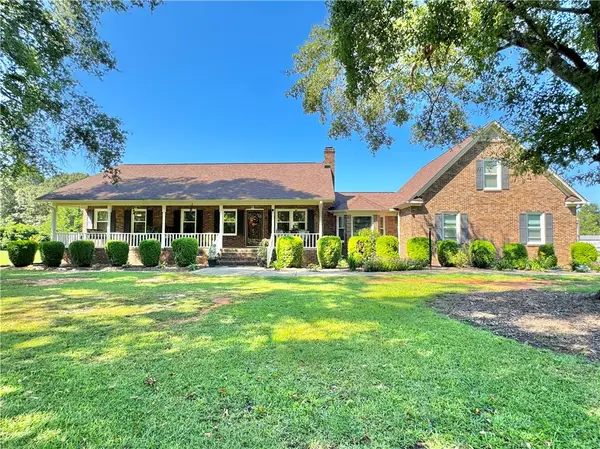 $509,900Active4 beds 2 baths
1707 Holiday Dam Road, Belton, SC 29627
MLS# 20305717Listed by: SOUTHERN REAL ESTATE & DEVELOPMENT - New
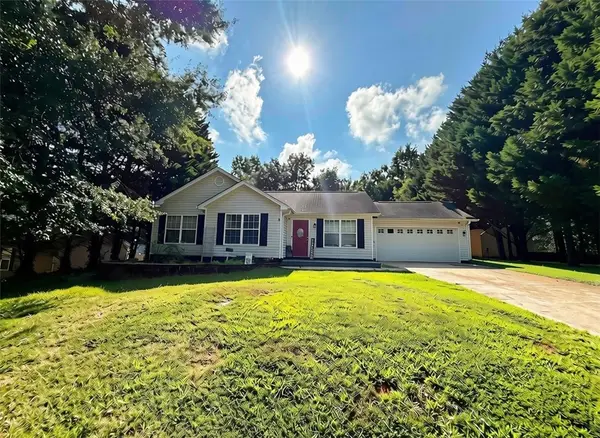 $215,000Active3 beds 2 baths
106 Berry Court, Belton, SC 29627
MLS# 20305665Listed by: VYLLA HOME - New
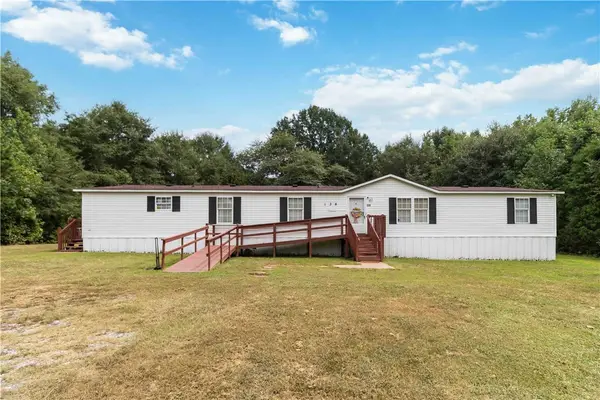 $169,900Active4 beds 2 baths
138 T C Bannister Road, Belton, SC 29627
MLS# 20305595Listed by: WEICHERT REALTORS - SHAUN & SHARI GROUP - New
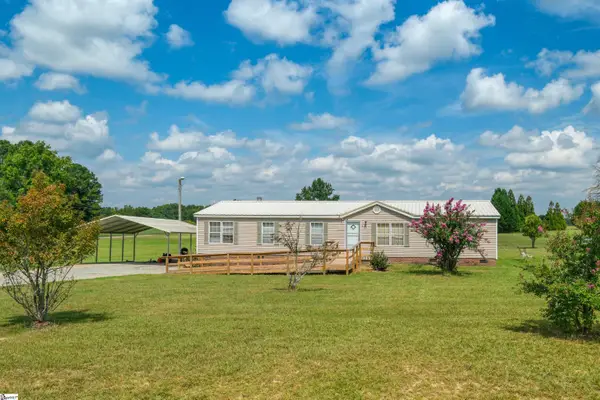 $189,900Active4 beds 2 baths
1905 Bethany Church Road, Belton, SC 29627
MLS# 1602361Listed by: JACKSON STANLEY, REALTORS - New
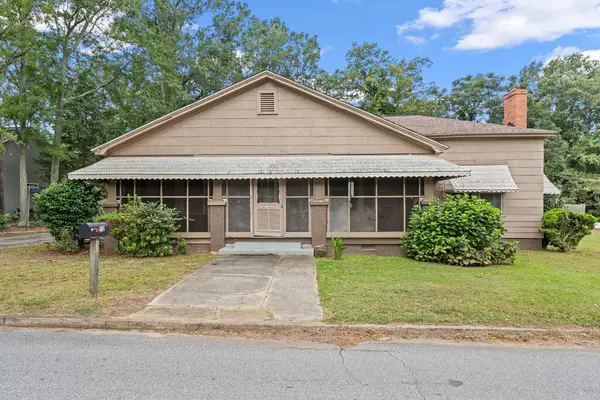 $190,000Active3 beds 1 baths
212 Breazeale Street, Belton, SC 29627
MLS# 140463Listed by: KELLER WILLIAMS GREENVILLE CENTRAL


Protect your home and budget from life's surprises with an Assurant Home Warranty, backed by a partner that supports you through every step of homeownership. Explore Plans.
© 2023 - 2026 ERA Franchise Systems LLC. All rights reserved. ERA Franchise Systems LLC fully supports the principles of the Fair Housing Act and the Equal Opportunity Act. ERA, ERA Real Estate powered, and their respective logos are registered service marks of ERA Franchise Systems LLC. Each office is independently owned and operated.