
201 Haynie Drive, Belton, SC 29627
Local realty services provided by:ERA Live Moore
201 Haynie Drive,Belton, SC 29627
$434,900
- 4 Beds
- 3 Baths
- - sq. ft.
- Single family
- Active
Listed by: natalya kiforishin
Office: western upstate keller william
MLS#:1597379
Source:SC_GGAR
Price summary
- Price:$434,900
About this home
Welcome to a home where every detail has been thoughtfully designed and beautifully executed. Fully remodeled and impeccably maintained, this exceptional property is filled with custom features and timeless charm that simply must be seen in person. The heart of the home is the stunning chef's kitchen, showcasing crisp white cabinetry, elegant quartz countertops, a full tile backsplash, farmhouse sink, pot-filler faucet, and a walk-in pantry complete with custom built-in cabinetry. The open-concept design flows effortlessly into the dining area and an inviting keeping room featuring a newly installed electric fireplace with a striking brick surround and custom built-in shelving, creating the perfect gathering space for family and friends. A desirable split floor plan offers exceptional privacy. One wing features a guest suite or private in-law retreat with its own beautifully remodeled bathroom complete with a tiled walk-in shower and a free-standing tub. The spacious laundry room is equally impressive, offering abundant custom cabinetry and a utility sink. The opposite wing of the home includes a versatile loft—ideal as a media room, playroom, or family lounge—along with three additional bedrooms, including the luxurious primary suite. Designed as a true retreat, the spacious owner's suite features plush new carpeting and a spa-inspired bathroom with heated tile floors, a large glass-enclosed walk-in shower, a freestanding soaking tub, and an oversized walk-in closet with custom built-in shelving. Situated on a level 0.60-acre lot at the end of a quiet street, this property offers outstanding privacy while providing plenty of room to expand, entertain, or simply enjoy the outdoors. Additional features include an extra parking pad, an outbuilding, a play area, and the convenience of public sewer. Major updates provide peace of mind, including a new roof installed in 2026, while the kitchen, bathrooms, and flooring were completely remodeled in 2021. With designer finishes, thoughtful upgrades throughout, and countless charming details around every corner, this home truly stands apart. Schedule your private showing today and experience everything this remarkable property has to offer....
Contact an agent
Home facts
- Subdivision & Development:None
- Listing ID #:1597379
- Added:54 day(s) ago
- Updated:September 03, 2026 at 12:33 PM
Rooms and interior
- Bedrooms:4
- Total bathrooms:3
- Full bathrooms:3
- Flooring:Carpet, Ceramic Tile
- Kitchen Description:Dishwasher, Disposal, Refrigerator
Heating and cooling
- Cooling:Electric
- Heating:Electric, Forced Air, Heat Pump
- Central air:Yes
Structure and exterior
- Roof:Architectural
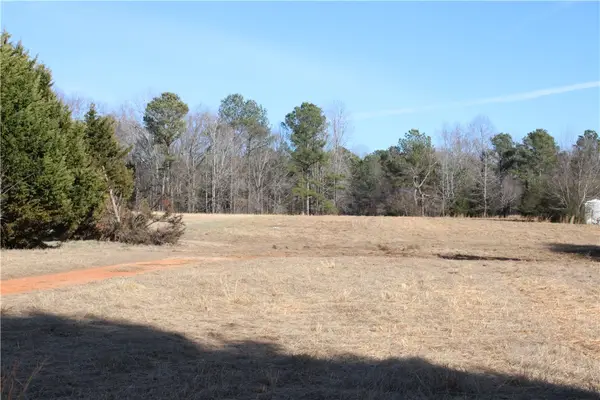
- Lot Features:1/2 - Acre, Cul-De-Sac, Few Trees
- Architectural Style:Ranch
- Construction Materials:Vinyl Siding
- Exterior Features:Front Porch, Patio
- Foundation Description:Slab
- Levels:1 Story
Schools
- High school:Belton Honea Path
- Middle school:Belton
- Elementary school:Belton
Utilities
- Water:Public
- Sewer:Public Sewer
Finances and disclosures
- Price:$434,900
- Tax amount:$1,318
Features and amenities
- Appliances:Dishwasher, Electric Water Heater, Range, Refrigerator
- Laundry features:1st Floor, Electric Dryer Hookup, Laundry Room, Sink, Walk-in, Washer Hookup
- Amenities:int_feat_Attic Fan, int_feat_Bookcases, int_feat_Ceiling Fan(s), int_feat_Countertops Quartz, int_feat_Pantry, int_feat_Pot Filler Faucet, int_feat_Split Floor Plan, int_feat_Walk-In Closet(s)
Parking
- Total parking spaces:2
- Parking description:Attached, Concrete, Garage Door Opener, Paved
- Garage:Yes
- Garage spaces:2
New listings near 201 Haynie Drive
- New
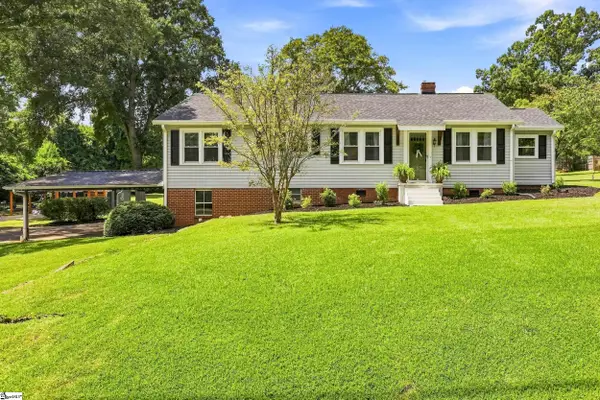 $299,900Active4 beds 2 baths
103 Horton Avenue, Anderson, SC 29627
MLS# 1602747Listed by: BHHS C DAN JOYNER - ANDERSON - New
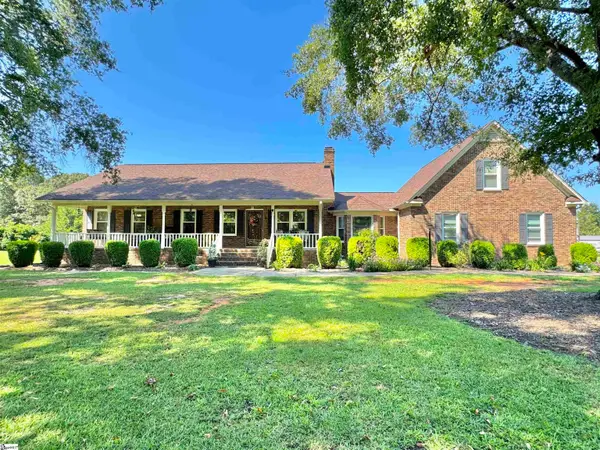 $509,900Active4 beds 2 baths
1707 Holiday Dam Road, Belton, SC 29627
MLS# 1602651Listed by: SOUTHERN REAL ESTATE & DEVELOP - New
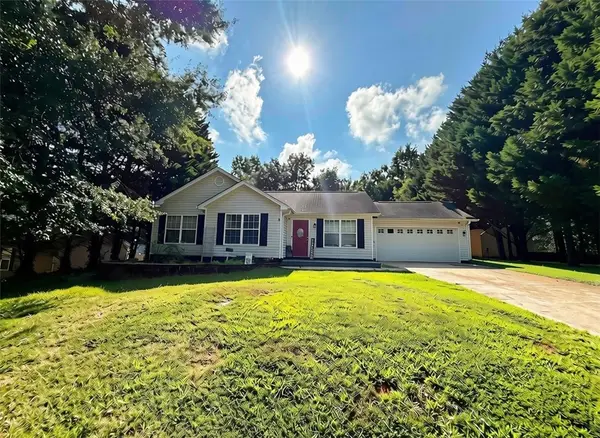 $215,000Active3 beds 2 baths
106 Berry Court, Belton, SC 29627
MLS# 20305665Listed by: VYLLA HOME - New
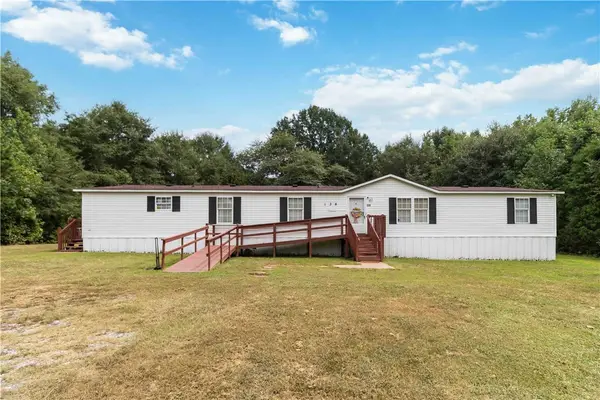 $169,900Active4 beds 2 baths
138 T C Bannister Road, Belton, SC 29627
MLS# 20305595Listed by: WEICHERT REALTORS - SHAUN & SHARI GROUP - New
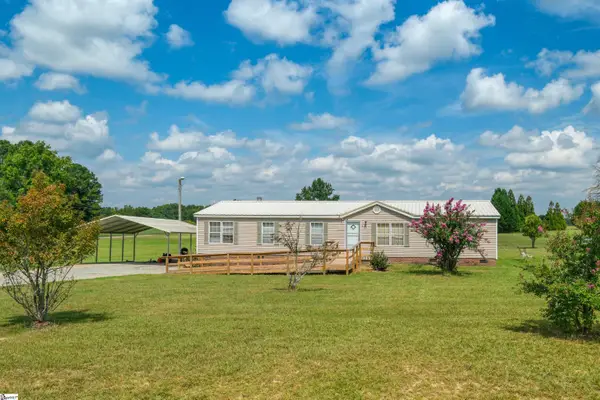 $189,900Active4 beds 2 baths
1905 Bethany Church Road, Belton, SC 29627
MLS# 1602361Listed by: JACKSON STANLEY, REALTORS - New
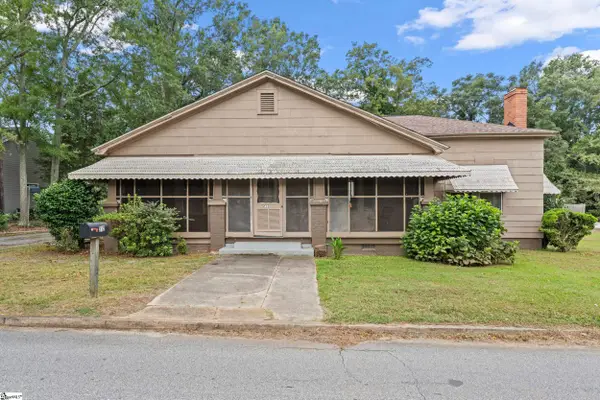 $190,000Active3 beds 1 baths
212 Breazeale Street, Belton, SC 29627
MLS# 1602292Listed by: KELLER WILLIAMS GREENVILLE CENTRAL - New
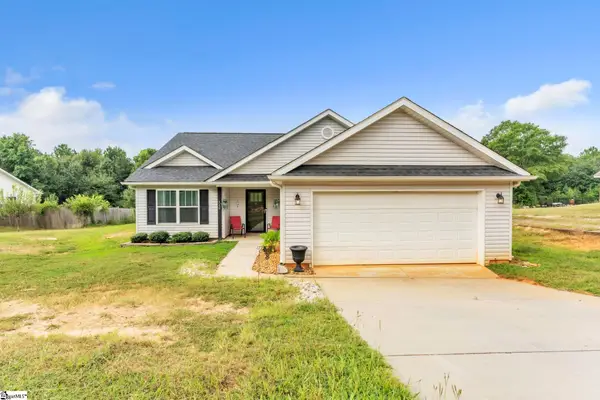 $289,900Active3 beds 2 baths
140 Miller Road, Belton, SC 29627
MLS# 1602328Listed by: DASH CAROLINA - New
 $235,000Active3 beds 2 baths
210 Edgewood Avenue, Belton, SC 29627
MLS# 1602206Listed by: BLUEFIELD REALTY GROUP - New
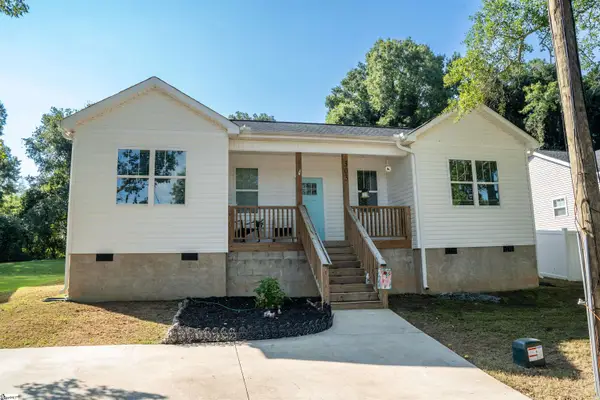 $225,000Active3 beds 2 baths
303 Saluda Street, Belton, SC 29627
MLS# 1602028Listed by: COLDWELL BANKER CAINE REAL EST - New
 $55,000Active1.46 Acres
460 B N Major Road, Belton, SC 29627
MLS# 20305490Listed by: CAROLINA BROKERS


Protect your home and budget from life's surprises with an Assurant Home Warranty, backed by a partner that supports you through every step of homeownership. Explore Plans.
© 2023 - 2026 ERA Franchise Systems LLC. All rights reserved. ERA Franchise Systems LLC fully supports the principles of the Fair Housing Act and the Equal Opportunity Act. ERA, ERA Real Estate powered, and their respective logos are registered service marks of ERA Franchise Systems LLC. Each office is independently owned and operated.