
209 Chestnut Drive, Belton, SC 29627
Local realty services provided by:ERA Wilder Realty
209 Chestnut Drive,Belton, SC 29627
$449,999
- 3 Beds
- 3 Baths
- - sq. ft.
- Single family
- Active
Listed by: alexandria dougherty
Office: bluefield realty group
MLS#:1605569
Source:SC_GGAR
Price summary
- Price:$449,999
About this home
New construction, upgraded finishes, over half an acre, and NO HOA all for $449,000! Welcome to 209 Chestnut Drive, a newly completed home offering space, style, and thoughtful details throughout. The bright, open-concept layout makes everyday living and entertaining easy, with a large kitchen island, granite countertops, upgraded cabinetry, and luxury vinyl plank flooring in the main living areas. A beautifully crafted cedar ceiling adds warmth and character to the dining area. The primary suite features a fully tiled, spa-style walk-in shower, double-sink vanity, and spacious walk-in closet with custom shelving. A split-bedroom layout provides privacy and flexibility for guests or a home office. Enjoy morning coffee on the covered front porch or unwind on the rear deck overlooking the wide, level yard. With room to garden, entertain, and park a boat or recreational equipment, this property offers space to make your own with NO HOA fees. Located in Belton with access to I-85, Anderson’s shopping and dining, and AnMed Medical Center, you’ll also enjoy nearby Broadway Lake and Lake Hartwell, plus Greenville and Clemson’s entertainment and game-day destinations. Fully finished and ready for its first owners, this home is also in a USDA-eligible area, subject to lender verification and buyer qualification. Schedule your private showing today!...
Contact an agent
Home facts
- Year built:2026
- Subdivision & Development:Farmington Acre
- Listing ID #:1605569
- Added:1 day(s) ago
- Updated:October 02, 2026 at 06:59 PM
Rooms and interior
- Bedrooms:3
- Total bathrooms:3
- Full bathrooms:2
- Half bathrooms:1
- Flooring:Ceramic Tile
- Kitchen Description:Dishwasher, Disposal, Microwave
Heating and cooling
- Cooling:Electric
- Heating:Electric
Structure and exterior
- Roof:Architectural
- Year built:2026
- Lot Features:1/2 - Acre, Corner Lot, Few Trees
- Architectural Style:Craftsman, Ranch
- Construction Materials:Hardboard Siding
- Exterior Features:Deck, Porch, Rear Porch
- Foundation Description:Crawl Space
- Levels:1 Story
Schools
- High school:Belton Honea Path
- Middle school:Belton
- Elementary school:Marshall Primary
Utilities
- Water:Public
- Sewer:Septic Tank
Finances and disclosures
- Price:$449,999
- Tax amount:$910
Features and amenities
- Appliances:Dishwasher, Microwave, Range, Tankless Water Heater
- Laundry features:1st Floor, Electric Dryer Hookup, Laundry Room, Multiple Hookups, Sink, Walk-in, Washer Hookup
- Amenities:int_feat_2 Story Foyer, int_feat_Coffered Ceiling(s), int_feat_Granite Counters, int_feat_High Ceilings, int_feat_Open Floorplan, int_feat_Pantry, int_feat_Split Floor Plan, int_feat_Tray Ceiling(s), int_feat_Walk-In Closet(s)
Parking
- Total parking spaces:2
- Parking description:Attached, Concrete, Paved
- Garage:Yes
- Garage spaces:2
New listings near 209 Chestnut Drive
- New
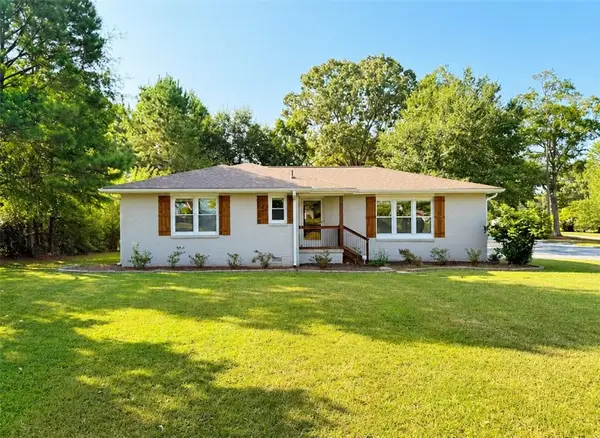 $255,000Active3 beds 3 baths2,138 sq. ft.
308 Haynie Parkway, Belton, SC 29627
MLS# 20306872Listed by: VYLLA HOME - New
 $275,000Active3 beds 2 baths2,150 sq. ft.
118 Blair Road, Belton, SC 29627
MLS# 20306635Listed by: WESTERN UPSTATE KELLER WILLIAM - New
 $199,000Active5 beds 3 baths
1309 Big Creek Road, Belton, SC 29627
MLS# 20306644Listed by: WESTERN UPSTATE KELLER WILLIAM - New
 $28,900Active0 Acres
Lot 17 Whiten Road, Belton, SC 29627
MLS# 1605123Listed by: BHHS C DAN JOYNER - ANDERSON 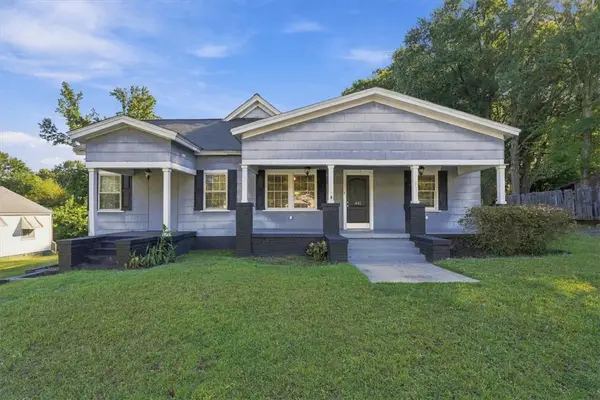 $165,000Pending3 beds 1 baths2,063 sq. ft.
401 Poplar Avenue, Belton, SC 29627
MLS# 20306663Listed by: COLDWELL BANKER REALTY- New
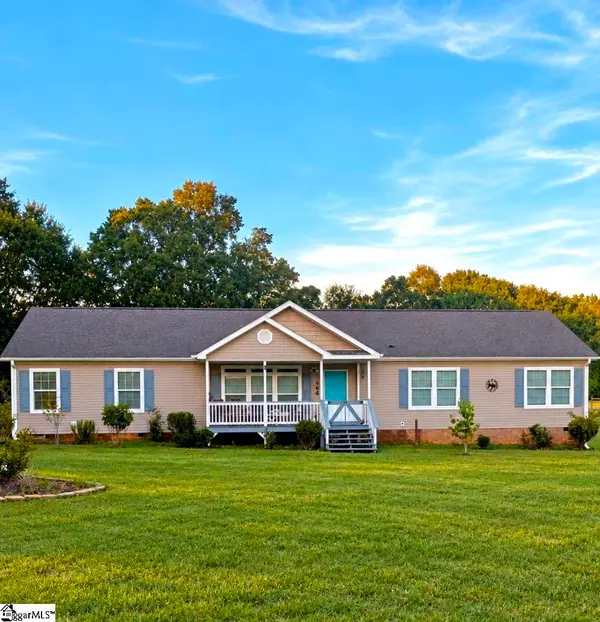 $329,900Active4 beds 2 baths
464 N Major Road, Belton, SC 29627
MLS# 1604838Listed by: THE REAL ESTATE SHOPPE LLC - New
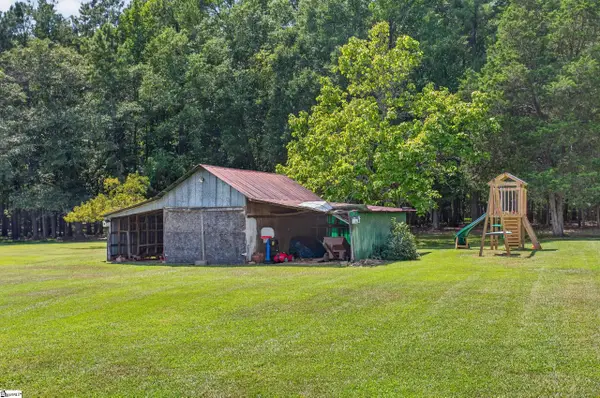 $260,000Active3 beds 2 baths
242 Sherwood Drive, Belton, SC 29627
MLS# 1604464Listed by: REALTY OF AMERICA - New
 $998,900Active4 beds 4 baths2,800 sq. ft.
122 Stone Creek Lane, Belton, SC 29627
MLS# 20306238Listed by: REZNIK REAL ESTATE LLC - New
 $150,000Active2 beds 1 baths1,026 sq. ft.
109 Brookside Circle, Belton, SC 29627
MLS# 20306438Listed by: COLDWELL BANKER CAINE - ANDERSON


Protect your home and budget from life's surprises with an Assurant Home Warranty, backed by a partner that supports you through every step of homeownership. Explore Plans.
© 2023 - 2026 ERA Franchise Systems LLC. All rights reserved. ERA Franchise Systems LLC fully supports the principles of the Fair Housing Act and the Equal Opportunity Act. ERA, ERA Real Estate powered, and their respective logos are registered service marks of ERA Franchise Systems LLC. Each office is independently owned and operated.