
311 Blue Ridge Avenue, Belton, SC 29627
Local realty services provided by:ERA Wilder Realty
311 Blue Ridge Avenue,Belton, SC 29627
$329,000
- 4 Beds
- 2 Baths
- - sq. ft.
- Single family
- Active
Listed by: hannah johnson
Office: bluefield realty group
MLS#:1586017
Source:SC_GGAR
Price summary
- Price:$329,000
About this home
Built with the lasting quality of full brick construction and thoughtfully renovated from top to bottom, this move-in-ready home offers the craftsmanship and character that's becoming increasingly difficult to find. Unlike many homes today, it combines solid construction with modern updates, giving you the peace of mind that comes from knowing the major work has already been done—all at an exceptional value. Imagine starting your mornings with a cup of coffee on the front porch before taking a short stroll to Belton's charming Main Street for breakfast, local shops, community events, or an evening walk. Enjoy the best of small-town living while remaining just a short drive to Anderson, Greenville, and I-85. Inside, you'll find beautifully refinished original hardwood floors, a stunning custom kitchen with soft-close cabinetry, butcher block countertops, a custom tile backsplash, and all-new stainless steel appliances with warranties. Major improvements include a new roof, HVAC system, water heater, exterior doors, updated plumbing fixtures, and fully renovated bathrooms, making this home truly move-in ready. Outside, fresh landscaping, newly seeded grass, new shutters, and a brand-new privacy fence complete the property, while the primary bedroom's private patio offers the perfect place to relax with your morning coffee or unwind after a long day. If you've been searching for a home with timeless character, lasting quality, modern updates, and the charm of walkable small-town living, this Belton gem is one you won't want to miss....
Contact an agent
Home facts
- Subdivision & Development:None
- Listing ID #:1586017
- Added:189 day(s) ago
- Updated:October 02, 2026 at 12:19 PM
Rooms and interior
- Bedrooms:4
- Total bathrooms:2
- Full bathrooms:2
- Flooring:Wood
- Kitchen Description:Dishwasher, Disposal, Microwave
Heating and cooling
- Cooling:Electric
- Heating:Electric
Structure and exterior
- Roof:Architectural
- Lot Features:1/2 Acre or Less, Corner Lot, Few Trees, Sidewalk
- Architectural Style:Ranch, Traditional, Transitional
- Construction Materials:Brick Veneer
- Exterior Features:Front Porch, Patio, Rear Porch
- Foundation Description:Crawl Space
- Levels:1 Story
Schools
- High school:Belton Honea Path
- Middle school:Belton
- Elementary school:Belton
Utilities
- Water:Public
- Sewer:Public Sewer
Finances and disclosures
- Price:$329,000
- Tax amount:$836
Features and amenities
- Appliances:Dishwasher, Electric Oven, Electric Water Heater, Microwave
- Laundry features:1st Floor, Electric Dryer Hookup, Laundry Room, Walk-in, Washer Hookup
- Amenities:int_feat_Bookcases, int_feat_Ceiling Fan(s), int_feat_Ceiling Smooth, int_feat_Countertops-Other, int_feat_Countertops-Solid Surface, int_feat_Open Floorplan, int_feat_Pantry, int_feat_Walk-In Closet(s)
Parking
- Total parking spaces:2
- Parking description:Attached Carport, Carport, Paved
- Garage:Yes
- Garage spaces:2
New listings near 311 Blue Ridge Avenue
- New
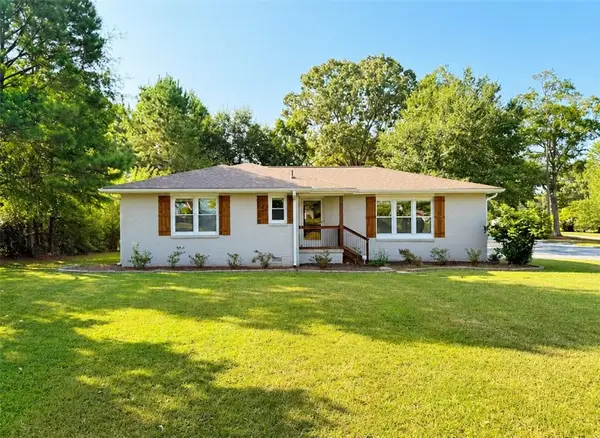 $255,000Active3 beds 3 baths2,138 sq. ft.
308 Haynie Parkway, Belton, SC 29627
MLS# 20306872Listed by: VYLLA HOME - New
 $275,000Active3 beds 2 baths2,150 sq. ft.
118 Blair Road, Belton, SC 29627
MLS# 20306635Listed by: WESTERN UPSTATE KELLER WILLIAM - New
 $199,000Active5 beds 3 baths
1309 Big Creek Road, Belton, SC 29627
MLS# 20306644Listed by: WESTERN UPSTATE KELLER WILLIAM - New
 $28,900Active0 Acres
Lot 17 Whiten Road, Belton, SC 29627
MLS# 1605123Listed by: BHHS C DAN JOYNER - ANDERSON 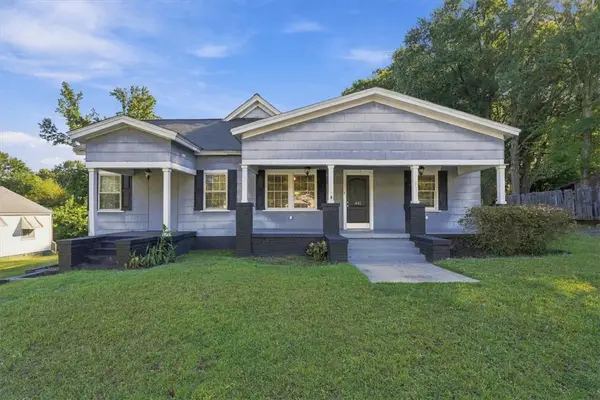 $165,000Pending3 beds 1 baths2,063 sq. ft.
401 Poplar Avenue, Belton, SC 29627
MLS# 20306663Listed by: COLDWELL BANKER REALTY- New
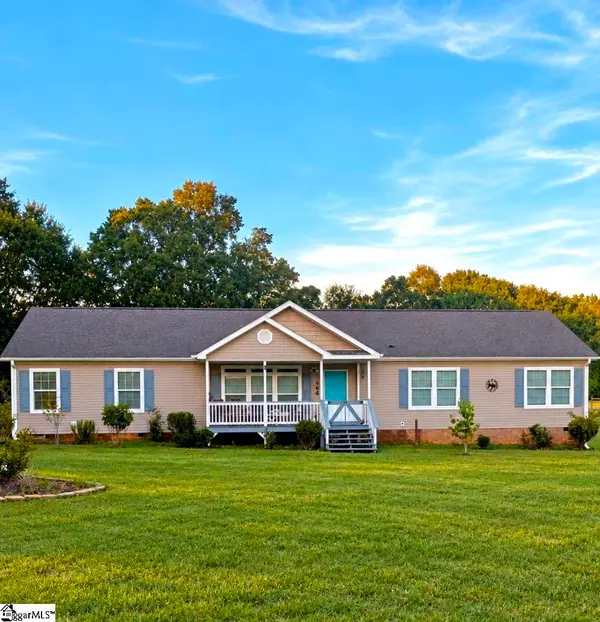 $329,900Active4 beds 2 baths
464 N Major Road, Belton, SC 29627
MLS# 1604838Listed by: THE REAL ESTATE SHOPPE LLC - New
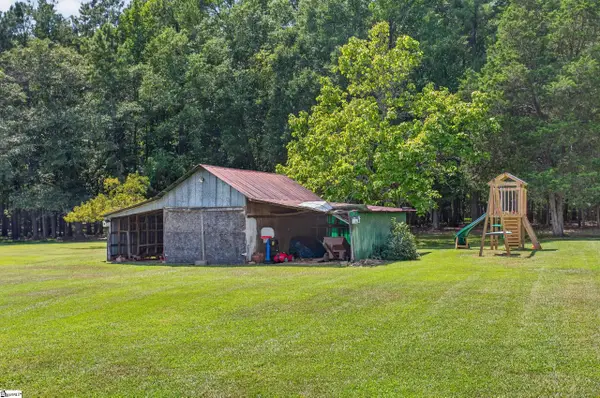 $260,000Active3 beds 2 baths
242 Sherwood Drive, Belton, SC 29627
MLS# 1604464Listed by: REALTY OF AMERICA - New
 $998,900Active4 beds 4 baths2,800 sq. ft.
122 Stone Creek Lane, Belton, SC 29627
MLS# 20306238Listed by: REZNIK REAL ESTATE LLC - New
 $150,000Active2 beds 1 baths1,026 sq. ft.
109 Brookside Circle, Belton, SC 29627
MLS# 20306438Listed by: COLDWELL BANKER CAINE - ANDERSON  $599,000Active4 beds 4 baths
780 Oak Hill Lane, Belton, SC 29627
MLS# 1604316Listed by: KELLER WILLIAMS GREENVILLE CENTRAL


Protect your home and budget from life's surprises with an Assurant Home Warranty, backed by a partner that supports you through every step of homeownership. Explore Plans.
© 2023 - 2026 ERA Franchise Systems LLC. All rights reserved. ERA Franchise Systems LLC fully supports the principles of the Fair Housing Act and the Equal Opportunity Act. ERA, ERA Real Estate powered, and their respective logos are registered service marks of ERA Franchise Systems LLC. Each office is independently owned and operated.