
315 Guthrie Road, Belton, SC 29627
Local realty services provided by:ERA Wilder Realty
Listed by: john mccormick
Office: re/max executive
MLS#:140244
Source:SC_GAR
Price summary
- Price:$750,000
About this home
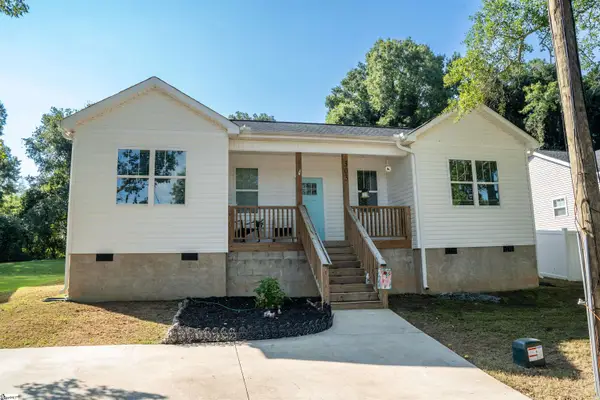
Set on a two-acre lot, the Jordan is a single-level home designed with room to spare, inside and out. A covered front porch leads into a foyer with10-foot ceilings that carry across the entire main floor, giving the home an open, elevated feel from the entry forward. A front office sits just off the foyer, offering a quiet, private space for work or study. The main living area centers on a family room with a fireplace, which flows directly into the kitchen. Quartz countertops top a large island, with a walk-in pantry and dining room close at hand — a layout suited to both daily use and entertaining. At the rear, sliding doors open onto a large covered patio, extending the living space outdoors. Bedrooms are arranged for privacy on either side of the home. Two secondary bedrooms share a bath in the left wing, while the master suite occupies the rear right corner with its own ensuite bath and a spacious walk-in closet. A mud entry and utility drop zone connect the home to the attached two-car garage, keeping everyday items organized and out of sight. Upstairs, a single bonus room with a full bathroom provides flexible space — an additional bedroom, guest suite, or media room, depending on the household's needs. A detached two-car garage rounds out the property, offering added storage or workshop space beyond the main residence. Together, the single-level layout, tall main-floor ceilings, and generous acreage give the Jordan a sense of scale and flexibility built for long-term living....
Contact an agent
Home facts
- Year built:2026
- Subdivision & Development:UNKNOWN
- Listing ID #:140244
- Added:45 day(s) ago
- Updated:September 04, 2026 at 02:36 PM
Rooms and interior
- Bedrooms:3
- Total bathrooms:4
- Full bathrooms:3
- Half bathrooms:1
- Flooring:Ceramic Tile
- Bathrooms Description:Double Vanity, Full Bath, Garden Tub, Shower Separate, Tub-Garden, Tub-Separate
- Kitchen Description:Disposal, Electric Oven, Gas Range, Microwave
- Bedroom Description:Master On Main Level, Walk-In Closet(s)
Heating and cooling
- Heating:Natural Gas
Structure and exterior
- Roof:Architectural, Metal
- Year built:2026
- Lot area:2.1 Acres
- Lot Features:Level, Wooded
- Architectural Style:Country, Traditional
- Construction Materials:Brick, HardiPlank Type
- Exterior Features:Insulated Windows
- Foundation Description:Crawl Space
- Levels:One and One Half Story
Utilities
- Water:Water Connected
- Sewer:Septic
Finances and disclosures
- Price:$750,000
- Tax amount:$1,622
Features and amenities
- Appliances:Auto Garage Opener, Gas Range, Microwave
- Laundry features:Laundry Room Sink
- Amenities:Auto Garage Opener, Ceiling Fan(s), Disappearing Attic Stairs, Open Floor Plan, Storage, Walk-In Closet(s)
Parking
- Parking description:Auto Garage Opener
New listings near 315 Guthrie Road
- New
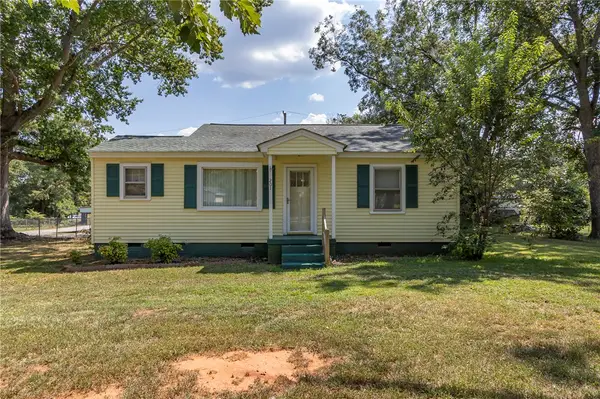 $189,900Active3 beds 1 baths1,068 sq. ft.
201 Blue Ridge Circle, Belton, SC 29627
MLS# 20305829Listed by: HOWARD HANNA ALLEN TATE/PINE TO PALM REALTY - Open Mon, 12 to 2pmNew
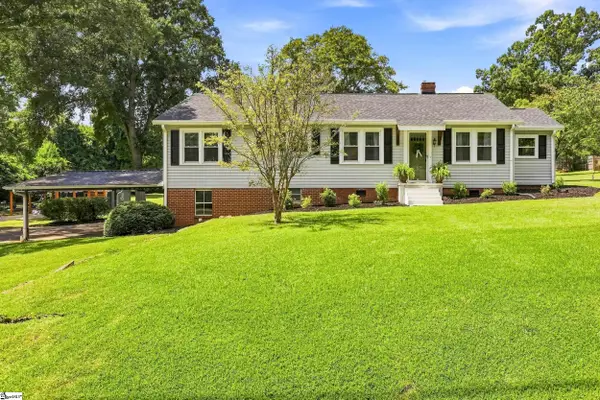 $299,900Active4 beds 2 baths
103 Horton Avenue, Anderson, SC 29627
MLS# 1602747Listed by: BHHS C DAN JOYNER - ANDERSON - New
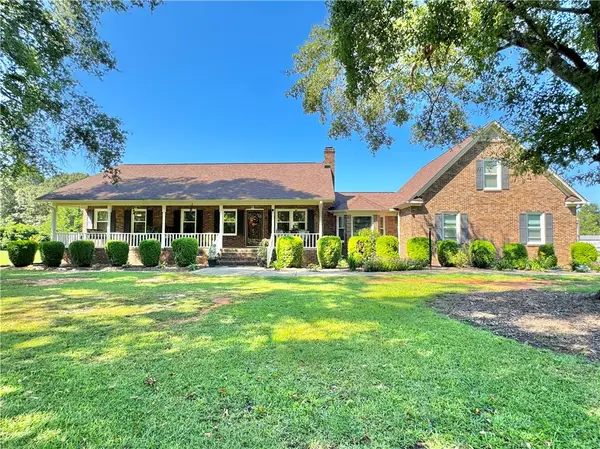 $509,900Active4 beds 2 baths
1707 Holiday Dam Road, Belton, SC 29627
MLS# 20305717Listed by: SOUTHERN REAL ESTATE & DEVELOPMENT - New
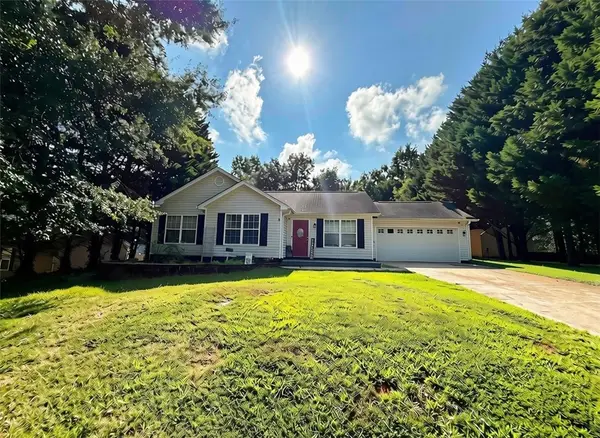 $215,000Active3 beds 2 baths
106 Berry Court, Belton, SC 29627
MLS# 20305665Listed by: VYLLA HOME - New
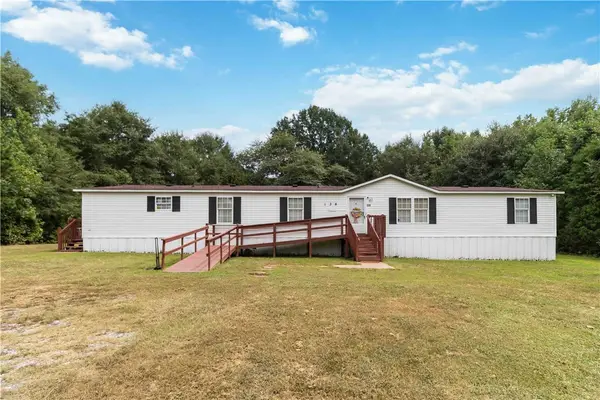 $169,900Active4 beds 2 baths
138 T C Bannister Road, Belton, SC 29627
MLS# 20305595Listed by: WEICHERT REALTORS - SHAUN & SHARI GROUP - New
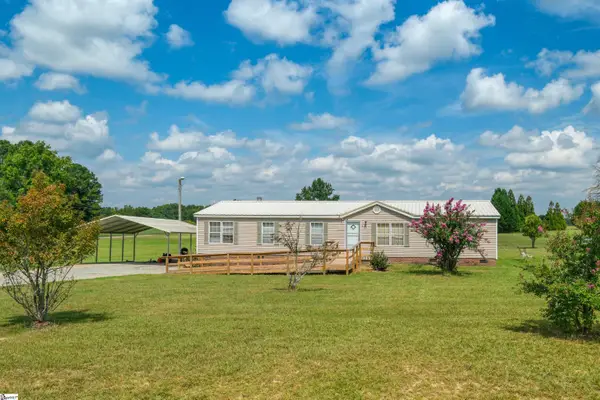 $189,900Active4 beds 2 baths
1905 Bethany Church Road, Belton, SC 29627
MLS# 1602361Listed by: JACKSON STANLEY, REALTORS - New
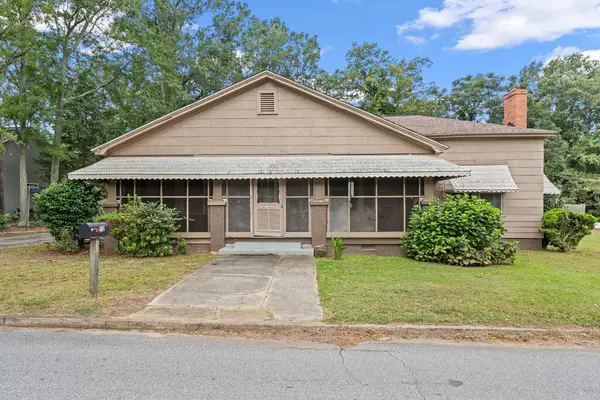 $190,000Active3 beds 1 baths
212 Breazeale Street, Belton, SC 29627
MLS# 140463Listed by: KELLER WILLIAMS GREENVILLE CENTRAL - New
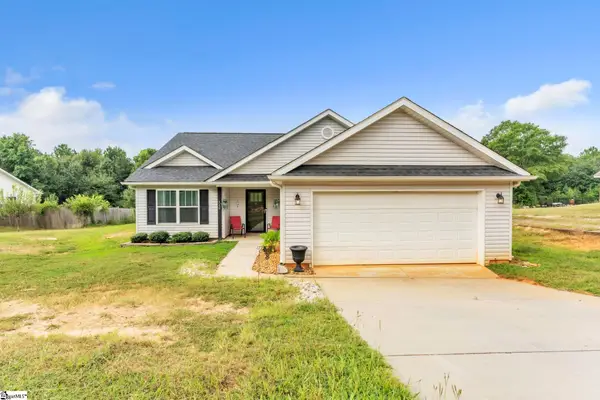 $289,900Active3 beds 2 baths
140 Miller Road, Belton, SC 29627
MLS# 1602328Listed by: DASH CAROLINA - New
 $235,000Active3 beds 2 baths
210 Edgewood Avenue, Belton, SC 29627
MLS# 1602206Listed by: BLUEFIELD REALTY GROUP - New
 $225,000Active3 beds 2 baths
303 Saluda Street, Belton, SC 29627
MLS# 1602028Listed by: COLDWELL BANKER CAINE REAL EST


Protect your home and budget from life's surprises with an Assurant Home Warranty, backed by a partner that supports you through every step of homeownership. Explore Plans.
© 2023 - 2026 ERA Franchise Systems LLC. All rights reserved. ERA Franchise Systems LLC fully supports the principles of the Fair Housing Act and the Equal Opportunity Act. ERA, ERA Real Estate powered, and their respective logos are registered service marks of ERA Franchise Systems LLC. Each office is independently owned and operated.