
729 Stringer Road, Belton, SC 29627
Local realty services provided by:ERA Kennedy Group Realtors
729 Stringer Road,Belton, SC 29627
$649,900
- 5 Beds
- 4 Baths
- 3,300 sq. ft.
- Single family
- Active
Listed by: linda cook
Office: coldwell banker caine - anderson
MLS#:20303083
Source:SC_AAR
Price summary
- Price:$649,900
- Price per sq. ft.:$196.94
- Monthly HOA dues:$81.25
About this home
Holiday dreams start here at 729 Stringer Road; just in time for the Holidays, 729 Stringer Road is the perfect place to call home! Nestled in the highly desirable T.L. Hanna school district, this nearly new home offers the best of both worlds; a peaceful country setting just minutes from Anderson's shopping, dining and everyday conveniences. This home is less than 5 years old and priced below recent appraised value. It has spacious rooms with a thoughtful layout featuring abundant storage throughout, a fully fenced back yard and a sparkling salt water pool for relaxing or entertaining.
Extra savings! Buyers may also qualify for a lender credit making this incredible opportunity even sweeter. You have time to move in, unpack and start making memories before Christmas at 729 Stringer Road where comfort, value and lifestyle come together in one exceptional home.
Contact an agent
Home facts
- Year built:2022
- Subdivision & Development:Hammond Hall
- Listing ID #:20303083
- Added:140 day(s) ago
- Updated:November 09, 2026 at 06:05 PM
Rooms and interior
- Bedrooms:5
- Total bathrooms:4
- Full bathrooms:3
- Half bathrooms:1
- Rooms Total:10
- Flooring:Carpet, Ceramic Tile, Luxury Vinyl, Luxury Vinyl Plank, Luxury Vinyl Tile
- Bathrooms Description:Bath in Primary Bedroom, Garden Tub/Roman Tub, Separate Shower
- Kitchen Description:Dishwasher, Double Oven, Gas Oven, Gas Range, Microwave, Refrigerator
- Bedroom Description:Bath in Primary Bedroom, Main Level Primary
- Basement:Yes
- Living area:3,300 sq. ft.
Heating and cooling
- Cooling:Central Air, Forced Air, Zoned
- Heating:Central, Gas
- Central air:Yes
Structure and exterior
- Roof:Architectural, Shingle
- Year built:2022
- Building area:3,300 sq. ft.
- Lot area:1.61 Acres
- Lot Features:Level, Outside City Limits, Subdivision, Trees
- Architectural Style:Traditional
- Construction Materials:Cement Siding
- Exterior Features:Fence, Front Porch, Patio, Pool, Porch
- Foundation Description:Slab
- Levels:2 Story
Schools
- High school:Tl Hanna High
- Middle school:Glenview Middle
- Elementary school:Midway Elem
Utilities
- Water:Public
- Sewer:Septic Tank
Finances and disclosures
- Price:$649,900
- Price per sq. ft.:$196.94
- Tax amount:$40 (2025)
Features and amenities
- Appliances:Dishwasher, Double Oven, Gas Oven, Gas Range, Gas Water Heater, Microwave, Refrigerator, Tankless Water Heater
- Laundry features:Electric Dryer Hookup, Sink, Washer Hookup
- Amenities:Blinds, Cable TV, Cathedral Ceilings, Ceiling Fans, High Ceilings, Insulated Windows, Loft, Pull-Down Attic Stairs, Smoke Detectors, Smooth Ceilings, Solid Surface Counters, Tilt-In Windows, Tray Ceilings, Vaulted Ceilings, Vinyl Windows, Walk-in Closets
- Pool features:Community, In Ground, Pool
Parking
- Parking description:Attached, Driveway, Garage, Garage Door Opener
- Garage:Yes
- Garage spaces:2
New listings near 729 Stringer Road
- New
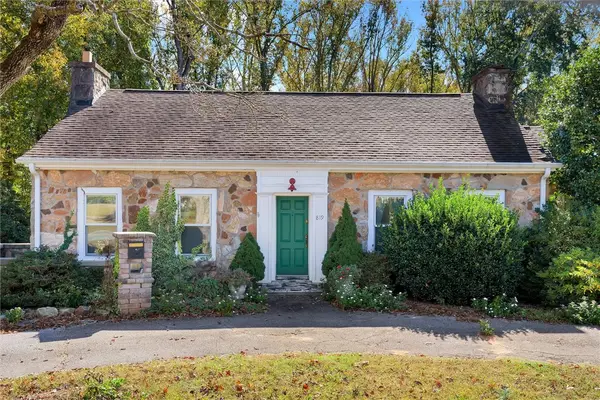 $292,000Active3 beds 2 baths1,791 sq. ft.
819 River Street, Belton, SC 29627
MLS# 20309318Listed by: CHARLES H. KNIGHT, LLC - New
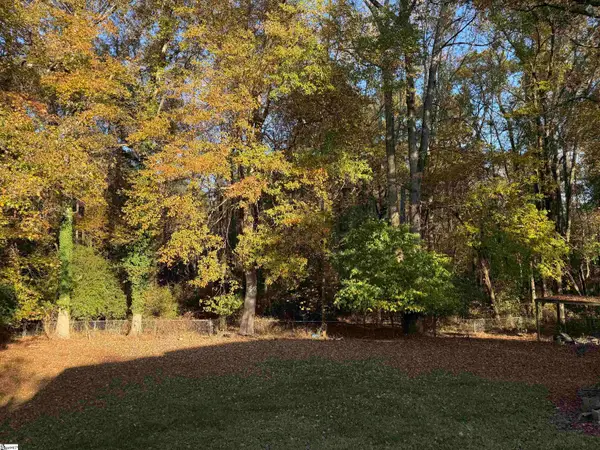 $224,900Active3 beds 1 baths
241 Sherwood Drive, Belton, SC 29627
MLS# 1609048Listed by: DELTA REAL ESTATE, LLC - New
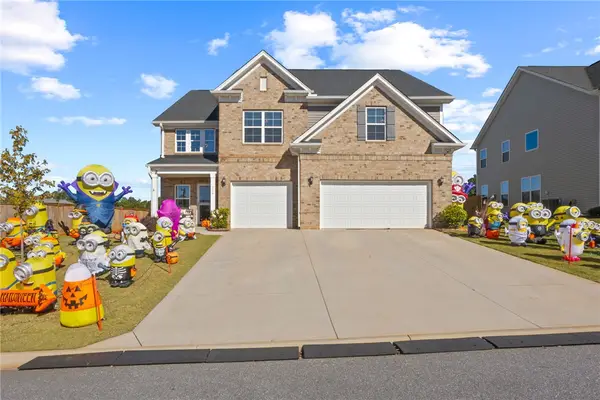 $550,000Active5 beds 4 baths3,295 sq. ft.
324 Valley Oak Drive, Belton, SC 29627
MLS# 20309225Listed by: HOWARD HANNA ALLEN TATE - WESTEND - New
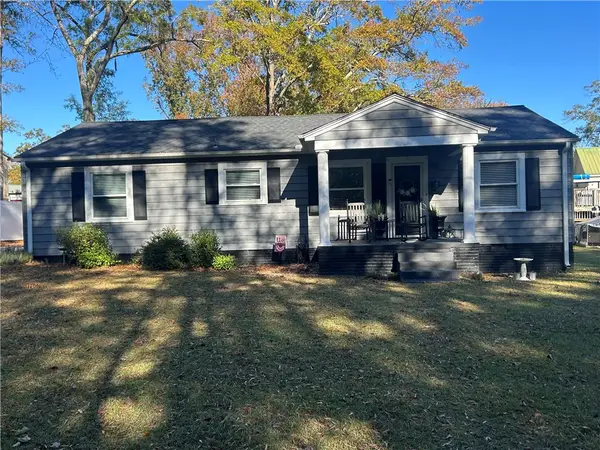 $210,000Active3 beds 2 baths1,408 sq. ft.
206 Broyles Avenue, Belton, SC 29627
MLS# 20309227Listed by: SILVER STAR REAL ESTATE - New
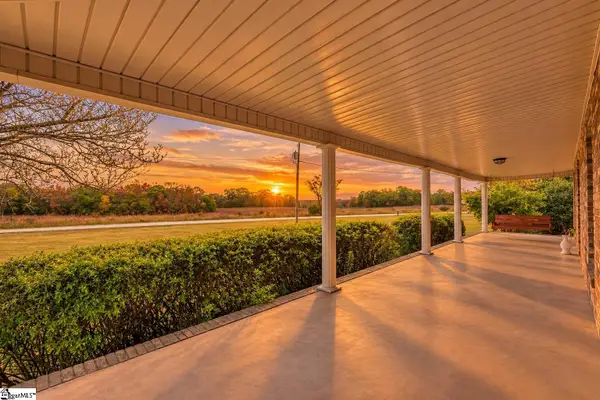 $399,000Active3 beds 2 baths
132 Lickville Road, Belton, SC 29627
MLS# 1608767Listed by: COLDWELL BANKER CAINE/WILLIAMS - New
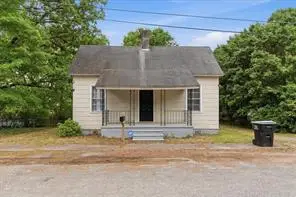 $138,500Active2 beds 2 baths
4 Mcgee Street, Belton, SC 29627
MLS# 20309103Listed by: CANN REALTY, LLC - New
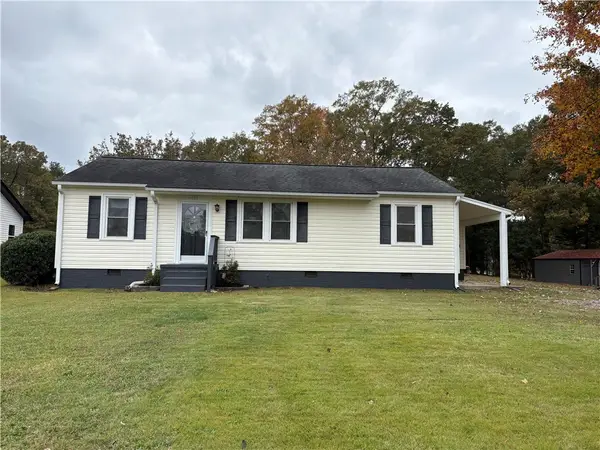 $199,000Active3 beds 1 baths1,242 sq. ft.
109 Meeks Drive, Belton, SC 29627
MLS# 20309111Listed by: COMMUNITY FIRST REALTY - New
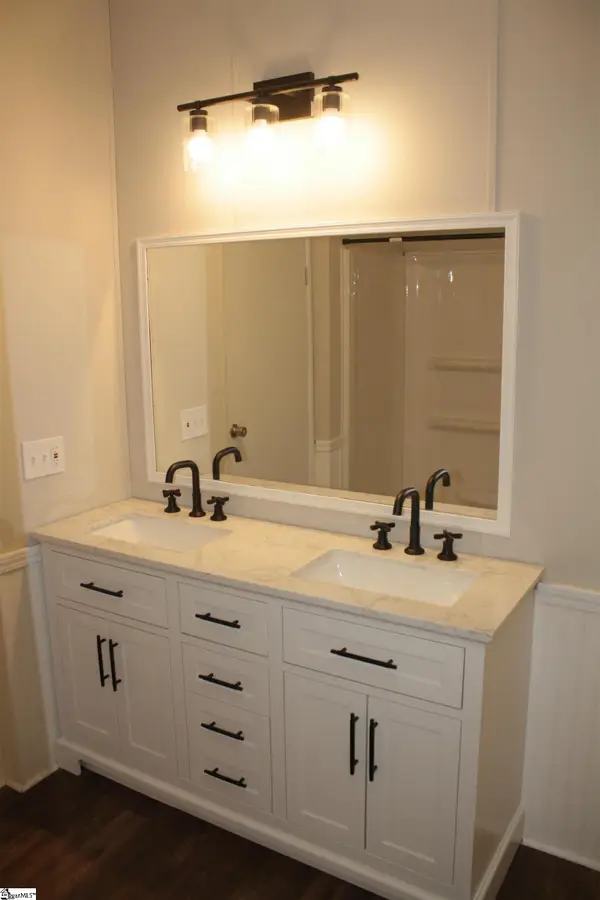 $225,000Active4 beds 2 baths
228 Willingham Road, Belton, SC 29627
MLS# 1608730Listed by: REAL BROKER GVL, LLC - New
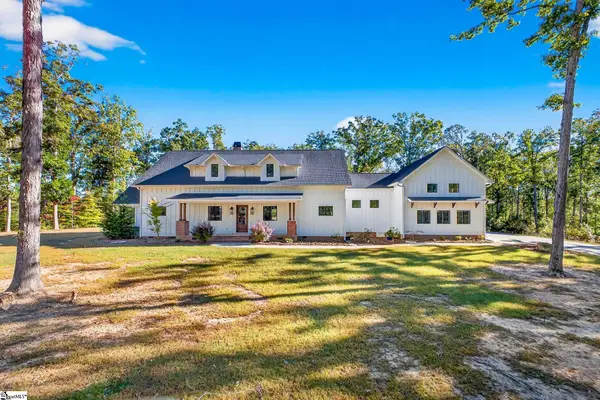 $1,899,000Active5 beds 6 baths
123 Southern Road, Belton, SC 29627
MLS# 1608519Listed by: BHHS C DAN JOYNER - MIDTOWN - New
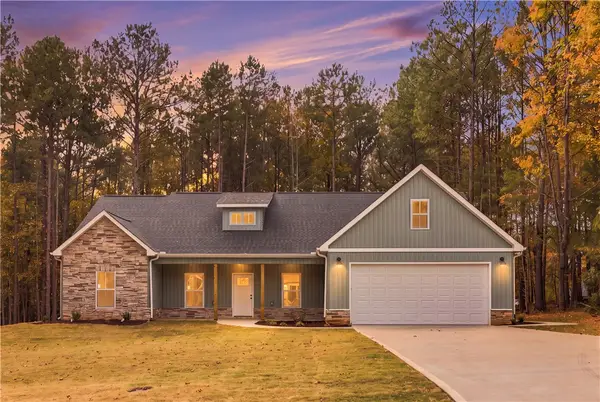 $425,000Active3 beds 2 baths2,066 sq. ft.
202 Deer Trot Avenue, Belton, SC 29627
MLS# 20308890Listed by: JACKSON STANLEY, REALTORS


Protect your home and budget from life's surprises with an Assurant Home Warranty, backed by a partner that supports you through every step of homeownership. Explore Plans.
© 2023 - 2026 ERA Franchise Systems LLC. All rights reserved. ERA Franchise Systems LLC fully supports the principles of the Fair Housing Act and the Equal Opportunity Act. ERA, ERA Real Estate powered, and their respective logos are registered service marks of ERA Franchise Systems LLC. Each office is independently owned and operated.