
1 Great Heron Way, Bluffton, SC 29909
Local realty services provided by:ERA Southeast Coastal Real Estate
Upcoming open houses
- Thu, Oct 0804:00 pm - 06:00 pm
- Sun, Oct 1101:00 pm - 03:30 pm
Listed by: carl grygiel
Office: howard hanna allen tate lowcountry
MLS#:512963
Price summary
- Price:$1,048,000
- Price per sq. ft.:$392.51
About this home
Discover bright, cаsuаllу elegant living at 1 Great Heron Waу in Οldfield. This impeccably maintained, move-in-ready home offers four bedrooms, three-and-a-half baths, and more than 2,600 square feet of open-concept living, with water views from nearly every room. Built in 2019 as a model home in Oldfield's Lakeside neighborhood, it features sought-after upgrades and is ready for Thanksgiving in the Lowcountry. Ten-foot ceilings, expansive windows, and a modern gas fireplace create an airy gathering space. The chef's kitchen includes a large island, quartz countertops, stainless steel appliances, a walk-in pantry, ceiling-height backsplash tile, and glass-front cabinets. The main-level primary suite offers screened-porch access, a walk-in closet, and a spa-inspired bath. Upstairs are three guest bedrooms-one en suite and two sharing a bath-plus a versatile loft. Enjoy sunrise views over Goose Lake from the classic front porch or relax by the screened porch's gas fireplace. The porch was updated in 2025 with new screens and composite railings. Bordered by Oldfield Club land, the private one-third-acre backyard feels even larger. The three-car garage includes a bay added in 2025 for a car, golf cart, or workshop, and a whole-house natural-gas generator was installed in 2022. Oldfield is one of Bluffton's most picturesque, amenity-rich communities, blending Lowcountry charm with resort-style living amid marshes, centuries-old oaks, and the Okatie River. Amenities include the Outfitters Center; a Sports Club with resort-style and indoor lap pools, tennis, pickleball, basketball, and fitness classes; and a highly regarded Equestrian Center. The Sports Club is being expanded to add gym and workout spaces. Dining options include Magnolia Grill, the Rookery Bar, both scheduled to reopen in late October 2026, and the River House. The 18-hole Greg Norman-designed golf course offers extensive practice facilities and programs for all ages and abilities. Optional golf membership provides additional golf programming. Miles of trails, peaceful lakes, and preserved green space complete a lifestyle rooted in nature, recreation, and refined Southern living....
Contact an agent
Home facts
- Year built:2019
- Subdivision & Development:OLDFIELD
- Listing ID #:512963
- Added:1 day(s) ago
- Updated:October 05, 2026 at 07:49 PM
Rooms and interior
- Bedrooms:4
- Total bathrooms:4
- Full bathrooms:3
- Half bathrooms:1
- Flooring:Carpet, Engineered Hardwood, Tile
- Kitchen Description:Convection Oven, Dishwasher, Disposal, Double Oven, Freezer, Ice Maker, Microwave, Pantry, Refrigerator
- Living area:2,670 sq. ft.
Heating and cooling
- Cooling:Central Air
- Heating:Central
- Central air:Yes
Structure and exterior
- Roof:Asphalt
- Year built:2019
- Building area:2,670 sq. ft.
- Lot area:0.36 Acres
- Lot Features:Corner Lot
- Exterior Features:Enclosed Porch, Front Porch, Patio, Porch, Rear Porch, Screened
- Levels:Two Story
Finances and disclosures
- Price:$1,048,000
- Price per sq. ft.:$392.51
Features and amenities
- Appliances:Convection Oven, Dishwasher, Disposal, Double Oven, Dryer, Freezer, Ice Maker, Microwave, Refrigerator, Tankless Water Heater, Washer
- Laundry features:Dryer, Washer
- Amenities:Cathedral Ceilings, Ceiling fans, Loft, Smart Thermostat
- Pool features:Community Pool, Lap, Pool, Screen Enclosure
Parking
- Parking description:Driveway, Garage, Unfinished Garage
- Garage:Yes
- Garage spaces:3
New listings near 1 Great Heron Way
- New
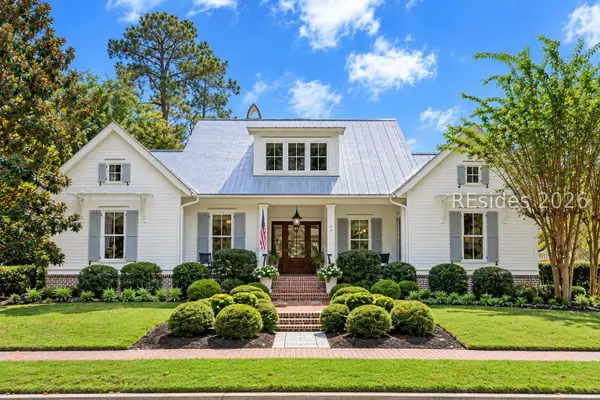 $2,795,000Active4 beds 5 baths3,075 sq. ft.
49 Mason Street, Bluffton, SC 29910
MLS# 513345Listed by: CORCORAN HM PROPERTIES - BLUFFTON - New
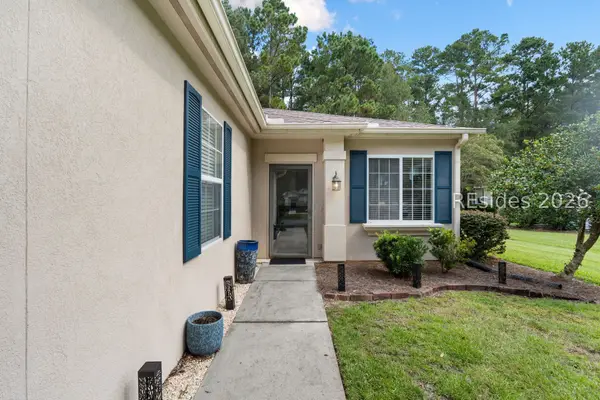 $364,900Active2 beds 2 baths1,085 sq. ft.
15 Andover Place, Bluffton, SC 29909
MLS# 513368Listed by: RE/MAX ISLAND REALTY - New
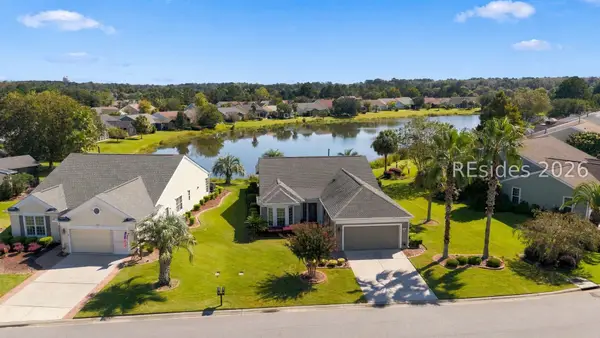 $519,000Active2 beds 2 baths1,844 sq. ft.
39 Thomas Bee Drive, Bluffton, SC 29909
MLS# 512987Listed by: HOWARD HANNA ALLEN TATE LOWCOUNTRY - New
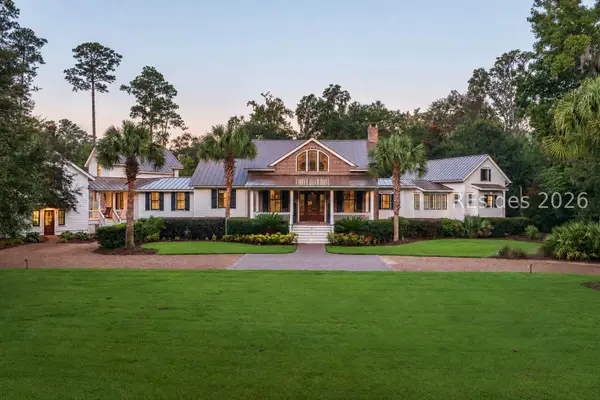 $5,600,000Active4 beds 5 baths4,832 sq. ft.
16 Nottingham Road, Bluffton, SC 29910
MLS# 513122Listed by: CORCORAN HM PROPERTIES - BLUFFTON - New
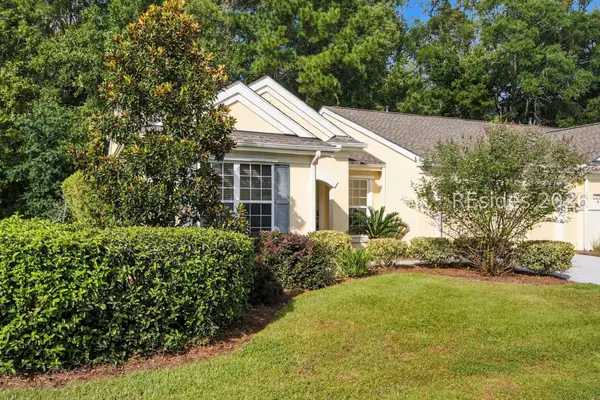 $285,000Active2 beds 2 baths1,247 sq. ft.
203 Landing Lane, Bluffton, SC 29909
MLS# 512681Listed by: REALTY ONE GROUP - LOWCOUNTRY - New
 $380,000Active3 beds 2 baths1,512 sq. ft.
44 Sawmill Forest Drive, Bluffton, SC 29910
MLS# 513128Listed by: REALTY ONE GROUP - LOWCOUNTRY - New
 $1,885,000Active3 beds 4 baths4,221 sq. ft.
10 Berkeley Court, Bluffton, SC 29910
MLS# 512042Listed by: HOWARD HANNA ALLEN TATE LOWCOUNTRY - New
 $485,000Active3 beds 4 baths1,971 sq. ft.
433 Parkside Commons, Bluffton, SC 29910
MLS# 513331Listed by: CHARTER ONE REALTY - New
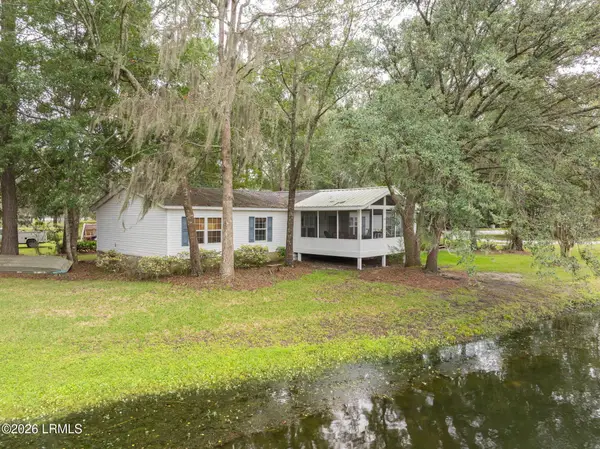 $424,900Active4 beds 2 baths2,240 sq. ft.
51 Benton Lane, Bluffton, SC 29910
MLS# 198291Listed by: BHHS BAY STREET REALTY


Protect your home and budget from life's surprises with an Assurant Home Warranty, backed by a partner that supports you through every step of homeownership. Explore Plans.
© 2023 - 2026 ERA Franchise Systems LLC. All rights reserved. ERA Franchise Systems LLC fully supports the principles of the Fair Housing Act and the Equal Opportunity Act. ERA, ERA Real Estate powered, and their respective logos are registered service marks of ERA Franchise Systems LLC. Each office is independently owned and operated.