
10 Berkeley Court, Bluffton, SC 29910
Local realty services provided by:ERA Southeast Coastal Real Estate
Listed by: sande rand
Office: howard hanna allen tate lowcountry
MLS#:512042
Price summary
- Price:$1,885,000
- Price per sq. ft.:$446.58
About this home
Tucked at the end of а quiеt сul-de-sac just steps frοm the сlubhouse, 10 Berkeley Court enjoys one of Belfair's most coveted homesites--a half-acre setting with sweeping golf and water views. Thoughtfully updated throughout, this custom home reflects a quiet sophistication. Rich wood flooring flows from the entry hall, through the formal library and dining room, and then onto the casual living area as well. The true showpiece of the home is a fully reimagined kitchen, anchored by an entirely rebuilt island with quartz top that comfortably seats four. Custom soft-close cabinetry with walnut interiors spans three walls, housing a hidden coffee bar and framing top-of-the-line appliances--a Sub-Zero refrigerator with ice and water dispenser and an 8-burner Viking 48" range with striking walnut hood. Standing at the island's double-wide sink, you look into the adjoining family room, cocktail bar with wine and beverage fridges, as well as the ample casual dining area. A wall of windows, with remote-controlled blinds, flood the space with natural light. The main-level primary suite is a true retreat, featuring a custom closet, private office, and sitting area with porch access. The Primary bath has been fully remodeled with a generous make-up vanity. Upstairs, a front balcony overlooks the 11th fairway, and guest en-suites are separated by a Loft with cathedral ceiling, privacy doors, a wet bar and fireplace. Outside the Loft is a martini porch for an elevated view of 12 West and Hidden Lake. Additional edits include a refreshed powder bath with new wainscoting, wallpaper, commode and vanity; a storage closet large enough to fit a tall wine fridge; and a bright, private home office space just off the kitchen. Major systems have been updated for true peace of mind: a new roof, leaf-guarded gutters, two (of three) HVAC systems replaced, a new water heater, spray-foam attic insulation, and a humidity-controlled crawl space encapsulation. Outside, there's soft uplighting to highlight both the home and the yard's many mature trees after dark. Set amid Belfair's naturally beautiful landscape, it's a setting you simply must see for yourself!...
Contact an agent
Home facts
- Year built:2003
- Subdivision & Development:BELFAIR
- Listing ID #:512042
- Added:1 day(s) ago
- Updated:October 02, 2026 at 11:27 PM
Rooms and interior
- Bedrooms:3
- Total bathrooms:4
- Full bathrooms:3
- Half bathrooms:1
- Flooring:Carpet, Tile, Wood
- Bathrooms Description:Separate Shower
- Kitchen Description:Convection Oven, Dishwasher, Disposal, Double Oven, Freezer, Gas Range, Microwave, Refrigerator, Self-Cleaning Oven, Wet Bar, Wine Cooler
- Living area:4,221 sq. ft.
Heating and cooling
- Cooling:Central Air, Heat Pump
- Heating:Heat Pump, Zoned
- Central air:Yes
Structure and exterior
- Roof:Asphalt
- Year built:2003
- Building area:4,221 sq. ft.
- Lot area:0.53 Acres
- Exterior Features:Enclosed Porch, Front Porch, Patio, Porch, Screened
- Levels:Two Story
Finances and disclosures
- Price:$1,885,000
- Price per sq. ft.:$446.58
Features and amenities
- Appliances:Convection Oven, Dishwasher, Disposal, Double Oven, Dryer, Freezer, Gas Range, Microwave, Refrigerator, Self Cleaning Oven, Washer, Wine Cooler
- Laundry features:Dryer, Washer
- Amenities:Bookcases, Cathedral Ceilings, Ceiling fans, Central Vacuum, Entrance Foyer, Multiple Primary Suites
- Pool features:Community Pool, Pool
Parking
- Parking description:Driveway, Garage, Golf Cart Parking
- Garage:Yes
- Garage spaces:2
New listings near 10 Berkeley Court
- New
 $380,000Active3 beds 2 baths1,512 sq. ft.
44 Sawmill Forest Drive, Bluffton, SC 29910
MLS# 513128Listed by: REALTY ONE GROUP - LOWCOUNTRY - New
 $485,000Active3 beds 4 baths1,971 sq. ft.
433 Parkside Commons, Bluffton, SC 29910
MLS# 513331Listed by: CHARTER ONE REALTY - New
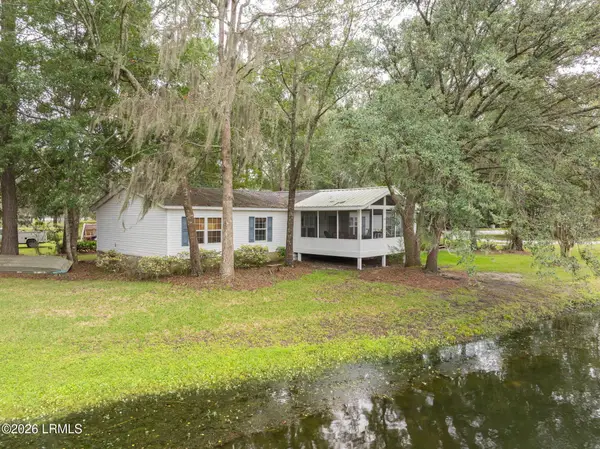 $424,900Active4 beds 2 baths2,240 sq. ft.
51 Benton Lane, Bluffton, SC 29910
MLS# 198291Listed by: BHHS BAY STREET REALTY
- New
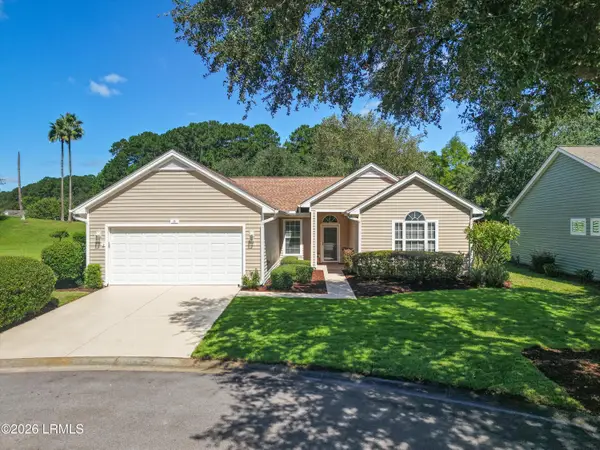 $469,900Active2 beds 2 baths1,651 sq. ft.
26 Coe Court, Bluffton, SC 29909
MLS# 198459Listed by: I SAVE REALTY - New
 $344,900Active3 beds 2 baths1,399 sq. ft.
3 Hyde Park Circle, Bluffton, SC 29910
MLS# 512826Listed by: CHARTER ONE REALTY - New
 $409,000Active2 beds 2 baths1,647 sq. ft.
340 Hampton Place, Bluffton, SC 29909
MLS# 512856Listed by: MOUL, REALTORS 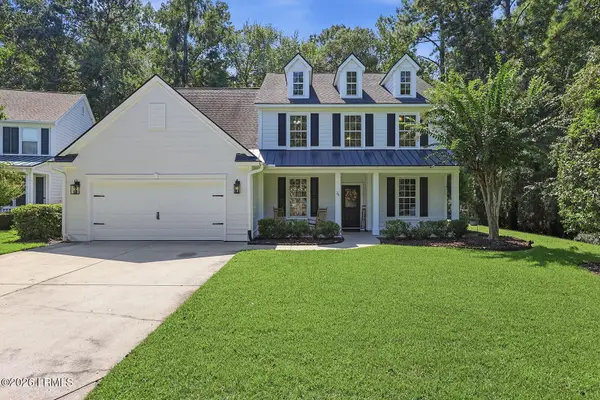 $669,000Pending5 beds 4 baths3,580 sq. ft.
26 Sapelo Island Lane, Bluffton, SC 29910
MLS# 198249Listed by: DUNES REAL ESTATE, LTD- New
 $199,000Active2 beds 2 baths968 sq. ft.
100 Kensington Boulevard #1101, Bluffton, SC 29910
MLS# 513267Listed by: CHARTER ONE REALTY - New
 $199,000Active2 beds 2 baths989 sq. ft.
50 Pebble Beach Cove #J213, Bluffton, SC 29910
MLS# 513264Listed by: CHARTER ONE REALTY


Protect your home and budget from life's surprises with an Assurant Home Warranty, backed by a partner that supports you through every step of homeownership. Explore Plans.
© 2023 - 2026 ERA Franchise Systems LLC. All rights reserved. ERA Franchise Systems LLC fully supports the principles of the Fair Housing Act and the Equal Opportunity Act. ERA, ERA Real Estate powered, and their respective logos are registered service marks of ERA Franchise Systems LLC. Each office is independently owned and operated.