
102 Red Ochre Road, Bluffton, SC 29910
Local realty services provided by:ERA Southeast Coastal Real Estate
102 Red Ochre Road,Bluffton, SC 29910
$2,450,000
- 4 Beds
- 5 Baths
- 3,652 sq. ft.
- Single family
- Pending
Listed by: the ussery group, molly taylor
Office: charter one realty
MLS#:509271
Source:SC_HHMLS
Price summary
- Price:$2,450,000
- Price per sq. ft.:$670.87
About this home
Welcome to 102 Red Ochre Road, an exceptional corner-lot residence in the heart of the River Road neighborhood within Palmetto Bluff. Blending timeless Lowcountry architecture with elevated modern design, this thoughtfully crafted home offers refined living surrounded by the natural beauty and unmatched lifestyle of the South Carolina coast.Designed for both relaxed everyday living and effortless entertaining, the home showcases high-end finishes throughout, including designer-curated interiors, custom trim detailing, natural wood accents, a gourmet chef's kitchen with premium appliances, a separate built-in beverage station, and expansive open-concept living spaces. The main living area flows seamlessly to a screened porch complete with fireplace, patio, grilling area, and firepit, creating the perfect indoor-outdoor Lowcountry retreat.Situated on a spacious and desirable corner lot and just steps from the inland waterway, the property offers added privacy, abundant natural light, and enhanced curb appeal. The flexible floor plan includes a luxurious primary suite on the main level, spacious guest accommodations and expansive porch on the second floor, and a private bonus suite above the garage featuring its own beverage center, coffee bar and laundry area - ideal for visitors or multigenerational living.Located within the prestigious gates of Palmetto Bluff, residents enjoy access to world-class amenities, scenic trails, riverfront recreation, golf, dining, multiple community pools, tennis and pickleball, fitness, and the unmatched charm of the Lowcountry lifestyle. 102 Red Ochre Road is a rare opportunity to experience approachable luxury in one of Bluffton's most sought-after communities....
Contact an agent
Home facts
- Year built:2022
- Listing ID #:509271
- Added:49 day(s) ago
- Updated:July 17, 2026 at 07:55 AM
Rooms and interior
- Bedrooms:4
- Total bathrooms:5
- Full bathrooms:4
- Half bathrooms:1
- Flooring:Tile, Wood
- Bathrooms Description:Separate Shower
- Kitchen Description:Convection Oven, Dishwasher, Disposal, Kitchenette, Microwave, Refrigerator, Self-Cleaning Oven, Water Purifier, Wine Cooler
- Living area:3,652 sq. ft.
Heating and cooling
- Cooling:Central Air, Electric, Heat Pump
- Heating:Central, Heat Pump
- Central air:Yes
Structure and exterior
- Roof:Metal
- Year built:2022
- Building area:3,652 sq. ft.
- Lot area:0.25 Acres
- Lot Features:Corner Lot
- Exterior Features:Enclosed Porch, Front Porch, Outdoor Grill, Patio, Porch, Rear Porch, Screened
- Levels:Two Story
Finances and disclosures
- Price:$2,450,000
- Price per sq. ft.:$670.87
Features and amenities
- Appliances:Convection Oven, Dishwasher, Disposal, Dryer, Microwave, Refrigerator, Self Cleaning Oven, Tankless Water Heater, Washer, Wine Cooler
- Laundry features:Dryer, Washer
- Amenities:Bookcases, Ceiling fans, Entrance Foyer, Window Treatments
- Pool features:Community Pool, Pool
Parking
- Parking description:Garage, Golf Cart Parking
- Garage:Yes
- Garage spaces:2
 We do not attempt to independently verify the currency, completeness, accuracy or authenticity of the data contained herein. It may be subject to transcription and transmission errors. Accordingly, the data is provided on an “as is” “as available” basis only and may not reflect all real estate activity in the market.“ 2026 REsides, Inc. All rights reserved. Certain information contained herein is derived from information, which is the licensed property of, and copyrighted by, REsides, Inc”
New listings near 102 Red Ochre Road
 $3,849,900Pending3 beds 4 baths3,211 sq. ft.
302 Davies Road, Bluffton, SC 29910
MLS# 511282Listed by: CORCORAN HM PROPERTIES - BLUFFTON $599,500Pending0.45 Acres
43 Spiderlily Street, Bluffton, SC 29910
MLS# 511480Listed by: PALMETTO BLUFF REAL ESTATE CO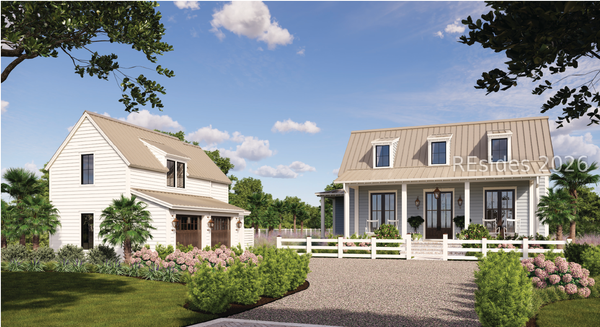 $2,799,000Pending4 beds 5 baths3,295 sq. ft.
44 Spiderlily Street, Bluffton, SC 29910
MLS# 511484Listed by: PALMETTO BLUFF REAL ESTATE CO- New
 $1,839,000Active4 beds 4 baths3,320 sq. ft.
2 Grain Bin Court, Bluffton, SC 29909
MLS# 511264Listed by: CHARTER ONE REALTY - New
 $2,325,000Active7 beds 6 baths4,431 sq. ft.
8 Old Oak Road, Bluffton, SC 29909
MLS# 511350Listed by: CHARTER ONE REALTY - New
 $2,100,000Active4 beds 5 baths4,536 sq. ft.
42 Richland Drive, Bluffton, SC 29910
MLS# 511486Listed by: DANIEL RAVENEL SOTHEBY'S INTERNATIONAL REALTY - New
 $800,000Active3 beds 3 baths2,994 sq. ft.
2 Lake Somerset Circle, Bluffton, SC 29909
MLS# 197149Listed by: THE HOMESFINDER REALTY GROUP - New
 $615,000Active4 beds 4 baths3,016 sq. ft.
43 Yonges Island Drive, Bluffton, SC 29910
MLS# 510531Listed by: CHARTER ONE REALTY - Open Sun, 12 to 2pmNew
 $614,000Active3 beds 3 baths1,807 sq. ft.
224 White Oaks Circle, Bluffton, SC 29910
MLS# 511204Listed by: KELLER WILLIAMS REALTY - Open Sun, 12 to 2pmNew
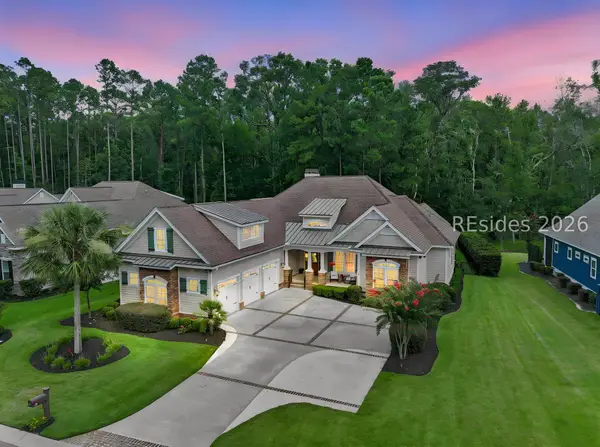 Listed by ERA$1,395,000Active5 beds 4 baths4,699 sq. ft.
20 Driftwood Court W, Bluffton, SC 29910
MLS# 511237Listed by: ERA WILDER REALTY, INC - BLUFFTON


Protect your home and budget from life's surprises with an Assurant Home Warranty, backed by a partner that supports you through every step of homeownership. Explore Plans.
© 2023 - 2026 ERA Franchise Systems LLC. All rights reserved. ERA Franchise Systems LLC fully supports the principles of the Fair Housing Act and the Equal Opportunity Act. ERA, ERA Real Estate powered, and their respective logos are registered service marks of ERA Franchise Systems LLC. Each office is independently owned and operated.