
8 Old Oak Road, Bluffton, SC 29909
Local realty services provided by:ERA Southeast Coastal Real Estate
8 Old Oak Road,Bluffton, SC 29909
$2,325,000
- 7 Beds
- 6 Baths
- 4,431 sq. ft.
- Single family
- Active
Upcoming open houses
- Sun, Sep 0612:00 pm - 02:00 pm
Listed by: danielle strock, janice stephenson
Office: charter one realty
MLS#:511350
Source:SC_HHMLS
Price summary
- Price:$2,325,000
- Price per sq. ft.:$524.71
About this home
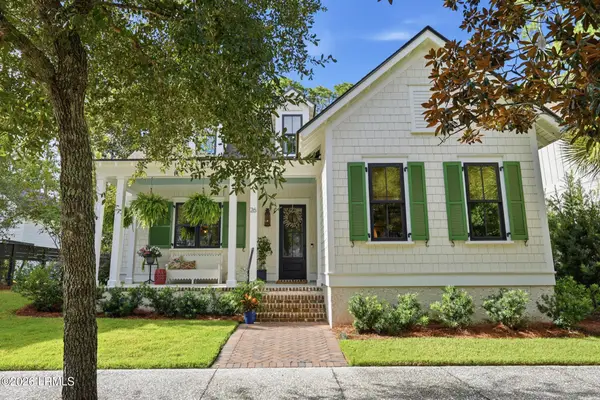
Anchored by two magnificent live oaks & gracefully positioned along one of Oldfield's most coveted streets, this exceptional custom residence captures the timeless elegance of Lowcountry living. A welcoming front porch with an integrated accessibility ramp introduces a home where soaring 12-foot ceilings, transom windows, fresh interior paint & newly installed engineered hardwood flooring create a bright atmosphere. Designed for everyday living & entertaining, the home offers 7 bedrooms, 5.5 bathrooms, multiple gathering spaces & an elevator serving the main house. The living room features coffered ceilings, a Savannah brick fireplace, custom built-ins & a grand French sliding door opening to the expansive screened porch. The renovated chef's kitchen showcases refinished custom cabinetry, an oversized island, quartzite countertops, a Wolf eight-burner range, Sub-Zero refrigerator, & Cove dishwasher. Adjacent to the kitchen, a light-filled dining area surrounded by French doors & tall windows provides a beautiful place to gather. The first-floor primary suite features custom millwork & a renovated spa bath with a stone resin soaking tub & Kohler finishes. An additional main-level suite w/ a renovated ensuite bath offers flexibility for guests, while an updated powder room serves the first floor. Upstairs, 4 additional bedrooms include one w/ a renovated ensuite bath, while the others are served by a well-appointed hall bathroom. A spacious loft captures elevated golf course & pond views, complemented by a dedicated craft or bonus room. Above the garage features a renovated guest suite with a full bath & kitchenette. The screened porch, complete w/ a fireplace & built-in grilling station, extends the living space while overlooking the 17th & 18th fairways & pond. A fenced side yard w/ turf offers space for pets, gardening or play. Recent improvements include renovated bathrooms, kitchen, & laundry room (incl. new washer & dryer), new flooring throughout the first level, spray foam insulation, attic fresh air intake system, whole-home water filtration, tankless water heaters, exterior landscape lighting, & more. A metal roof, two-car garage with golf cart bay & mature landscaping complete the property. Oldfield offers a Greg Norman Signature Golf Course, deepwater marina, River Club, Sports Club, and an exceptional collection of amenities. Thoughtfully updated & impeccably maintained, 8 Old Oak Rd is an exceptional opportunity to experience Oldfield living....
Contact an agent
Home facts
- Year built:2008
- Subdivision & Development:OLDFIELD
- Listing ID #:511350
- Added:51 day(s) ago
- Updated:September 06, 2026 at 06:32 PM
Rooms and interior
- Bedrooms:7
- Total bathrooms:6
- Full bathrooms:5
- Half bathrooms:1
- Flooring:Ceramic Tile, Engineered Hardwood, Wood
- Bathrooms Description:Separate Shower
- Kitchen Description:Dishwasher, Gas Range, Microwave, Pantry, Refrigerator, Water Purifier, Wine Cooler
- Living area:4,431 sq. ft.
Heating and cooling
- Cooling:Central Air
- Heating:Central
- Central air:Yes
Structure and exterior
- Roof:Metal
- Year built:2008
- Building area:4,431 sq. ft.
- Lot area:0.49 Acres
- Exterior Features:Enclosed Porch, Front Porch, Outdoor Grill, Patio, Porch, Rear Porch, Screened
- Levels:Two Story
Finances and disclosures
- Price:$2,325,000
- Price per sq. ft.:$524.71
Features and amenities
- Appliances:Dishwasher, Dryer, Gas Range, Microwave, Refrigerator, Tankless Water Heater, Washer, Water Softener, Wine Cooler
- Laundry features:Dryer, Washer
- Amenities:Carbon Monoxide Dectector, Ceiling fans, Elevator, Entrance Foyer, Loft, Water Softner
- Pool features:Community Pool, Pool
Parking
- Parking description:Garage, Golf Cart Parking
- Garage:Yes
- Garage spaces:2
 We do not attempt to independently verify the currency, completeness, accuracy or authenticity of the data contained herein. It may be subject to transcription and transmission errors. Accordingly, the data is provided on an “as is” “as available” basis only and may not reflect all real estate activity in the market.“ 2026 REsides, Inc. All rights reserved. Certain information contained herein is derived from information, which is the licensed property of, and copyrighted by, REsides, Inc”
New listings near 8 Old Oak Road
- New
 $749,900Active3 beds 3 baths2,571 sq. ft.
8 Weymouth Circle, Bluffton, SC 29910
MLS# 512578Listed by: LOWCOUNTRY LIVE OAK REALTY - New
 $506,900Active5 beds 4 baths2,537 sq. ft.
58 Marion Lake Road, Bluffton, SC 29910
MLS# 512754Listed by: K. HOVNANIAN HOMES - New
 $599,000Active3 beds 3 baths2,596 sq. ft.
15 Landmark Lane, Bluffton, SC 29909
MLS# 197262Listed by: KELLER WILLIAMS REALTY - New
 $1,200,000Active4 beds 4 baths3,245 sq. ft.
8 Cross Tide Lane, Bluffton, SC 29910
MLS# 642503Listed by: EXP REALTY LLC - New
 $285,000Active0.42 Acres
9 Normandy Circle, Bluffton, SC 29910
MLS# 512602Listed by: WILLIAM RAVEIS - CAROLINA LLC - New
 $1,425,000Active3 beds 4 baths2,366 sq. ft.
26 Tabby Shell Road, Bluffton, SC 29910
MLS# 198044Listed by: COLLINS GROUP REALTY - New
 $749,000Active3 beds 2 baths2,762 sq. ft.
661 Cypress Hills Drive, Bluffton, SC 29909
MLS# 511508Listed by: HOWARD HANNA ALLEN TATE LOWCOUNTRY - New
 $625,000Active3 beds 2 baths2,609 sq. ft.
26 Penny Creek Drive, Bluffton, SC 29909
MLS# 512043Listed by: HOWARD HANNA ALLEN TATE LOWCOUNTRY - New
 $375,000Active2 beds 2 baths1,568 sq. ft.
62 Andover Place, Bluffton, SC 29909
MLS# 512713Listed by: HOWARD HANNA ALLEN TATE LOWCOUNTRY - New
 $875,000Active3 beds 3 baths2,300 sq. ft.
130 Lake Somerset Circle, Bluffton, SC 29909
MLS# 512740Listed by: BERKSHIRE HATHAWAY HOMESERVICES HILTON HEAD BLUFFTON REALTY


Protect your home and budget from life's surprises with an Assurant Home Warranty, backed by a partner that supports you through every step of homeownership. Explore Plans.
© 2023 - 2026 ERA Franchise Systems LLC. All rights reserved. ERA Franchise Systems LLC fully supports the principles of the Fair Housing Act and the Equal Opportunity Act. ERA, ERA Real Estate powered, and their respective logos are registered service marks of ERA Franchise Systems LLC. Each office is independently owned and operated.