
107 Runner Stone Road, Bluffton, SC 29909
Local realty services provided by:ERA Southeast Coastal Real Estate
107 Runner Stone Road,Bluffton, SC 29909
$510,000
- 4 Beds
- 3 Baths
- - sq. ft.
- Single family
- Sold
Listed by: the fasano group
Office: keller williams realty
MLS#:509299
Source:SC_HHMLS
Sorry, we are unable to map this address
Price summary
- Price:$510,000
About this home
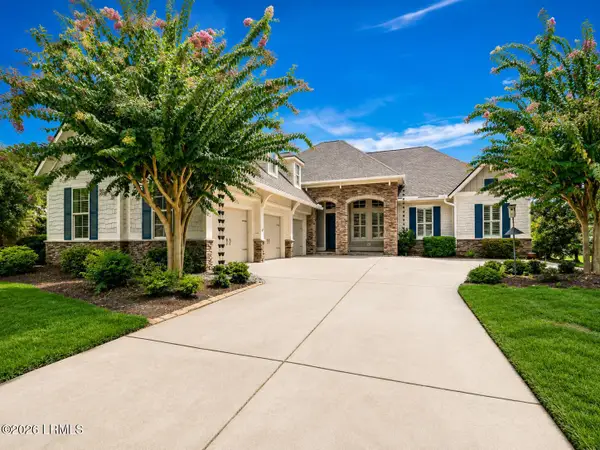
Built in 2022, 107 Runner Stone Road is a desirable Belfort model floorplan in the amenity rich community of Cypress Ridge. This spacious and beautifully designed home offers 4 bedrooms, 2.5 bathrooms, flexible living spaces, and room to grow in a serene, wooded setting.Thoughtfully designed for both comfort and entertaining, this home features an open floor plan with living and dining area, plus a main-level large primary suite with extended ample space for an office, fitness area, or cozy reading nook! The walk-in closet, and a beautifully appointed primary bathroom feature a tiled walk-in shower, dual sinks, and granite countertops. Elegant touches throughout the home include crown molding, modern base molding, a warm gas fireplace with mantle, and luxury vinyl plank flooring throughout for stylish, low-maintenance living. The kitchen is built to impress with a large granite island, brick backsplash, Gas cooktop, double ovens, and updated appliances including Kitchen Aid Microwave and Dishwasher, and Samsung refrigerator. Step outside to enjoy the Lowcountry lifestyle from the screened lanai, leading to a concrete patio ideal for grilling and outdoor dining, all overlooking a large, lush backyard with peaceful wooded views. Additional features include keyless entry, smart thermostat, a separate laundry room with washer and dryer, a convenient drop zone/mudroom area from the garage, abundant storage closets, attic storage, vinyl siding, and an upstairs loft, which can double as a playroom! Cypress Ridge is known for its outstanding amenities, including a resort-style lazy river pool & splash pad, three-story fitness center, tennis courts, basketball courts, indoor pickleball courts, and scenic walking paths surrounding the community's expansive central lake-all conveniently located between Savannah and Hilton Head Island. RUN, don't walk to make an appointment today to see 107 Runner Stone Rd - your family will thank you!...
Contact an agent
Home facts
- Year built:2022
- Subdivision & Development:MILL CREEK AT CYPRESS RIDGE
- Listing ID #:509299
- Added:97 day(s) ago
- Updated:September 04, 2026 at 06:58 AM
Rooms and interior
- Bedrooms:4
- Total bathrooms:3
- Full bathrooms:2
- Half bathrooms:1
- Flooring:Carpet, Luxury Vinyl Plank, Tile
- Bathrooms Description:Separate Shower
- Kitchen Description:Convection Oven, Dishwasher, Disposal, Double Oven, Freezer, Gas Range, Ice Maker, Microwave, Oven, Pantry, Refrigerator, Self-Cleaning Oven, Stove
Heating and cooling
- Cooling:Central Air
- Heating:Central, Gas
- Central air:Yes
Structure and exterior
- Roof:Asphalt
- Year built:2022
- Exterior Features:Enclosed Porch, Front Porch, Patio, Porch, Rear Porch, Screened
- Levels:Two Story
Finances and disclosures
- Price:$510,000
Features and amenities
- Appliances:Convection Oven, Dishwasher, Disposal, Double Oven, Dryer, Freezer, Gas Range, Ice Maker, Microwave, Oven, Refrigerator, Self Cleaning Oven, Stove, Tankless Water Heater, Washer
- Laundry features:Dryer, Washer
- Amenities:Ceiling fans, Entrance Foyer, Loft, Smart Thermostat
- Pool features:Community Pool, Pool
Parking
- Parking description:Garage
- Garage:Yes
- Garage spaces:2
 We do not attempt to independently verify the currency, completeness, accuracy or authenticity of the data contained herein. It may be subject to transcription and transmission errors. Accordingly, the data is provided on an “as is” “as available” basis only and may not reflect all real estate activity in the market.“ 2026 REsides, Inc. All rights reserved. Certain information contained herein is derived from information, which is the licensed property of, and copyrighted by, REsides, Inc”
New listings near 107 Runner Stone Road
- Open Sat, 12 to 2pmNew
 $650,000Active3 beds 2 baths2,224 sq. ft.
14 S Point Court, Bluffton, SC 29910
MLS# 512718Listed by: COAST PROFESSIONALS BROKERED BY EXP REALTY - New
 $895,000Active3 beds 3 baths2,329 sq. ft.
58 Wicklow Drive, Bluffton, SC 29910
MLS# 512719Listed by: WILLIAM RAVEIS - CAROLINA LLC - Open Sun, 1 to 3pmNew
 $679,000Active4 beds 4 baths3,047 sq. ft.
554 Danner Drive, Bluffton, SC 29909
MLS# 512565Listed by: THE AGENCY HILTON HEAD - New
 $365,999Active2 beds 2 baths1,240 sq. ft.
142 Cypress Run, Bluffton, SC 29909
MLS# 512608Listed by: COLLINS GROUP REALTY  $359,000Pending3 beds 2 baths1,984 sq. ft.
257 Stoney Crossing, Bluffton, SC 29910
MLS# 198024Listed by: GRECO GROUP BROKERED BY EXP- New
 $1,695,000Active5 beds 6 baths5,302 sq. ft.
243 Belfair Oaks Boulevard, Bluffton, SC 29910
MLS# 512709Listed by: CHARTER ONE REALTY - New
 Listed by ERA$329,900Active3 beds 3 baths1,529 sq. ft.
95 Plumgrass Street, Bluffton, SC 29910
MLS# 512699Listed by: ERA WILDER REALTY, INC - BLUFFTON - New
 $428,000Active3 beds 3 baths1,767 sq. ft.
11 Cabbage Palm Lane, Bluffton, SC 29910
MLS# 512703Listed by: EXP REALTY LLC - New
 $1,250,000Active4 beds 4 baths3,158 sq. ft.
87 Wicklow Drive, Bluffton, SC 29910
MLS# 512704Listed by: WILLIAM RAVEIS - CAROLINA LLC - New
 $997,500Active3 beds 3 baths2,479 sq. ft.
7 Anchor Bay Court, Bluffton, SC 29910
MLS# 197788Listed by: COLDWELL BANKER ACCESS REALTY


Protect your home and budget from life's surprises with an Assurant Home Warranty, backed by a partner that supports you through every step of homeownership. Explore Plans.
© 2023 - 2026 ERA Franchise Systems LLC. All rights reserved. ERA Franchise Systems LLC fully supports the principles of the Fair Housing Act and the Equal Opportunity Act. ERA, ERA Real Estate powered, and their respective logos are registered service marks of ERA Franchise Systems LLC. Each office is independently owned and operated.