
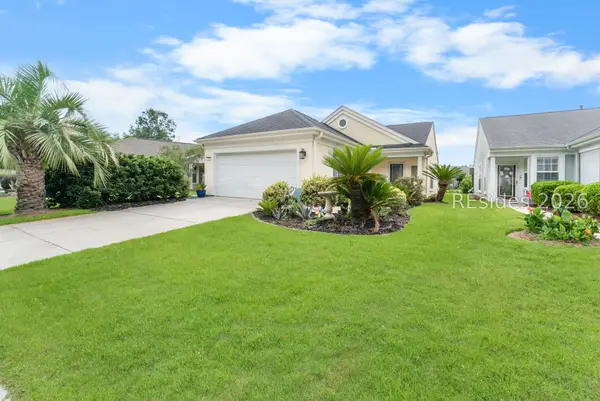
129 Kings Creek Drive, Bluffton, SC 29909
Local realty services provided by:ERA Southeast Coastal Real Estate
Listed by: town square partners
Office: town square realty llc.
MLS#:509832
Source:SC_HHMLS
Price summary
- Price:$599,000
- Price per sq. ft.:$328.22
About this home
Welcome to this one-of-a-kind Taft Street model in Sun City Hilton Head, where thoughtful design, high-end finishes, and custom details come together in a home that truly stands on its own. From the moment you enter, the attention to detail is clear - LVP flooring throughout, double crown molding, custom-painted rooms, fandelier ceiling fans, recessed lighting on dimmers, and brushed gold accents carried throughout the home for a refined designer feel. The great room is anchored by a stunning custom TV media wall with built-in sound bar, stone-style finish, display cubbies, and a sleek linear fireplace. A custom wall between the dining area and great room adds definition and character, while the dining space features decorative ceiling tiles for an added touch of elegance. The kitchen is both beautiful and functional, offering quartz countertops, stainless steel appliances, gas cooking, subway tile backsplash, custom brushed gold hardware, a large center island, and an instant hot water heater at the kitchen area. The primary suite feels like a private retreat with tray ceiling and decorative ceiling tiles, a high-end barn door leading to the spa-inspired bath, dual vanity with quartz counters, designer faucets, brushed gold fixtures, and a custom tiled walk-in shower with seat and glass enclosure. A second barn door leads to the double walk-in closets, including his-and-hers closet space and a makeup vanity area. The guest bedroom and bath continue the same elevated design standard with stylish finishes and brushed gold accents. The custom laundry room includes built-ins and a wood countertop for added convenience. One of the true highlights is the added sunroom/flex space, currently shown as a pool table room, featuring vaulted ceilings, floor-to-ceiling windows, views of the landscaping and golf course, shiplap accent walls, and a second linear fireplace. This room flows beautifully to the outdoor living area, creating the perfect setup for entertaining. Outside, enjoy a private back porch with a custom summer kitchen, stainless steel features, sink, additional storage, stone backsplash, shiplap accents, and a Napoleon grill - ideal for Lowcountry evenings and social gatherings. On cooler days, gather around the firepit and enjoy the peaceful setting. For added storage and function, the oversized garage includes the optional walk-up attic with fixed stairs and built-in storage. This home is located just minutes from all of the amenities in Sun City....
Contact an agent
Home facts
- Year built:2020
- Listing ID #:509832
- Added:1 day(s) ago
- Updated:May 29, 2026 at 08:31 PM
Rooms and interior
- Bedrooms:2
- Total bathrooms:2
- Full bathrooms:2
- Flooring:Luxury Vinyl Plank, Tile
- Kitchen Description:Dishwasher, Disposal, Microwave, Oven, Refrigerator
- Living area:1,825 sq. ft.
Heating and cooling
- Cooling:Central Air, Electric
- Heating:Central, Gas
- Central air:Yes
Structure and exterior
- Roof:Asphalt
- Year built:2020
- Building area:1,825 sq. ft.
- Lot area:0.18 Acres
- Exterior Features:Outdoor Grill
- Levels:One Story
Finances and disclosures
- Price:$599,000
- Price per sq. ft.:$328.22
Features and amenities
- Appliances:Dishwasher, Disposal, Dryer, Microwave, Oven, Refrigerator, Tankless Water Heater, Washer
- Laundry features:Dryer, Washer
- Amenities:Bookcases, Cathedral Ceilings, Ceiling fans, Entrance Foyer
- Pool features:Community Pool, Free Form, Pool, Screen Enclosure
Parking
- Parking description:Garage
- Garage:Yes
- Garage spaces:2
 We do not attempt to independently verify the currency, completeness, accuracy or authenticity of the data contained herein. It may be subject to transcription and transmission errors. Accordingly, the data is provided on an “as is” “as available” basis only and may not reflect all real estate activity in the market.“ 2026 REsides, Inc. All rights reserved. Certain information contained herein is derived from information, which is the licensed property of, and copyrighted by, REsides, Inc”
New listings near 129 Kings Creek Drive
- New
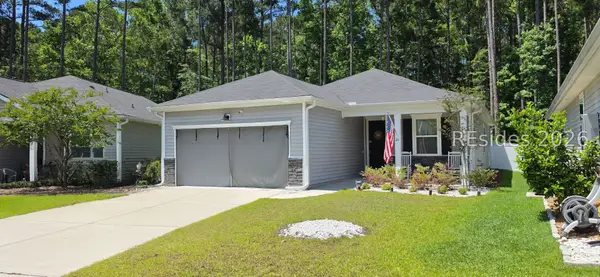 $440,000Active4 beds 2 baths1,584 sq. ft.
26 Wylie Court, Bluffton, SC 29910
MLS# 509229Listed by: HARBOUR & HOME REAL ESTATE - New
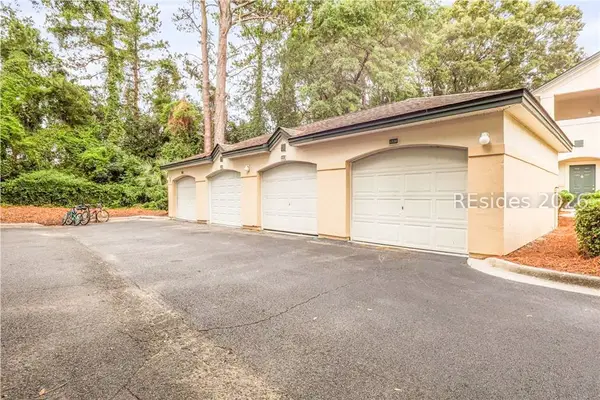 $7,995Active-- beds -- baths256 sq. ft.
897 Fording Island Road #220, Bluffton, SC 29910
MLS# 509838Listed by: AIM REAL ESTATE SALES - New
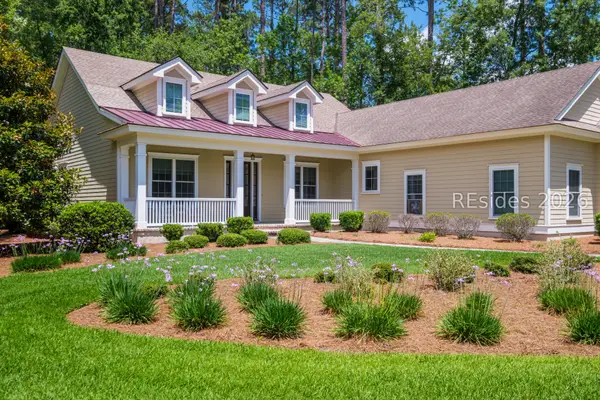 $799,000Active4 beds 3 baths2,401 sq. ft.
4 Sago Place, Bluffton, SC 29909
MLS# 508588Listed by: KELLER WILLIAMS REALTY - New
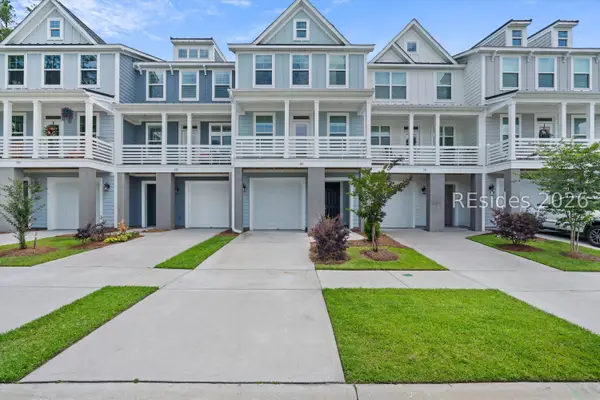 $525,000Active3 beds 4 baths2,486 sq. ft.
318 Forest Trace, Bluffton, SC 29910
MLS# 508270Listed by: CHARTER ONE REALTY - New
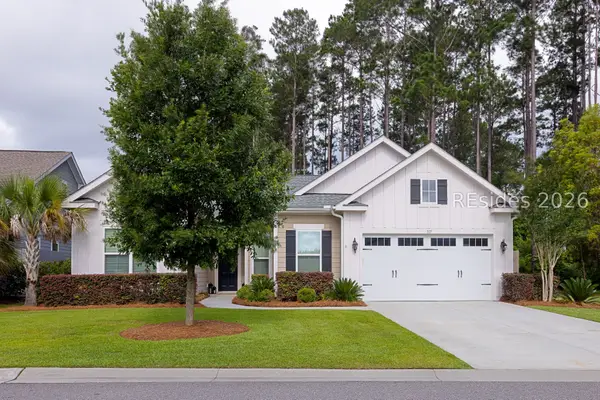 $845,000Active3 beds 3 baths2,492 sq. ft.
117 Sand Lapper Cove, Bluffton, SC 29910
MLS# 509830Listed by: REALTY ONE GROUP - LOWCOUNTRY - New
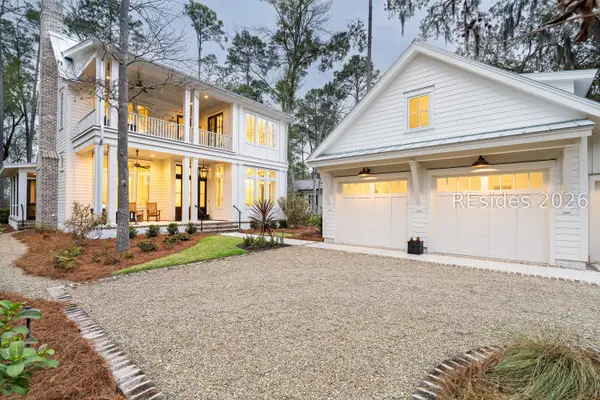 $3,795,000Active3 beds 4 baths3,764 sq. ft.
14 Refuge Street, Bluffton, SC 29910
MLS# 509826Listed by: EXP REALTY LLC - New
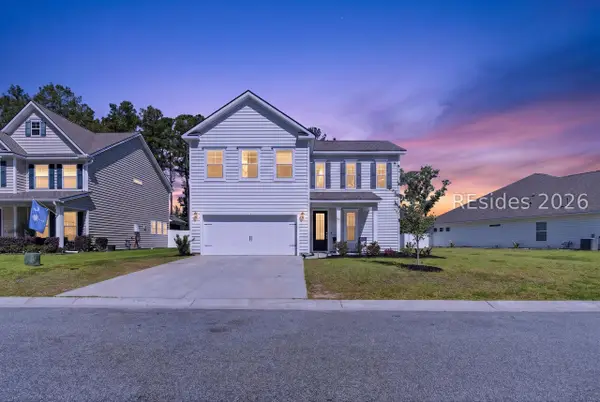 $525,000Active4 beds 3 baths2,443 sq. ft.
107 Runner Stone Road, Bluffton, SC 29909
MLS# 509299Listed by: KELLER WILLIAMS REALTY 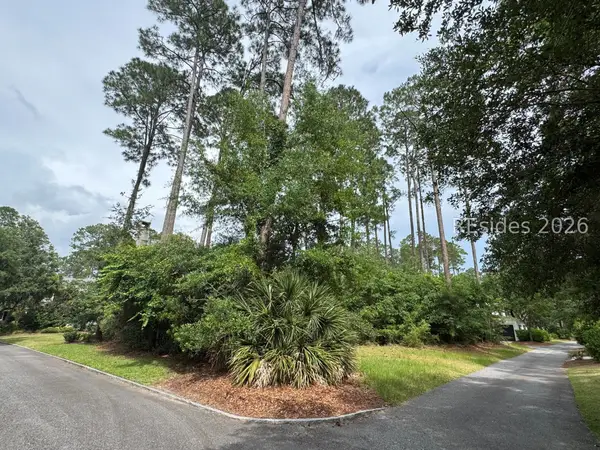 $950,000Pending0.24 Acres
7 Irene Street, Bluffton, SC 29910
MLS# 509817Listed by: PALMETTO BLUFF REAL ESTATE CO- New
 $329,000Active2 beds 2 baths1,375 sq. ft.
150 Lazy Daisy Drive, Bluffton, SC 29909
MLS# 509819Listed by: SERHANT


Protect your home and budget from life's surprises with an Assurant Home Warranty, backed by a partner that supports you through every step of homeownership. Explore Plans.
© 2023 - 2026 ERA Franchise Systems LLC. All rights reserved. ERA Franchise Systems LLC fully supports the principles of the Fair Housing Act and the Equal Opportunity Act. ERA, ERA Real Estate powered, and their respective logos are registered service marks of ERA Franchise Systems LLC. Each office is independently owned and operated.